
210 Gantt Lane, Fayetteville, GA 30215
Local realty services provided by:CENTURY 21 Results
210 Gantt Lane,Fayetteville, GA 30215
$399,900
- 3 Beds
- 4 Baths
- 2,544 sq. ft.
- Single family
- Active
Listed by: connie clifton-peacock
Office: area
MLS#:10877708
Source:METROMLS
Price summary
- Price:$399,900
- Price per sq. ft.:$157.19
About this home
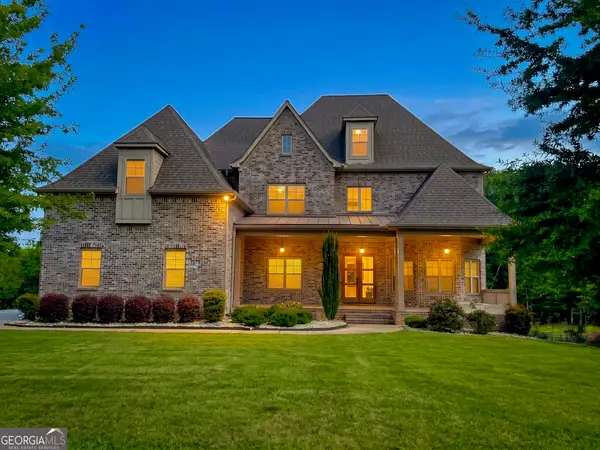
Get ready to fall in LOVE with this stunning ranch! Serenity and elegance await behind the double leaded glass front doors. The kitchen is a chefs dream come true with soft close cabinets and drawers, granite countertops, seaglass back-splash, and coffee bar. There's a pantry with pull out shelves and a hidden storage area under the breakfast bar. All appliances remain with the home! The bright, peaceful sunroom overlooks the beautiful back yard. It leads you to the private deck off of the owners retreat where you'll find a hot tub with blue-tooth speakers and fireplace with gas logs, perfect for relaxing on crisp fall nights! The 18' x 36' SALTWATER POOL, pergola, and firepit complete this outdoor paradise. Hidden, just off the deck, is separate half bath for pool time. The owners retreat is spacious and has two separate walk-in closets. The secondary bedrooms share a Jack and Jill Bath. There's a finished room, full bath and second garage in the basement. Just outside the door is a space to shoot hoops! The roof, gutters, and water heater have all been replaced with-in the last five years. TESLA charging station in the main garage. The LOCATION is perfect! Minutes to Publix, Ingles, Kroger, the Hummingbird Wine Bar, three local breweries, and The Ville Amphitheater! Easy access to the Atlanta airport! Close to top notch medical facilities. This is THE ONE you've been searching for...WELCOME HOME!...
Contact an agent
Home facts
- Year built:1977
- Subdivision & Development:Chanticleer
- Listing ID #:10877708
- Updated:October 25, 2026 at 10:54 AM
Rooms and interior
- Bedrooms:3
- Total bathrooms:4
- Full bathrooms:3
- Half bathrooms:1
- Flooring:Laminate, Tile
- Dining Description:Living Room/Dining Room Combo
- Bathrooms Description:Double Vanity, Tile Bath
- Kitchen Description:Breakfast Bar, Dishwasher, Microwave, Oven/Range (Combo), Pantry, Refrigerator, Solid Surface Counters, Stainless Steel Appliance(s)
- Bedroom Description:Master On Main Level, Walk-In Closet(s)
- Basement Description:Bath Finished, Daylight, Exterior Entry, Interior Entry
- Living area:2,544 sq. ft.
Heating and cooling
- Cooling:Ceiling Fan(s), Central Air
- Heating:Central, Forced Air
- Central air:Yes
Structure and exterior
- Roof:Composition
- Year built:1977
- Building area:2,544 sq. ft.
- Lot area:1.08 Acres
- Lot Features:Sloped
- Architectural Style:Ranch
- Construction Materials:Stone, Wood Siding
- Exterior Features:Deck
- Levels:1.5 Story
Schools
- High school:Whitewater
- Middle school:Whitewater
- Elementary school:Inman
Utilities
- Water:Public, Water Available
- Sewer:Septic Tank
Finances and disclosures
- Price:$399,900
- Price per sq. ft.:$157.19
- Tax amount:$4,963 (2025)
Features and amenities
- Appliances:Dishwasher, Dryer, Gas Water Heater, Microwave, Oven/Range (Combo), Refrigerator, Stainless Steel Appliance(s), Washer
- Laundry features:Dryer, In Mud Room, Laundry, Washer
- Amenities:Gas Water Heater, Rear Stairs
- Pool features:In Ground, Salt Water
Parking
- Total parking spaces:4
- Parking description:Basement, Garage, Garage Door Opener, Kitchen Level, Parking Pad, Side/Rear Entrance
- Garage:Yes
 2026 Georgia MLS. All rights reserved. Information Deem Reliable But Not Guaranteed October 25, 2026
New listings near 210 Gantt Lane
- Coming Soon
 $765,000Coming Soon3 beds 3 baths3,500 sq. ft.
175 Postwood Drive, Fayetteville, GA 30215
MLS# 10878130Listed by: BHHS Georgia Properties - Coming Soon
 $399,900Coming Soon3 beds 2 baths2,225 sq. ft.
190 Hickory Road, Fayetteville, GA 30214
MLS# 7858218Listed by: EXP REALTY, LLC. - Coming Soon
 $399,900Coming Soon3 beds 2 baths2,225 sq. ft.
190 Hickory Road, Fayetteville, GA 30214
MLS# 10877992Listed by: eXp Realty - Coming Soon
 $1,850,000Coming Soon6 beds 6 baths9,657 sq. ft.
630 Kirby Lane, Fayetteville, GA 30214
MLS# 10874829Listed by: Realty Hub of Georgia, LLC - Coming Soon
 $475,000Coming Soon4 beds 3 baths3,714 sq. ft.
225 Rock Hill Drive, Fayetteville, GA 30215
MLS# 10873626Listed by: Mark Spain Real Estate - Coming Soon
 $475,000Coming Soon4 beds 3 baths2,588 sq. ft.
225 Rock Hill Drive, Fayetteville, GA 30215
MLS# 7854839Listed by: MARK SPAIN REAL ESTATE - Coming Soon
 $711,000Coming Soon4 beds 4 baths3,295 sq. ft.
212 Blue Point, Fayetteville, GA 30215
MLS# 7315187Listed by: VIRTUAL PROPERTIES REALTY.NET, LLC. - New
 $458,000Active3 beds 3 baths1,933 sq. ft.
240 Somerset Street, Fayetteville, GA 30214
MLS# 10878799Listed by: Coldwell Banker Bullard Realty - New
 $2,195,000Active5 beds 6 baths6,024 sq. ft.
130 Carnoustie Way, Fayetteville, GA 30215
MLS# 10878715Listed by: Atlanta Fine Homes - Sotheby's Int'l - New
 $719,900Active7 beds 9 baths6,625 sq. ft.
140 Wesley Place, Fayetteville, GA 30214
MLS# 7858882Listed by: SOUTHERN CLASSIC REALTORS


Protect your home and budget from life's surprises with an Assurant Home Warranty, backed by a partner that supports you through every step of homeownership. Explore Plans.
©2026 Century 21 Real Estate LLC. All rights reserved. CENTURY 21®, the CENTURY 21 Logo and C21® are service marks owned by Century 21 Real Estate LLC. Century 21 Real Estate LLC fully supports the principles of the Fair Housing Act and the Equal Opportunity Act. Each office is independently owned and operated. Listing information is deemed reliable but not guaranteed accurate.