
215 Kingswood Lane, Fayetteville, GA 30215
Local realty services provided by:CENTURY 21 NUWAY REALTY
215 Kingswood Lane,Fayetteville, GA 30215
$590,000
- 5 Beds
- 4 Baths
- 2,573 sq. ft.
- Single family
- Active
Listed by: faye evans
Office: harry norman realtors
MLS#:10810533
Source:METROMLS
Price summary
- Price:$590,000
- Price per sq. ft.:$229.3
About this home
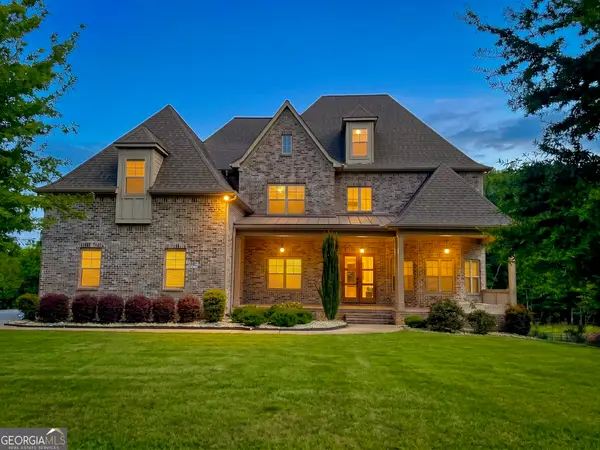
Built in 2018, this three-sided brick home sits on 3.2 private acres in one of Fayette County's most sought-after school zones, minutes from Trilith Studios, Piedmont Fayette Hospital, and the golf cart-friendly streets of Peachtree City. Five bedrooms and four full bathrooms are spread across two and a half stories, with thoughtful main-level living that few homes at this price point offer. The primary suite is on the main level with its own full bath, and two additional main-level bedrooms share a Jack and Jill layout with a double vanity and granite countertops. That brings the main floor to four bedrooms and three full baths total, a rare configuration for buyers who want single-story convenience without giving up space to grow. Upstairs, a bonus level adds two more full rooms and a fourth full bathroom, ideal for a guest suite, home office, or teen hangout. White oak hardwood flooring runs throughout the main living areas, paired with granite countertops, tiled bathrooms, recessed can lighting, and ceiling fans in every major room. The family room centers on an electric fireplace, and the kitchen opens directly to a covered walk-out deck built for both quiet mornings and larger gatherings. Every window is fitted with blinds, and the home is fully electric with central air and heat. Downstairs, a large unfinished basement includes windows and lighting already in place, plus a second covered walk-out patio, giving the next owner a straightforward path to finished square footage without sacrificing natural light. An extra-wide walk-in kitchen pantry, whole-home security system, and attic storage round out the home's everyday practicality. Fayetteville offers 3.2 acres of privacy while staying centrally located: Piedmont Fayette Hospital, Trilith Studios, and Peachtree City are all a short drive away, making this a rare combination of acreage and convenience inside one of Georgia's best school systems. Interest rate buy-down or other buyer incentives available with an acceptable offer....
Contact an agent
Home facts
- Year built:2018
- Subdivision & Development:None
- Listing ID #:10810533
- Updated:October 25, 2026 at 12:35 PM
Rooms and interior
- Bedrooms:5
- Total bathrooms:4
- Full bathrooms:4
- Flooring:Hardwood, Tile
- Dining Description:Living Room/Dining Room Combo, Separate Room
- Bathrooms Description:Separate Shower, Soaking Tub, Tile Bath
- Kitchen Description:Breakfast Area, Dishwasher, Kitchen Island, Oven/Range (Combo), Pantry, Refrigerator, Solid Surface Counters, Stainless Steel Appliance(s), Walk-in Pantry
- Bedroom Description:Master On Main Level, Walk-In Closet(s)
- Basement Description:Bath/Stubbed, Concrete, Daylight, Exterior Entry
- Living area:2,573 sq. ft.
Heating and cooling
- Cooling:Ceiling Fan(s), Central Air, Electric
- Heating:Central, Electric, Hot Water
- Central air:Yes
Structure and exterior
- Roof:Composition
- Year built:2018
- Building area:2,573 sq. ft.
- Lot area:3.2 Acres
- Lot Features:Cul-De-Sac
- Architectural Style:Brick 3 Side, Brick Front, Ranch
- Construction Materials:Brick, Wood Siding
- Exterior Features:Balcony, Deck, Deck/Patio
- Levels:1.5 Story
Schools
- High school:Whitewater
- Middle school:Whitewater
- Elementary school:Minter
Utilities
- Water:Public, Water Available
- Sewer:Septic Tank
Finances and disclosures
- Price:$590,000
- Price per sq. ft.:$229.3
- Tax amount:$6,310 (2024)
Features and amenities
- Appliances:Dishwasher, Dryer, Electric Water Heater, Oven/Range (Combo), Refrigerator, Stainless Steel Appliance(s)
- Laundry features:Common Area, Dryer, Laundry
- Amenities:Electric Water Heater, Pulldown Attic Stairs, Security System, Window Treatments
Parking
- Total parking spaces:2
- Parking description:Attached, Garage, Garage Door Opener, Kitchen Level, Off Street Parking
- Garage:Yes
 2026 Georgia MLS. All rights reserved. Information Deem Reliable But Not Guaranteed October 25, 2026
New listings near 215 Kingswood Lane
- Coming Soon
 $765,000Coming Soon3 beds 3 baths3,500 sq. ft.
175 Postwood Drive, Fayetteville, GA 30215
MLS# 10878130Listed by: BHHS Georgia Properties - Coming Soon
 $399,900Coming Soon3 beds 2 baths2,225 sq. ft.
190 Hickory Road, Fayetteville, GA 30214
MLS# 7858218Listed by: EXP REALTY, LLC. - Coming Soon
 $399,900Coming Soon3 beds 2 baths2,225 sq. ft.
190 Hickory Road, Fayetteville, GA 30214
MLS# 10877992Listed by: eXp Realty - Coming Soon
 $1,850,000Coming Soon6 beds 6 baths9,657 sq. ft.
630 Kirby Lane, Fayetteville, GA 30214
MLS# 10874829Listed by: Realty Hub of Georgia, LLC - Coming Soon
 $475,000Coming Soon4 beds 3 baths3,714 sq. ft.
225 Rock Hill Drive, Fayetteville, GA 30215
MLS# 10873626Listed by: Mark Spain Real Estate - Coming Soon
 $475,000Coming Soon4 beds 3 baths2,588 sq. ft.
225 Rock Hill Drive, Fayetteville, GA 30215
MLS# 7854839Listed by: MARK SPAIN REAL ESTATE - Coming Soon
 $711,000Coming Soon4 beds 4 baths3,295 sq. ft.
212 Blue Point, Fayetteville, GA 30215
MLS# 7315187Listed by: VIRTUAL PROPERTIES REALTY.NET, LLC. - New
 $458,000Active3 beds 3 baths1,933 sq. ft.
240 Somerset Street, Fayetteville, GA 30214
MLS# 10878799Listed by: Coldwell Banker Bullard Realty - New
 $2,195,000Active5 beds 6 baths6,024 sq. ft.
130 Carnoustie Way, Fayetteville, GA 30215
MLS# 10878715Listed by: Atlanta Fine Homes - Sotheby's Int'l - New
 $719,900Active7 beds 9 baths6,625 sq. ft.
140 Wesley Place, Fayetteville, GA 30214
MLS# 7858882Listed by: SOUTHERN CLASSIC REALTORS


Protect your home and budget from life's surprises with an Assurant Home Warranty, backed by a partner that supports you through every step of homeownership. Explore Plans.
©2026 Century 21 Real Estate LLC. All rights reserved. CENTURY 21®, the CENTURY 21 Logo and C21® are service marks owned by Century 21 Real Estate LLC. Century 21 Real Estate LLC fully supports the principles of the Fair Housing Act and the Equal Opportunity Act. Each office is independently owned and operated. Listing information is deemed reliable but not guaranteed accurate.