
390 Heatherden Avenue, Fayetteville, GA 30214
Local realty services provided by:CENTURY 21 Novus
Listed by: michelle roberts
Office: keller williams southern premier realty
MLS#:7786219
Source:FIRSTMLS
Price summary
- Price:$879,900
- Price per sq. ft.:$474.34
- Monthly HOA dues:$359.83
About this home
Positioned on Trilith's coveted Great Lawn, this home features the Cheswick floor plan, blending custom finishes with low-maintenance living-exterior care and landscaping are fully handled by the HOA-all just steps from downtown Trilith. This 3-bedroom, 2.5-bath home features a main-level primary suite with vaulted ceilings, dual vanity, frameless glass enclosure shower, and a professionally designed California Closets system. The open main living area connects seamlessly to a kitchen with custom cabinetry, quartz waterfall island, stainless appliances, and a large walk-in pantry. A powder room with a custom concrete sink and a well-designed laundry area with added storage complete the main level. Upstairs, two spacious bedrooms offer flexibility for guests or office space, including one with a Juliette balcony overlooking the Great Lawn. A Jack-and-Jill bath, built-in shelving, and accessible attic storage complete the upper level. Additional features include spray foam insulation, hardwood floors throughout, electric blinds, a tankless water heater, geothermal HVAC with UV air purification (owned), and a two-car garage with EV charging outlets, epoxy flooring, built-in custom storage and two garage storage closets. Life at Trilith extends well beyond the home, with access to resort-style amenities including the Solea pool, tennis and pickleball courts, miles of scenic trails, Piedmont Wellness Center, parks, and a dog park. Downtown Trilith, just a short walk away, offers chef-driven dining, a European-style bakery, boutique shopping, and the Trilith Guesthouse-ideal for visiting guests. Trilith LIVE and the nearby U.S. Soccer headquarters continue to shape the area into one of Fayette County's most dynamic communities!...
Contact an agent
Home facts
- Year built:2018
- Subdivision & Development:Trilith
- Listing ID #:7786219
- Updated:September 14, 2026 at 01:28 PM
Rooms and interior
- Bedrooms:3
- Total bathrooms:3
- Full bathrooms:2
- Half bathrooms:1
- Flooring:Hardwood
- Dining Description:Open Concept
- Bathrooms Description:Double Vanity, Shower Only
- Kitchen Description:Cabinets Other, Dishwasher, Disposal, Eat-in Kitchen, Gas Oven, Gas Range, Kitchen Island, Pantry, Pantry Walk-In, Range Hood, Refrigerator, View to Family Room
- Bedroom Description:Master on Main
- Living area:1,855 sq. ft.
Heating and cooling
- Cooling:Ceiling Fan(s), Central Air
- Heating:Central
- Central air:Yes
Structure and exterior
- Roof:Wood
- Year built:2018
- Building area:1,855 sq. ft.
- Lot area:0.05 Acres
- Lot Features:Corner Lot, Level
- Architectural Style:European, Townhouse
- Exterior Features:Covered, Front Porch
- Levels:1.5 Story
Schools
- High school:Sandy Creek
- Middle school:Flat Rock
- Elementary school:Cleveland
Utilities
- Water:Public, Water Available
- Sewer:Public Sewer, Sewer Available
Finances and disclosures
- Price:$879,900
- Price per sq. ft.:$474.34
- Tax amount:$9,880 (2024)
Features and amenities
- Laundry features:Dryer, In Hall, Laundry Room, Main Level, Washer
- Amenities:Bookcases, Disappearing Attic Stairs, Gas Water Heater, High Speed Internet, Tankless Water Heater, Walk-In Closet(s)
Parking
- Total parking spaces:2
- Parking description:Attached, Garage, Garage Door Opener, Garage Faces Rear, Kitchen Level, Storage
- Garage spaces:2
 Listings identified with the FMLS IDX logo come from FMLS and are held by brokerage firms other than the owner of this website. The listing brokerage is identified in any listing details. Information is deemed reliable but is not guaranteed. If you believe any FMLS listing contains material that infringes your copyrighted work please click here (https://www.fmls.com/dmca) to review our DMCA policy and learn how to submit a takedown request. ©2026 First Multiple Listing Service, Inc. FIRSTMLS Member Broker: Kendall Chance
New listings near 390 Heatherden Avenue
- Coming Soon
 $825,000Coming Soon5 beds 6 baths5,122 sq. ft.
255 Inverness Shores Drive, Fayetteville, GA 30215
MLS# 10845380Listed by: BHHS Georgia Properties - Coming Soon
 $2,095,000Coming Soon6 beds 7 baths4,404 sq. ft.
140 Guild Lane #E307, Fayetteville, GA 30214
MLS# 10844985Listed by: Chitwood Pearson Mgmt & Brokerage - Coming Soon
 $711,000Coming Soon4 beds 4 baths3,295 sq. ft.
212 Blue Point, Fayetteville, GA 30215
MLS# 7315187Listed by: VIRTUAL PROPERTIES REALTY.NET, LLC. - New
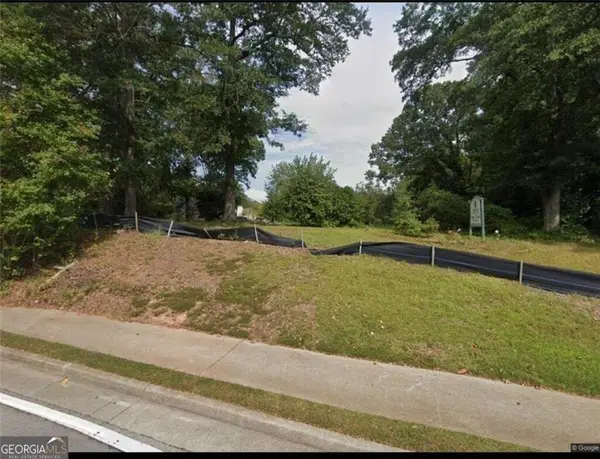 $199,900Active0.58 Acres
630 Lanier Avenue, Fayetteville, GA 30214
MLS# 7836223Listed by: INDIGO ROAD REALTY GEORGIA - New
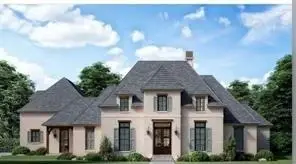 $1,249,900Active4 beds 3 baths
110 Godby Drive, Fayetteville, GA 30215
MLS# 7836234Listed by: INDIGO ROAD REALTY GEORGIA - New
 $1,999,900Active5 beds 5 baths
0 Ebenezer Church Road, Fayetteville, GA 30215
MLS# 7836247Listed by: INDIGO ROAD REALTY GEORGIA - New
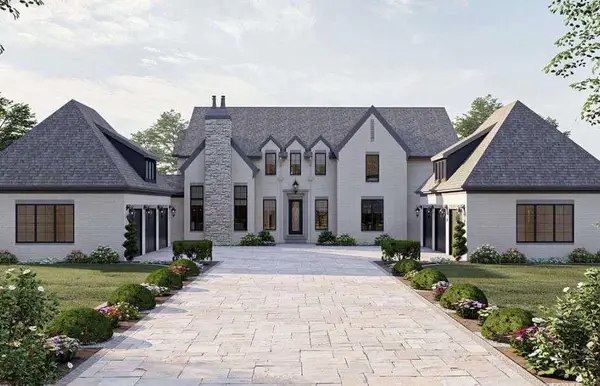 $2,199,900Active5 beds 5 baths5,388 sq. ft.
Lot 5 Ebenezer Road, Fayetteville, GA 30215
MLS# 7836250Listed by: INDIGO ROAD REALTY GEORGIA - New
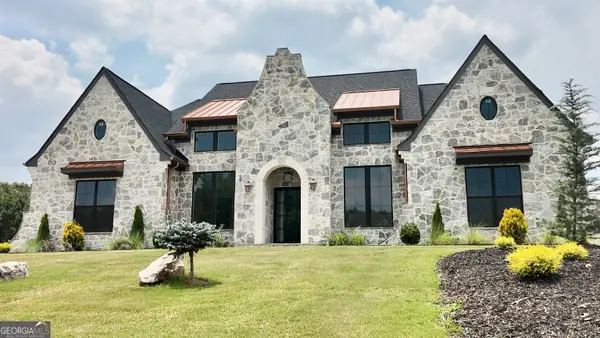 $1,350,000Active4 beds 5 baths5,300 sq. ft.
175 Annelise Park Drive, Fayetteville, GA 30214
MLS# 10845371Listed by: Sparkle & Twinkle LLC - New
 $799,900Active5 beds 6 baths7,487 sq. ft.
110 Standing Oak Place, Fayetteville, GA 30214
MLS# 10844924Listed by: Southern REO Associates, LLC - New
 $449,000Active4 beds 4 baths3,097 sq. ft.
165 N Morning Dove Drive N, Fayetteville, GA 30215
MLS# 10844844Listed by: Atlanta Communities


Protect your home and budget from life's surprises with an Assurant Home Warranty, backed by a partner that supports you through every step of homeownership. Explore Plans.
©2026 Century 21 Real Estate LLC. All rights reserved. CENTURY 21®, the CENTURY 21 Logo and C21® are service marks owned by Century 21 Real Estate LLC. Century 21 Real Estate LLC fully supports the principles of the Fair Housing Act and the Equal Opportunity Act. Each office is independently owned and operated. Listing information is deemed reliable but not guaranteed accurate.