668 Ten Mile Rd., Fitzgerald, GA 31750
Local realty services provided by:CENTURY 21 Smith Branch
Listed by:
 Tonya Schell(229) 425 - 1402CENTURY 21 Smith Branch
Office: century 21 smith branch, llc.
MLS#:143199
Source:GA_TIFT
Price summary
- Price:$175,900
- Price per sq. ft.:$158.75
About this home
Discover the peaceful charm of country living in this inviting rural home surrounded by beautiful pecan trees. Nestled on 1 acre, this property provides the ideal setting for those looking to simplify life, enjoy more space, and embrace a slower pace. A spacious workshop adds valuable versatility, offering the perfect area for hobbies, storage, creative projects, or a personal workspace. Inside, you'll find a warm and welcoming atmosphere with abundant natural light and comfortable living areas designed for everyday enjoyment. The kitchen offers the convenience of essential appliances, including a stove and refrigerator, along with plenty of cabinet space to keep everything organized. The bedrooms provide a cozy retreat, creating the perfect place to unwind after a long day. The outdoor space truly captures the beauty of country living, with a generous yard offering room to relax, entertain, garden, or simply enjoy the peaceful surroundings. Whether you're spending quiet mornings on th
Contact an agent
Home facts
- Year built:1977
- Subdivision & Development:NA
- Listing ID #:143199
- Added:2 day(s) ago
- Updated:October 08, 2026 at 07:48 PM
Rooms and interior
- Bedrooms:2
- Total bathrooms:2
- Full bathrooms:2
- Rooms Total:4
- Flooring:Carpet, Laminate
- Kitchen Description:Dishwasher, Refrigerator
- Living area:1,108 sq. ft.
Heating and cooling
- Heating:Central, Electric
Structure and exterior
- Roof:Metal
- Year built:1977
- Building area:1,108 sq. ft.
- Lot area:1 Acres
- Architectural Style:Cottage
- Construction Materials:Vinyl
- Exterior Features:Screen Porch, Shed, Shop
- Foundation Description:Slab
- Levels:1 Story
Utilities
- Water:Well
- Sewer:Septic Tank
Finances and disclosures
- Price:$175,900
- Price per sq. ft.:$158.75
- Tax amount:$1,161
Features and amenities
- Laundry features:Kitchen, Washer/Dryer Hook-Up
- Amenities:Blinds
Parking
- Parking description:Detached
New listings near 668 Ten Mile Rd.
- New
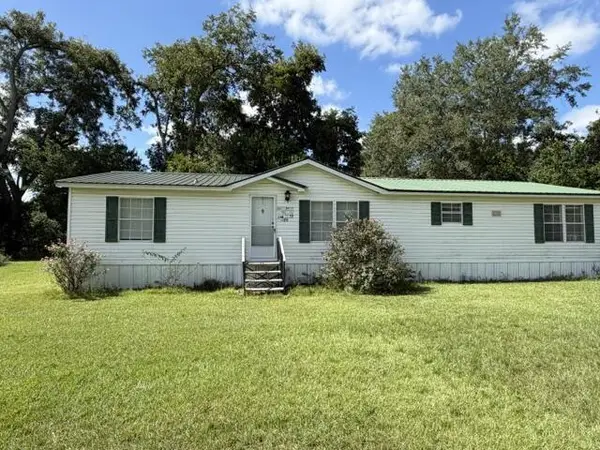 $114,900Active3 beds 2 baths1,680 sq. ft.
186 Justice Ave, Fitzgerald, GA 31750
MLS# 143201Listed by: HOME TOWN REALTY SWG - New
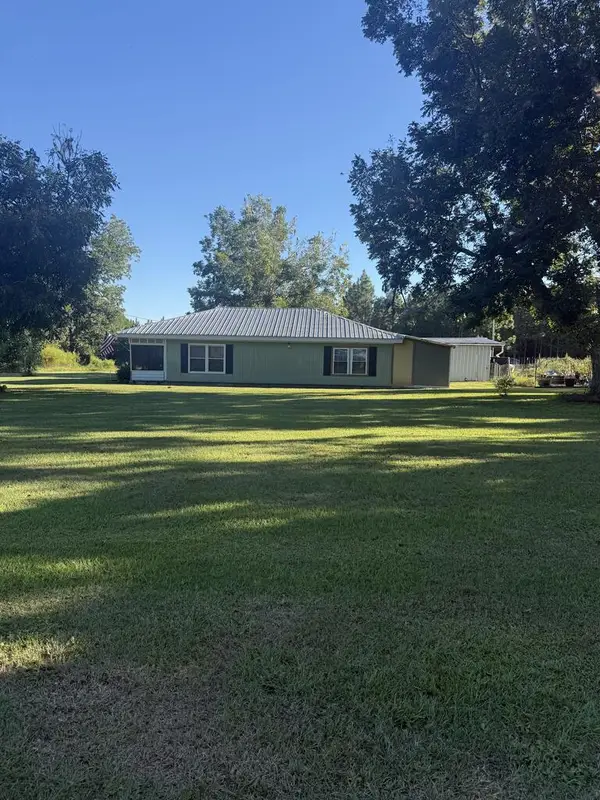
 $175,900Active2 beds 2 baths1,108 sq. ft.
668 Ten Mile Rd., Fitzgerald, GA 31750
MLS# 143199Listed by: CENTURY 21 SMITH BRANCH, LLC. - New
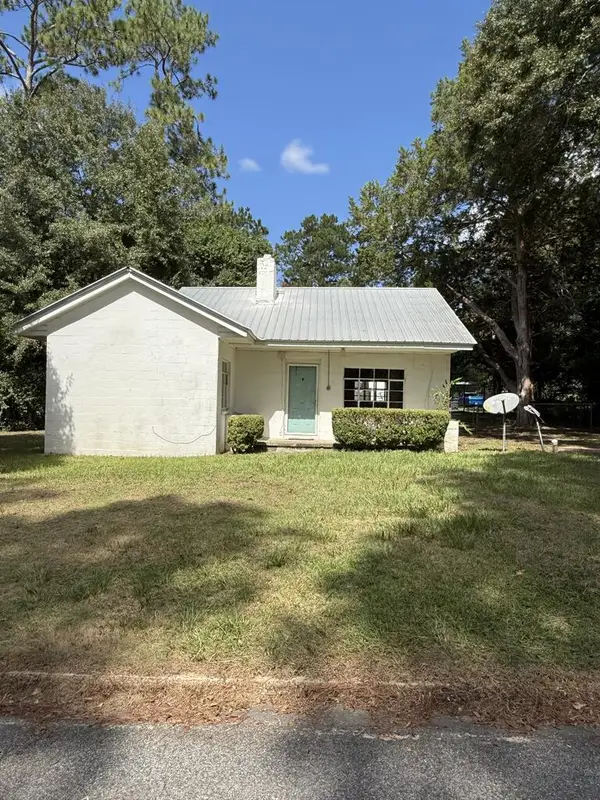 $129,900Active4 beds 2 baths1,014 sq. ft.
109/112 Glynn Ave./atlantic Ave., Fitzgerald, GA 31750
MLS# 143194Listed by: CENTURY 21 SMITH BRANCH, LLC. - New
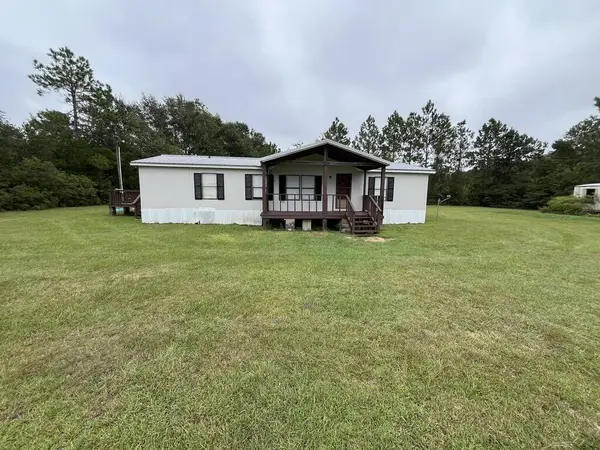 $125,900Active3 beds 2 baths1,344 sq. ft.
276 Prospect Church Road, Fitzgerald, GA 31750
MLS# 143189Listed by: COLDWELL BANKER ACTIVE REAL ESTATE - New
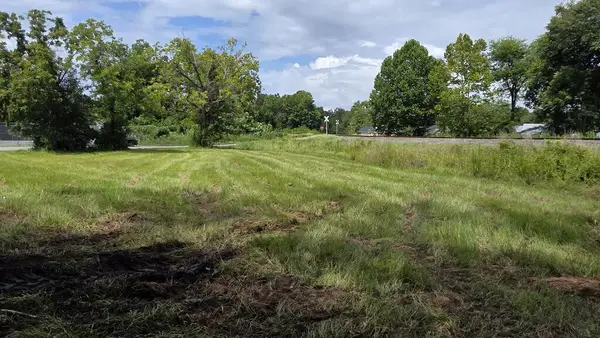 $8,500Active0.2 Acres
401 403 E Cypress Street, Fitzgerald, GA 31750
MLS# 143184Listed by: HOME TOWN REALTY SWG - New
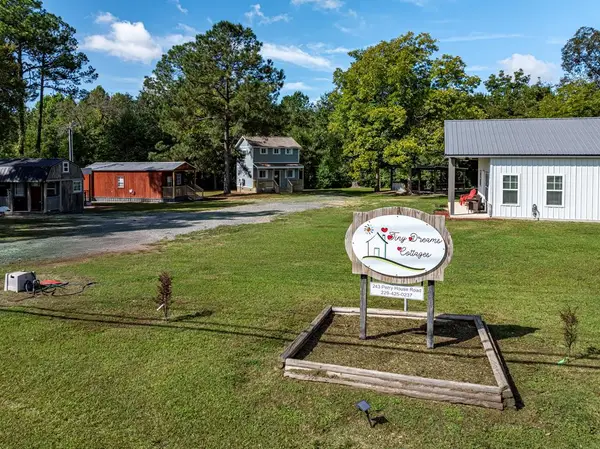 $349,000Active4 beds 4 baths1,828 sq. ft.
243 Perry House Rd, Fitzgerald, GA 31750
MLS# 143183Listed by: POPE, THE REAL ESTATE COMPANY - New
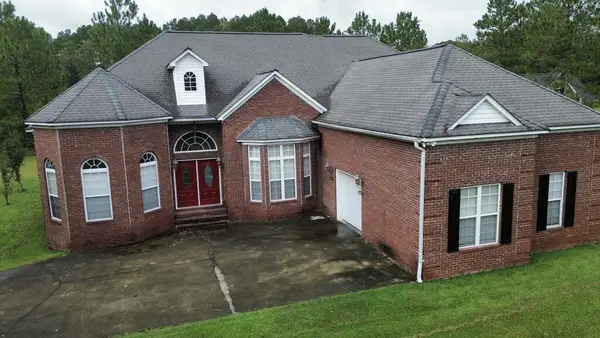 $329,000Active6 beds 4 baths3,365 sq. ft.
192 Newcomer Trail, Fitzgerald, GA 31750
MLS# 143181Listed by: COLDWELL BANKER ACTIVE REAL ESTATE - New
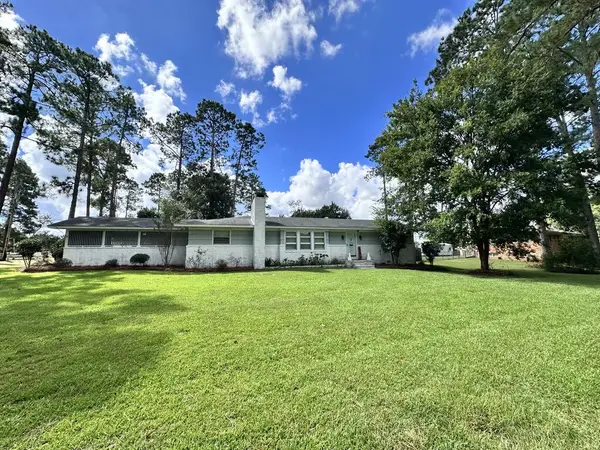 $239,900Active3 beds 2 baths1,949 sq. ft.
112 Shady Lane, Fitzgerald, GA 31750
MLS# 143172Listed by: KUNES REAL ESTATE & APPRAISALS - New
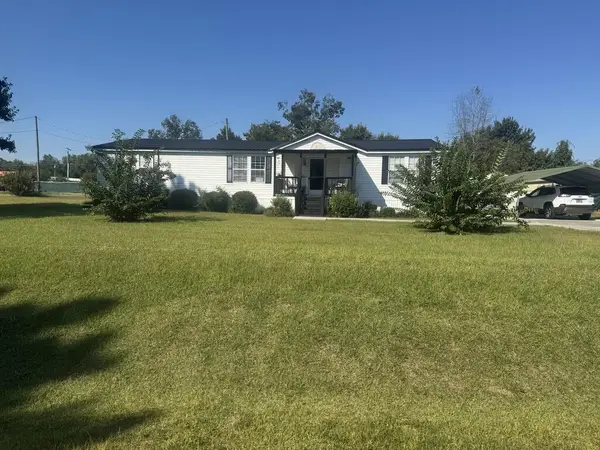 $129,900Active3 beds 2 baths1,734 sq. ft.
104 Moss Lane, Fitzgerald, GA 31750
MLS# 155209Listed by: LAVISH REALTY CORP - New
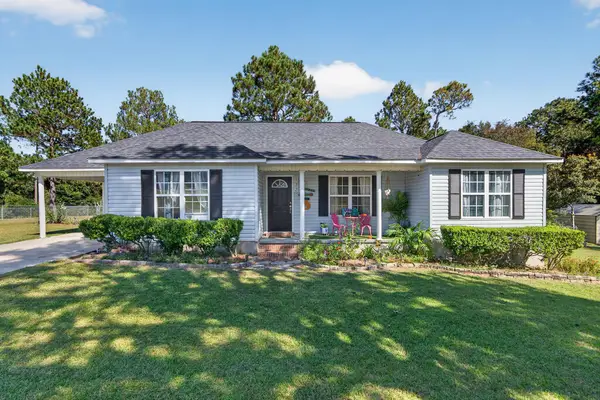 $212,000Active3 beds 2 baths1,306 sq. ft.
132 Kaitlyn Ct, Fitzgerald, GA 31750
MLS# 143165Listed by: POPE, THE REAL ESTATE COMPANY


Protect your home and budget from life's surprises with an Assurant Home Warranty, backed by a partner that supports you through every step of homeownership. Explore Plans.
©2026 Century 21 Real Estate LLC. All rights reserved. CENTURY 21®, the CENTURY 21 Logo and C21® are service marks owned by Century 21 Real Estate LLC. Century 21 Real Estate LLC fully supports the principles of the Fair Housing Act and the Equal Opportunity Act. Each office is independently owned and operated. Listing information is deemed reliable but not guaranteed accurate.