
4661 Beacon Ridge Lane, Flowery Branch, GA 30542
Local realty services provided by:CENTURY 21 Realty 1 Professionals
4661 Beacon Ridge Lane,Flowery Branch, GA 30542
$274,900
- 3 Beds
- 3 Baths
- 1,692 sq. ft.
- Townhouse
- Coming Soon
Listed by: aziza zeerak
Office: realty one group edge
MLS#:10881510
Source:METROMLS
Price summary
- Price:$274,900
- Price per sq. ft.:$162.47
- Monthly HOA dues:$104.17
About this home
Welcome to 4661 Beacon Ridge Lane in Flowery Branch! This inviting 3-bedroom, 2.5-bath end-unit townhome offers fresh updates, generous living spaces, and a fantastic outdoor setting. Enjoy new paint and flooring throughout, creating a clean, refreshed feel from the moment you step inside. The kitchen features granite countertops and a center island, providing the perfect space for meal preparation and entertaining. All three bedrooms are generously sized, including a spacious primary suite with a versatile sitting area-ideal for a home office, reading nook, or private retreat. Step outside to the **huge rear patio with direct access to a beautiful, park-like common area**, offering an extended outdoor living space right beyond your door. Enjoy the convenience of a nearby community pool and playground, perfect for relaxing and recreation. This **Fee Simple townhome** offers the added benefit of low HOA fees that cover landscaping, making exterior maintenance easier and leaving you more time to enjoy your home. With its end-unit location, fresh interior updates, spacious bedrooms, and appealing community amenities, this townhome is a wonderful opportunity for comfortable, low-maintenance living in Flowery Branch!...
Contact an agent
Home facts
- Year built:2007
- Subdivision & Development:WATERSTONE CROSSING
- Listing ID #:10881510
- Updated:October 30, 2026 at 12:33 AM
Rooms and interior
- Bedrooms:3
- Total bathrooms:3
- Full bathrooms:2
- Half bathrooms:1
- Flooring:Carpet
- Kitchen Description:Breakfast Bar, Dishwasher, Disposal, Kitchen Island, Microwave, Pantry, Solid Surface Counters
- Living area:1,692 sq. ft.
Heating and cooling
- Cooling:Central Air
- Heating:Forced Air
- Central air:Yes
Structure and exterior
- Roof:Composition
- Year built:2007
- Building area:1,692 sq. ft.
- Lot area:0.02 Acres
- Lot Features:Level, Open Lot
- Construction Materials:Stone
- Exterior Features:Balcony, Deck/Patio
- Foundation Description:Slab
- Levels:2 Story
Schools
- High school:West Hall
- Middle school:West Hall
- Elementary school:Flowery Branch
Utilities
- Water:Public
- Sewer:Public Sewer
Finances and disclosures
- Price:$274,900
- Price per sq. ft.:$162.47
- Tax amount:$3,178 (2026)
Features and amenities
- Appliances:Dishwasher, Disposal, Gas Water Heater, Microwave
- Laundry features:In Hall, Laundry Closet, Upper Level
- Amenities:Double Pane Windows, Gas Water Heater
- Pool features:In Ground, Screen Enclosure
Parking
- Total parking spaces:1
- Parking description:Garage
- Garage:Yes
 2026 Georgia MLS. All rights reserved. Information Deem Reliable But Not Guaranteed October 30, 2026 METROMLS Member Broker: Angela Whitmire
New listings near 4661 Beacon Ridge Lane
- New
 $369,900Active3 beds 3 baths1,800 sq. ft.
5418 Sunnybrook Alley, Flowery Branch, GA 30542
MLS# 7861237Listed by: TRATON HOMES REALTY, INC. - New
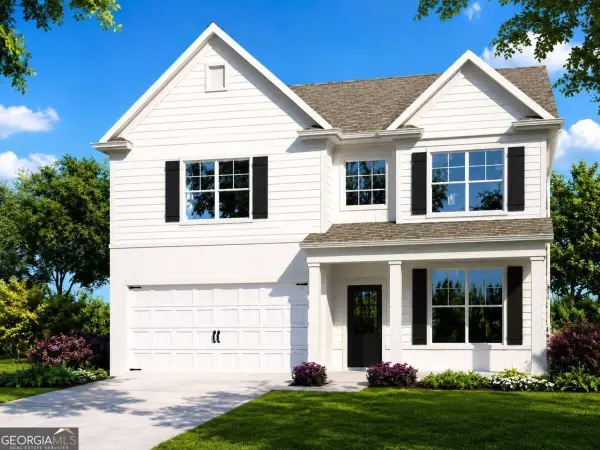 $525,000Active5 beds 4 baths
5596 Keswick Drive, Flowery Branch, GA 30542
MLS# 10881437Listed by: McKinley Properties LLC  $399,900Active4 beds 3 baths2,503 sq. ft.
5365 Callahan Trace, Flowery Branch, GA 30542
MLS# 7855249Listed by: ASHTON WOODS REALTY, LLC- New
 $699,900Active4 beds 4 baths4,164 sq. ft.
6052 Oak Hill Drive, Flowery Branch, GA 30542
MLS# 10879569Listed by: PEND Realty, LLC - New
 $550,000Active2 beds 2 baths1,897 sq. ft.
6805 Bungalow Road, Flowery Branch, GA 30542
MLS# 10878641Listed by: The Norton Agency - New
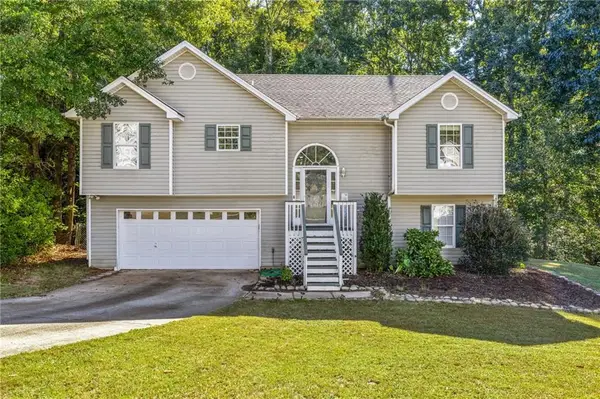 $375,000Active4 beds 3 baths1,724 sq. ft.
3831 Valley Creek Drive, Flowery Branch, GA 30542
MLS# 7858799Listed by: KELLER WILLIAMS REALTY ATLANTA PARTNERS - New
 $650,000Active4 beds 4 baths4,445 sq. ft.
7014 Boathouse Way, Flowery Branch, GA 30542
MLS# 7858584Listed by: KELLER WILLIAMS REALTY ATLANTA PARTNERS - New
 $265,000Active3 beds 3 baths1,692 sq. ft.
4766 Beacon Ridge Lane, Flowery Branch, GA 30542
MLS# 10878314Listed by: Coldwell Banker Realty - New
 $439,900Active4 beds 3 baths2,480 sq. ft.
5803 Silverthorn Drive, Flowery Branch, GA 30542
MLS# 10878155Listed by: Real Broker, LLC


Protect your home and budget from life's surprises with an Assurant Home Warranty, backed by a partner that supports you through every step of homeownership. Explore Plans.
©2026 Century 21 Real Estate LLC. All rights reserved. CENTURY 21®, the CENTURY 21 Logo and C21® are service marks owned by Century 21 Real Estate LLC. Century 21 Real Estate LLC fully supports the principles of the Fair Housing Act and the Equal Opportunity Act. Each office is independently owned and operated. Listing information is deemed reliable but not guaranteed accurate.