
5596 Keswick Drive, Flowery Branch, GA 30542
Local realty services provided by:CENTURY 21 Premier Real Estate
5596 Keswick Drive,Flowery Branch, GA 30542
$525,000
- 5 Beds
- 4 Baths
- - sq. ft.
- Single family
- Active
Listed by: reshmi gomes
Office: mckinley properties llc
MLS#:10881437
Source:METROMLS
Price summary
- Price:$525,000
- Monthly HOA dues:$66.67
About this home
LOT 37 Co BEAUTIFUL CORNER LOT WITH AN UNFINISHED BASEMENT, PRIVATE BASEMENT ENTRANCE, FLAT BACKYARD, MAIN-LEVEL BEDROOM WITH FULL BATH & COVERED PATIO WITH CEILING FAN AT NO ADDITIONAL COST! UNDER CONSTRUCTION ESTIMATED COMPLETION: DECEMBER 2026 Welcome to Mulberry Summit in Flowery Branch! Discover the beautifully designed Brookpark floor plan, offering 5 bedrooms, 3 full bathrooms, a spacious loft, and an unfinished basement, combining style, comfort, and functionality. ONE OF THIS HOME'S STANDOUT FEATURES IS THE UNFINISHED BASEMENT! This incredible space includes electrical and plumbing rough-ins, offering exciting possibilities for future customization. The basement also features a private exterior entrance leading directly to the beautiful, flat backyard! Whether you envision a future entertainment area, recreation room, home gym, or additional living space, the possibilities are endless! Situated on a desirable corner lot, this home offers a wonderful combination of indoor and outdoor living. The main level features a convenient bedroom and full bathroom, ideal for guests, a private home office, or flexible everyday living. Enjoy 9-foot ceilings and elevated trim details that create an open and inviting atmosphere. The gourmet kitchen showcases a spacious center island, 42-inch cabinetry, and granite countertops, while the separate formal dining room provides the perfect setting for entertaining and special gatherings. Upstairs, a versatile loft offers additional space for relaxing, entertaining, or creating a media retreat. The spacious primary suite features a beautiful tray ceiling, a spa-inspired bathroom, and an expansive walk-in closet. Three additional bedrooms complete the upper level. ADDED VALUE! This home includes a covered patio with a ceiling fan at NO ADDITIONAL COST, providing the perfect place to relax and enjoy your outdoor space. Don't miss this incredible opportunity to own a beautiful new construction home in Mulberry Summit! Schedule your private tour today and secure your new home before it's gone! Estimated Completion: December 2026 Interior photos are representative of the builder's finished product gallery. Actual features and finishes may vary. Basement is delivered unfinished....
Contact an agent
Home facts
- Year built:2026
- Subdivision & Development:MULBERRY SUMMIT
- Listing ID #:10881437
- Updated:October 30, 2026 at 12:33 AM
Rooms and interior
- Bedrooms:5
- Total bathrooms:4
- Full bathrooms:3
- Half bathrooms:1
- Flooring:Carpet, Tile
- Dining Description:Seats 12+
- Bathrooms Description:Double Vanity
- Kitchen Description:Breakfast Area, Breakfast Bar, Dishwasher, Disposal, Kitchen Island, Microwave, Walk-in Pantry
- Bedroom Description:Walk-In Closet(s)
- Basement Description:Exterior Entry, Interior Entry
Heating and cooling
- Cooling:Ceiling Fan(s), Central Air, Electric, Zoned
- Heating:Electric, Forced Air, Hot Water, Zoned
- Central air:Yes
Structure and exterior
- Roof:Composition
- Year built:2026
- Lot area:0.19 Acres
- Lot Features:Corner Lot, Level, Private
- Architectural Style:Craftsman
- Construction Materials:Brick
- Exterior Features:Deck/Patio
- Foundation Description:Slab
- Levels:2 Story
Schools
- High school:West Hall
- Middle school:West Hall
- Elementary school:Flowery Branch
Utilities
- Water:Public, Water Available
- Sewer:Public Sewer
Finances and disclosures
- Price:$525,000
- Tax amount:$964 (2025)
Features and amenities
- Appliances:Dishwasher, Disposal, Electric Water Heater, Microwave
- Laundry features:Common Area, Laundry Closet, Upper Level
- Amenities:Carbon Monoxide Detector(s), Double Pane Windows, Electric Water Heater, High Ceilings, Pulldown Attic Stairs, Smoke Detector(s), Tray Ceiling(s)
Parking
- Total parking spaces:2
- Parking description:Attached, Garage, Garage Door Opener
- Garage:Yes
 2026 Georgia MLS. All rights reserved. Information Deem Reliable But Not Guaranteed October 30, 2026 METROMLS Member Broker: Andrew S Mullin
New listings near 5596 Keswick Drive
- Coming Soon
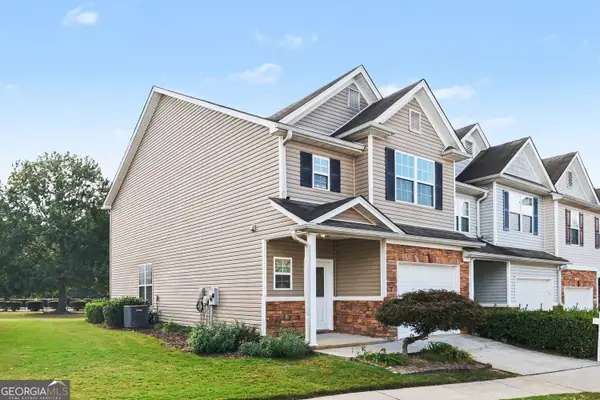 $274,900Coming Soon3 beds 3 baths1,692 sq. ft.
4661 Beacon Ridge Lane, Flowery Branch, GA 30542
MLS# 10881510Listed by: Realty One Group Edge - New
 $369,900Active3 beds 3 baths1,800 sq. ft.
5418 Sunnybrook Alley, Flowery Branch, GA 30542
MLS# 7861237Listed by: TRATON HOMES REALTY, INC.  $399,900Active4 beds 3 baths2,503 sq. ft.
5365 Callahan Trace, Flowery Branch, GA 30542
MLS# 7855249Listed by: ASHTON WOODS REALTY, LLC- New
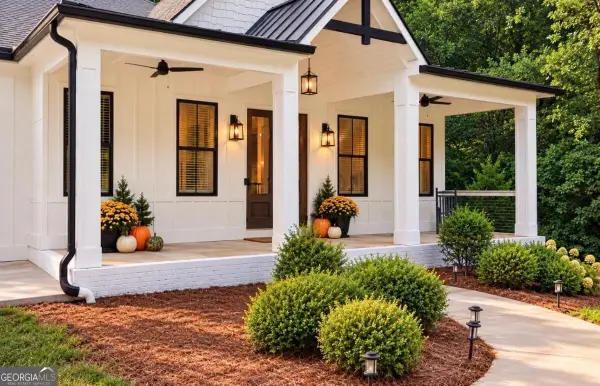 $699,900Active4 beds 4 baths4,164 sq. ft.
6052 Oak Hill Drive, Flowery Branch, GA 30542
MLS# 10879569Listed by: PEND Realty, LLC - New
 $550,000Active2 beds 2 baths1,897 sq. ft.
6805 Bungalow Road, Flowery Branch, GA 30542
MLS# 10878641Listed by: The Norton Agency - New
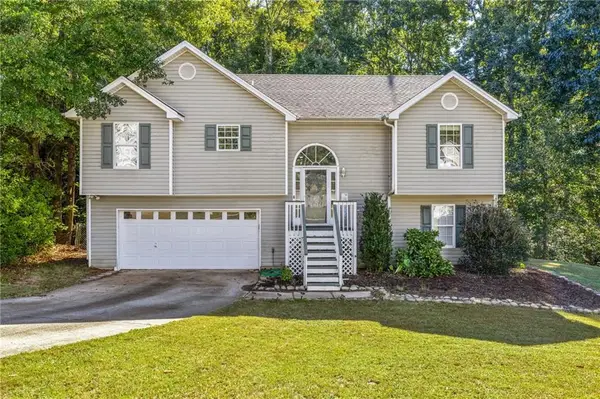 $375,000Active4 beds 3 baths1,724 sq. ft.
3831 Valley Creek Drive, Flowery Branch, GA 30542
MLS# 7858799Listed by: KELLER WILLIAMS REALTY ATLANTA PARTNERS - New
 $650,000Active4 beds 4 baths4,445 sq. ft.
7014 Boathouse Way, Flowery Branch, GA 30542
MLS# 7858584Listed by: KELLER WILLIAMS REALTY ATLANTA PARTNERS - New
 $265,000Active3 beds 3 baths1,692 sq. ft.
4766 Beacon Ridge Lane, Flowery Branch, GA 30542
MLS# 10878314Listed by: Coldwell Banker Realty - New
 $439,900Active4 beds 3 baths2,480 sq. ft.
5803 Silverthorn Drive, Flowery Branch, GA 30542
MLS# 10878155Listed by: Real Broker, LLC


Protect your home and budget from life's surprises with an Assurant Home Warranty, backed by a partner that supports you through every step of homeownership. Explore Plans.
©2026 Century 21 Real Estate LLC. All rights reserved. CENTURY 21®, the CENTURY 21 Logo and C21® are service marks owned by Century 21 Real Estate LLC. Century 21 Real Estate LLC fully supports the principles of the Fair Housing Act and the Equal Opportunity Act. Each office is independently owned and operated. Listing information is deemed reliable but not guaranteed accurate.