
5450 Bushnell Court, Flowery Branch, GA 30542
Local realty services provided by:CENTURY 21 Results
5450 Bushnell Court,Flowery Branch, GA 30542
$375,000
- 4 Beds
- 3 Baths
- 1,778 sq. ft.
- Single family
- Active
Listed by: lauren pawelko
Office: coldwell banker realty
MLS#:10839517
Source:METROMLS
Price summary
- Price:$375,000
- Price per sq. ft.:$210.91
About this home
Welcome to this beautifully renovated split-foyer home tucked away on a quiet cul-de-sac street in the desirable Huntington Mill subdivision, located in the sought-after Cherokee Bluff School District with NO HOA! Newer roof and NEW HVAC! Step inside to find hardwood floors throughout the main level, vaulted ceilings, all-new lighting, and a spacious family room centered around a wood-burning fireplace. The updated kitchen shines with brand-new quartz countertops, light cabinetry, a stylish new backsplash, new sink, and all-new stainless steel appliances. The spacious primary suite features a walk-in closet and a beautifully renovated bathroom with a double vanity, large soaking tub, and brand-new tiled shower with tile extending all the way to the ceiling. Two additional bedrooms, another fully renovated bathroom, and a convenient laundry room complete the main level. Downstairs, the finished lower level offers even more living space with LVP flooring throughout, a large bonus room perfect for a second family room, game room, or home office, plus an additional bedroom with its own full bathroom and walk-in closet-ideal for guests, teens, or a private suite. Step outside onto the back deck overlooking the private backyard, where a fire pit creates the perfect spot to relax and enjoy evenings outdoors. The spacious two-car garage provides plenty of room for vehicles, bikes, tools, and additional storage. With extensive renovations, flexible living space, a private backyard, NO HOA, and a fantastic cul-de-sac location, this well-maintained home is truly move-in ready!...
Contact an agent
Home facts
- Year built:1997
- Subdivision & Development:Hinnington Mill
- Listing ID #:10839517
- Updated:September 16, 2026 at 04:35 AM
Rooms and interior
- Bedrooms:4
- Total bathrooms:3
- Full bathrooms:3
- Flooring:Hardwood, Vinyl
- Bathrooms Description:Double Vanity
- Kitchen Description:Breakfast Area, Breakfast Bar, Breakfast Room, Dishwasher, Disposal, Microwave, Refrigerator, Solid Surface Counters
- Bedroom Description:Walk-In Closet(s)
- Basement Description:Bath Finished, Daylight, Finished, Full
- Living area:1,778 sq. ft.
Heating and cooling
- Cooling:Central Air
- Heating:Central, Forced Air
- Central air:Yes
Structure and exterior
- Year built:1997
- Building area:1,778 sq. ft.
- Lot area:0.6 Acres
- Architectural Style:Traditional
- Construction Materials:Vinyl Siding
- Levels:Multi/Split
Schools
- High school:Cherokee Bluff
- Middle school:Cherokee Bluff
- Elementary school:Spout Springs
Utilities
- Water:Public, Water Available
- Sewer:Public Sewer, Sewer Available
Finances and disclosures
- Price:$375,000
- Price per sq. ft.:$210.91
- Tax amount:$2,060 (2025)
Features and amenities
- Appliances:Dishwasher, Disposal, Microwave, Refrigerator
- Laundry features:In Hall
- Amenities:Double Pane Windows, In-Law Floorplan
Parking
- Total parking spaces:2
- Parking description:Attached, Garage
- Garage:Yes
 2026 Georgia MLS. All rights reserved. Information Deem Reliable But Not Guaranteed September 16, 2026
New listings near 5450 Bushnell Court
- Coming Soon
 $485,000Coming Soon2 beds 2 baths1,730 sq. ft.
6799 Welcome Road, Flowery Branch, GA 30542
MLS# 7836146Listed by: LIFE PATH REALTY LLC - Coming Soon
 $285,000Coming Soon3 beds 3 baths1,548 sq. ft.
6608 Splashwater Drive, Flowery Branch, GA 30542
MLS# 7837134Listed by: MARK SPAIN REAL ESTATE - Coming Soon
 $285,000Coming Soon3 beds 3 baths1,548 sq. ft.
6608 Splashwater Drive, Flowery Branch, GA 30542
MLS# 10845235Listed by: Mark Spain Real Estate - New
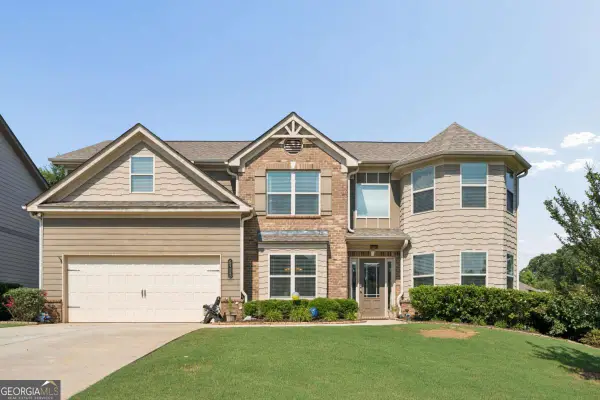 $449,000Active5 beds 3 baths2,971 sq. ft.
5752 Shore Isle Court, Flowery Branch, GA 30542
MLS# 10846776Listed by: eXp Realty - New
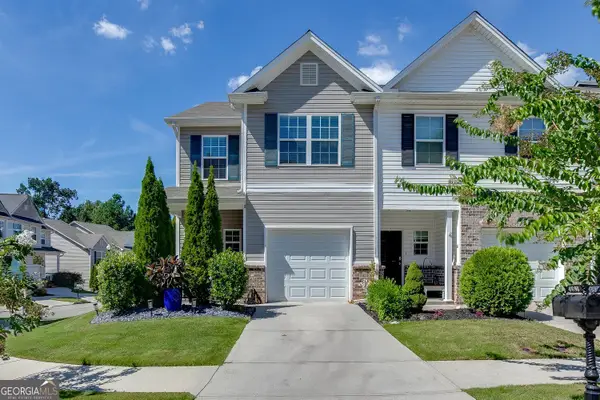 $317,000Active3 beds 3 baths1,692 sq. ft.
4694 Beacon Ridge Lane, Flowery Branch, GA 30542
MLS# 10846321Listed by: Bolst - New
 $180,000Active2 beds 2 baths732 sq. ft.
4975 Old Orr, Flowery Branch, GA 30542
MLS# 7837742Listed by: KELLER WILLIAMS REALTY ATLANTA PARTNERS - New
 $580,000Active5 beds 4 baths4,236 sq. ft.
7047 Tree House Way, Flowery Branch, GA 30542
MLS# 7836119Listed by: OPENDOOR BROKERAGE, LLC - New
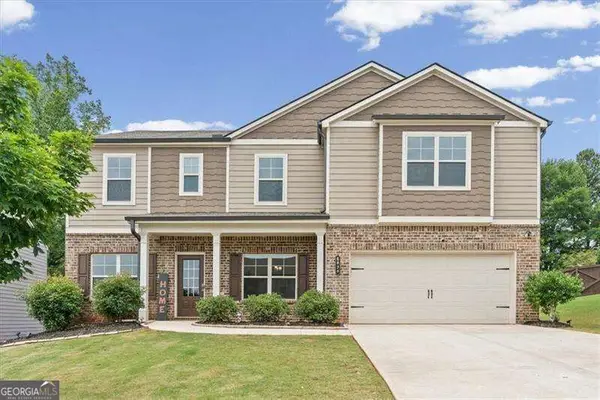 $510,000Active5 beds 3 baths3,586 sq. ft.
6830 Lancaster Crossing, Flowery Branch, GA 30542
MLS# 10846133Listed by: Atlanta Communities - New
 $419,700Active3 beds 3 baths2,508 sq. ft.
5440 Falling Branch Court, Flowery Branch, GA 30542
MLS# 10845165Listed by: Virtual Properties Realty.com - New
 $399,900Active3 beds 3 baths1,594 sq. ft.
5010 Old Orr Road, Flowery Branch, GA 30542
MLS# 10845047Listed by: Keller Williams Realty Atl. Partners


Protect your home and budget from life's surprises with an Assurant Home Warranty, backed by a partner that supports you through every step of homeownership. Explore Plans.
©2026 Century 21 Real Estate LLC. All rights reserved. CENTURY 21®, the CENTURY 21 Logo and C21® are service marks owned by Century 21 Real Estate LLC. Century 21 Real Estate LLC fully supports the principles of the Fair Housing Act and the Equal Opportunity Act. Each office is independently owned and operated. Listing information is deemed reliable but not guaranteed accurate.