
5908 Mitchell Street, Flowery Branch, GA 30542
Local realty services provided by:CENTURY 21 Adams-Harvey & Associates
Listed by: thea marcacci
Office: keller williams realty atl. partners
MLS#:10716538
Source:METROMLS
Price summary
- Price:$675,000
- Price per sq. ft.:$208.4
About this home
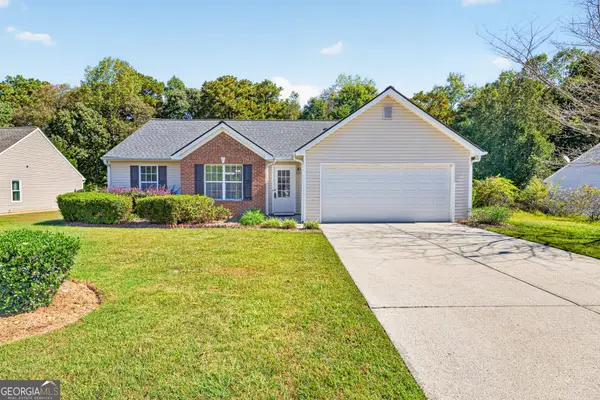
Welcome to 5908 Mitchell Street, a beautifully appointed 4-bedroom, 3.5-bath Craftsman-style home with an unfinished basement in the tranquil golf cart community of Flowery Branch. From the charming front porch designed for greeting neighbors to the thoughtfully curated outdoor living spaces, this home offers comfort, style, and lifestyle all in one. A beautifully landscaped front yard with black metal fencing and steps leading to the stunning front door creates an unforgettable first impression. Inside, hardwood floors and an open-concept layout set the stage for easy living and entertaining. The inviting great room features a fireplace with flanking windows, custom built-ins, exposed wood beams, and impressive lighting that adds warmth and character. At the heart of the home is the gourmet kitchen, where an extra-large island with seating for four serves as the centerpiece. White cabinetry, stainless steel appliances, a full-size refrigerator, and a wine/beverage fridge combine beauty and function, while the attention to detail throughout truly feels luxurious. Just beyond, the breakfast nook flows seamlessly to the covered back patio, creating the perfect indoor-outdoor connection. Outside, the covered patio is a true retreat, complete with a stacked stone fireplace, TV area, lighting, and decorative canvas panels that can be lowered for added privacy. Whether you're entertaining friends or enjoying a quiet evening at home, this space was designed to be enjoyed year-round. The oversized primary suite on the main level offers a peaceful escape with an impressive spa-like en suite featuring a tiled glass-enclosed shower and an oversized custom closet with built-ins. Upstairs, guests or family will enjoy a home-away-from-home feel with an inviting loft, a second family room, a junior suite with its own private bath, plus two additional bedrooms connected by a shared full bath. And because apparently this house didn't believe in doing just enough, there's also an unfinished basement ready for storage, hobbies, a workshop, or future expansion to fit your needs.The lifestyle here is just as appealing as the home itself. Walk or take your golf cart to Lake Lanier and the Marina or for dinner at Fish Tales, or head into downtown Flowery Branch where you'll find a wonderful selection of restaurants, shops, and local charm. With dining, shopping, and the lake just a golf cart ride away, you can truly enjoy an almost car-free lifestyle. Come make 5908 Mitchell Street your next home and start living the lifestyle you've been dreaming about....
Contact an agent
Home facts
- Year built:2021
- Subdivision & Development:None
- Listing ID #:10716538
- Updated:October 11, 2026 at 10:55 AM
Rooms and interior
- Bedrooms:4
- Total bathrooms:4
- Full bathrooms:3
- Half bathrooms:1
- Flooring:Carpet, Hardwood, Tile
- Bathrooms Description:Double Vanity
- Kitchen Description:Breakfast Bar, Breakfast Room, Dishwasher, Double Oven, Kitchen Island, Microwave, Pantry, Stainless Steel Appliance(s)
- Bedroom Description:Master On Main Level, Walk-In Closet(s)
- Basement Description:Bath/Stubbed, Full
- Living area:3,239 sq. ft.
Heating and cooling
- Cooling:Ceiling Fan(s), Central Air, Electric
- Heating:Central, Electric
- Central air:Yes
Structure and exterior
- Roof:Composition
- Year built:2021
- Building area:3,239 sq. ft.
- Lot area:0.16 Acres
- Lot Features:Level, Private
- Architectural Style:Craftsman, Traditional
- Construction Materials:Brick, Concrete
- Exterior Features:Deck/Patio
- Levels:3+ Story
Schools
- High school:West Hall
- Middle school:West Hall
- Elementary school:Flowery Branch
Utilities
- Water:Public, Water Available
- Sewer:Public Sewer, Sewer Available
Finances and disclosures
- Price:$675,000
- Price per sq. ft.:$208.4
- Tax amount:$5,733 (2025)
Features and amenities
- Appliances:Dishwasher, Double Oven, Gas Water Heater, Microwave, Stainless Steel Appliance(s)
- Laundry features:In Hall, Laundry
- Amenities:Beamed Ceilings, Bookcases, Double Pane Windows, Gas Water Heater, Smoke Detector(s)
Parking
- Total parking spaces:2
- Parking description:Attached, Garage, Kitchen Level, Side/Rear Entrance
- Garage:Yes
 2026 Georgia MLS. All rights reserved. Information Deem Reliable But Not Guaranteed October 11, 2026 METROMLS Member Broker: Shane Phillips
New listings near 5908 Mitchell Street
- Coming Soon
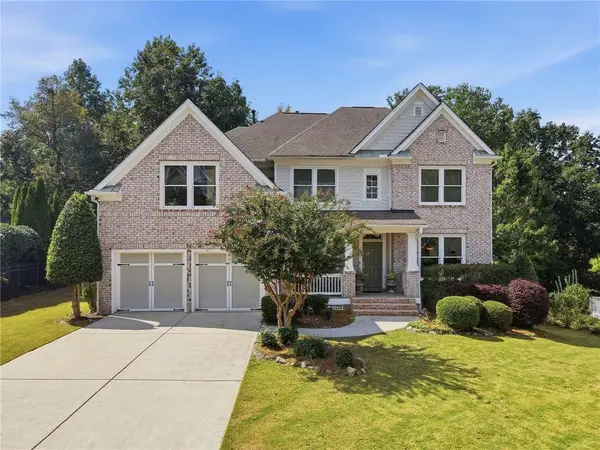 $629,900Coming Soon5 beds 4 baths3,575 sq. ft.
7451 Shady Glenn Drive, Flowery Branch, GA 30542
MLS# 7848985Listed by: GEORGIA REAL ESTATE DEPOT - New
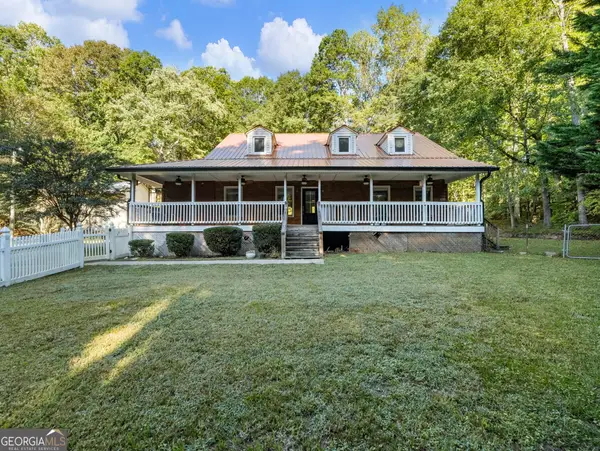 $509,900Active3 beds 3 baths2,374 sq. ft.
7389 Williams Road, Flowery Branch, GA 30542
MLS# 10870726Listed by: Keller Williams Realty First Atlanta - New
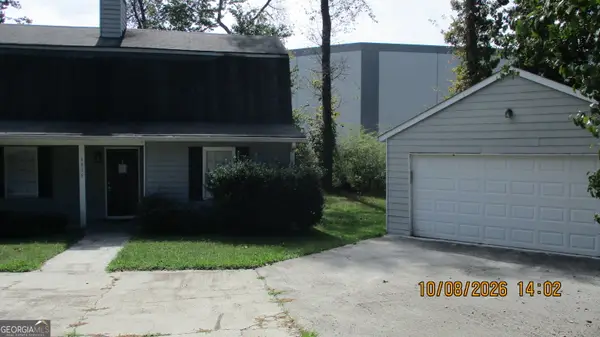 $258,825Active3 beds 2 baths1,258 sq. ft.
4435 Mcbrayer Road, Flowery Branch, GA 30542
MLS# 10870678Listed by: Keller Williams Lanier Partners - New
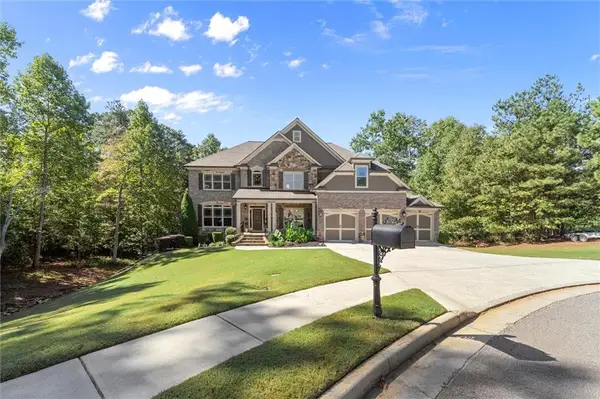 $1,597,000Active4 beds 6 baths6,262 sq. ft.
6581 Misty Harbor Court, Flowery Branch, GA 30542
MLS# 7851837Listed by: RIVERMOORE PARTNERS REALTY, LLC. - New
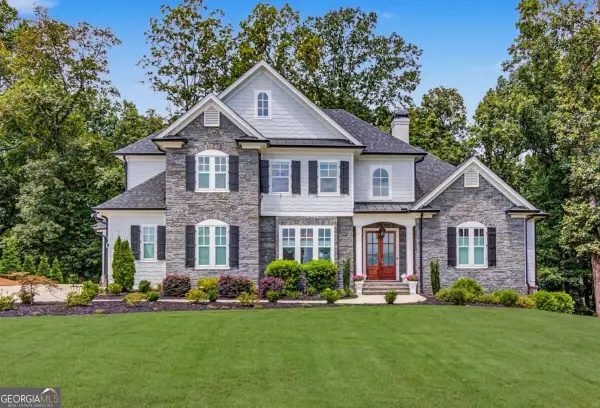 $1,199,999Active5 beds 5 baths4,742 sq. ft.
5392 Retreat Drive, Flowery Branch, GA 30542
MLS# 10870588Listed by: Chapman Hall Realtors Professionals - New
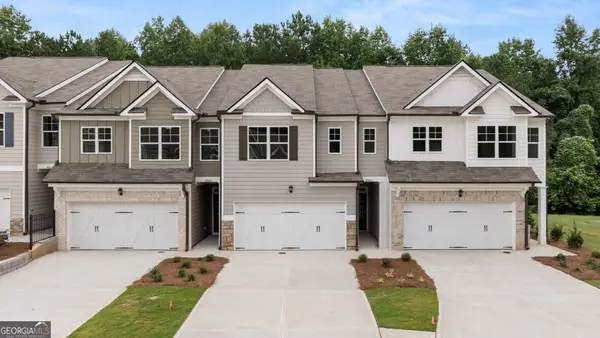 $355,990Active3 beds 3 baths1,857 sq. ft.
6665 Parsons Street, Flowery Branch, GA 30542
MLS# 10870003Listed by: D.R. Horton Realty of Georgia, Inc. - New
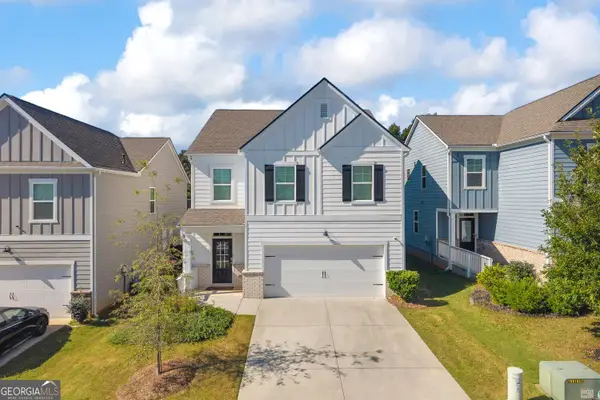 $450,000Active5 beds 3 baths2,416 sq. ft.
5770 Turnstone Trail, Flowery Branch, GA 30542
MLS# 10870025Listed by: Keller Williams Realty Atl. Partners - New
 $7,800,000Active5 beds 8 baths10,120 sq. ft.
6091 Jim Crow Road, Flowery Branch, GA 30542
MLS# 7851167Listed by: KELLER WILLIAMS REALTY ATLANTA PARTNERS - New
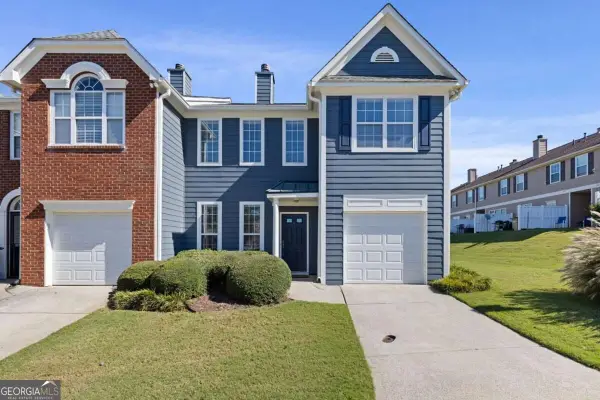 $295,000Active3 beds 3 baths2,008 sq. ft.
6472 Portside Way, Flowery Branch, GA 30542
MLS# 10869382Listed by: Keller Williams Realty PeachtreeRoad - New
 $330,000Active3 beds 2 baths1,400 sq. ft.
6285 Huntcliff Drive, Flowery Branch, GA 30542
MLS# 10869406Listed by: RE/MAX Center


Protect your home and budget from life's surprises with an Assurant Home Warranty, backed by a partner that supports you through every step of homeownership. Explore Plans.
©2026 Century 21 Real Estate LLC. All rights reserved. CENTURY 21®, the CENTURY 21 Logo and C21® are service marks owned by Century 21 Real Estate LLC. Century 21 Real Estate LLC fully supports the principles of the Fair Housing Act and the Equal Opportunity Act. Each office is independently owned and operated. Listing information is deemed reliable but not guaranteed accurate.