
6173 Pine Circle, Flowery Branch, GA 30542
Local realty services provided by:CENTURY 21 Results
6173 Pine Circle,Flowery Branch, GA 30542
$800,000
- 4 Beds
- 3 Baths
- 3,682 sq. ft.
- Single family
- Active
Listed by: david dutton
Office: exp realty, llc.
MLS#:7820887
Source:FIRSTMLS
Price summary
- Price:$800,000
- Price per sq. ft.:$217.27
About this home
Meticulously maintained Lake Lanier waterfront home on 1.27 private acres with 190 feet of water frontage, full RV hookups, whole-home generator, and 300-amp electrical service. Located at 6173 Pine Circle in Flowery Branch, this 4-bedroom, 3-bath home offers approximately 3,682 square feet of finished living space across three levels, including a finished terrace level with exterior access and a boat door. The main living area features hardwood floors, vaulted and cathedral ceilings, a masonry fireplace, and an impressive wall of windows overlooking the wooded property and Lake Lanier. The kitchen includes stone countertops, a large island with breakfast bar, abundant cabinetry, gas cooktop, stainless appliances, pantry, and an open connection to the living and dining areas. An enclosed sunroom provides additional year-round living space with expansive views. The flexible floor plan includes two bedrooms on the main level, an oversized primary suite upstairs, and an additional bedroom and full bath on the finished terrace level. The lower level also features a custom wet bar and entertainment area, providing excellent space for guests, recreation, or multigenerational living. A standout feature for RV and boating enthusiasts is the dedicated RV parking area with full water, sewer, and electrical hookups. The property also offers an attached two-car garage, additional basement garage/boat storage, workshop and storage areas, a level driveway, and extensive parking. With 300-amp electrical service, the home is exceptionally well equipped for its multiple systems and recreational uses. Major systems and improvements have been thoughtfully maintained and upgraded. Fixed front windows were replaced in 2023 with UV-tinted tempered glass, additional windows were tinted in 2024, and the home's operable windows are double-pane. A new 19-SEER York heat pump serving the primary bedroom was installed in 2025, complementing the home's additional zoned HVAC systems. Additional infrastructure includes a 24kW Generac propane whole-home backup generator, whole-house surge protection, tankless propane water heater, security system, irrigation, LeafFilter gutter protection with transferable warranty, and a 1,500-gallon septic system. The property backs directly to Lake Lanier and offers wooded privacy, lake and water views, outdoor decks and terraces, and convenient access to some of the area's best boating amenities. Nearby Safe Harbor Hideaway Bay offers wet and dry storage, a fuel dock, marine service, boat launch and waterfront dining at Fish Tales, while Safe Harbor Aqualand offers extensive marina facilities, boat and jet-ski rentals, sailing, fuel and waterfront dining. Nearby Holiday On Lake Lanier offers year-round marina access with 1,200 slips, a private boat ramp, fuel, marine services, and the Twisted Oar restaurant. The property is also convenient to Margaritaville at Lanier Islands, offering Fins Up Water Park, beaches, waterfront dining at LandShark Landing, boat rentals, day docks, water sports, and seasonal attractions. Flowery Branch Bay Park is also nearby with fishing, a pier, picnic pavilion, playground and lake views, and Downtown Flowery Branch provides additional dining, shopping and community amenities.
No HOA. Lake Lanier frontage. 1.27 acres. Full RV hookups. Whole-home generator. 300-amp service. Multiple garage and storage areas. Meticulously maintained and ready for its next owner....
Contact an agent
Home facts
- Year built:1998
- Subdivision & Development:None
- Listing ID #:7820887
- Updated:October 11, 2026 at 01:29 PM
Rooms and interior
- Bedrooms:4
- Total bathrooms:3
- Full bathrooms:3
- Flooring:Carpet, Hardwood
- Dining Description:Open Concept
- Bathrooms Description:Double Vanity, Separate Tub/Shower, Soaking Tub, Whirlpool Tub
- Kitchen Description:Breakfast Bar, Breakfast Room, Cabinets Stain, Country Kitchen, Dishwasher, Electric Oven, Gas Cooktop, Kitchen Island, Microwave, Pantry, Refrigerator, Stone Counters, View to Family Room
- Bedroom Description:Oversized Master, Roommate Floor Plan, Sitting Room
- Basement Description:Boat Door, Daylight, Exterior Entry, Finished, Finished Bath, Interior Entry
- Living area:3,682 sq. ft.
Heating and cooling
- Cooling:Ceiling Fan(s), Central Air, Heat Pump, Zoned
- Heating:Central, Electric, Heat Pump, Zoned
- Central air:Yes
Structure and exterior
- Roof:Composition, Ridge Vents, Shingle
- Year built:1998
- Building area:3,682 sq. ft.
- Lot area:1.27 Acres
- Lot Features:Back Yard, Landscaped, Level, Private, Wooded
- Architectural Style:Country
- Construction Materials:Cement Siding
- Exterior Features:Deck, Front Porch, Gas Grill, Private Yard, Rain Gutters, Rear Porch
- Levels:1.5 Story
Schools
- High school:West Hall
- Middle school:West Hall
- Elementary school:Flowery Branch
Utilities
- Water:Public, Water Available
- Sewer:Septic Tank
Finances and disclosures
- Price:$800,000
- Price per sq. ft.:$217.27
- Tax amount:$1,453 (2025)
Features and amenities
- Appliances:Generator, Irrigation Equipment
- Laundry features:Dryer, In Bathroom, Laundry Room, Main Level, Washer
- Amenities:Cathedral Ceiling(s), Entrance Foyer, Gas Water Heater, High Speed Internet, His and Hers Closets, Low Flow Plumbing Fixtures, Tankless Water Heater, Walk-In Closet(s), Wet Bar
Parking
- Parking description:Attached, Driveway, Garage, Kitchen Level, Level Driveway, RV Access/Parking, Storage
- Garage spaces:2
 Listings identified with the FMLS IDX logo come from FMLS and are held by brokerage firms other than the owner of this website. The listing brokerage is identified in any listing details. Information is deemed reliable but is not guaranteed. If you believe any FMLS listing contains material that infringes your copyrighted work please click here (https://www.fmls.com/dmca) to review our DMCA policy and learn how to submit a takedown request. ©2026 First Multiple Listing Service, Inc. FIRSTMLS Member Broker: Debbie Cooke
New listings near 6173 Pine Circle
- Coming Soon
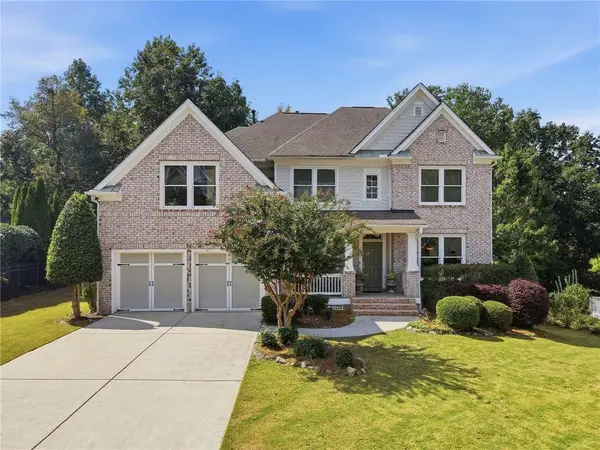 $629,900Coming Soon5 beds 4 baths3,575 sq. ft.
7451 Shady Glenn Drive, Flowery Branch, GA 30542
MLS# 7848985Listed by: GEORGIA REAL ESTATE DEPOT - New
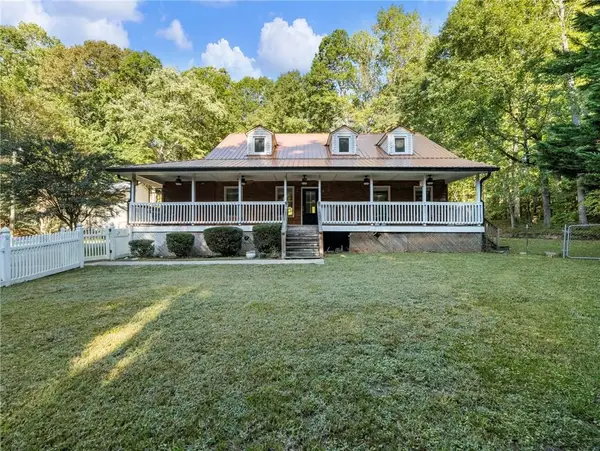 $509,900Active3 beds 3 baths2,374 sq. ft.
7389 Williams Road, Flowery Branch, GA 30542
MLS# 7852333Listed by: KELLER WILLIAMS RLTY, FIRST ATLANTA - New
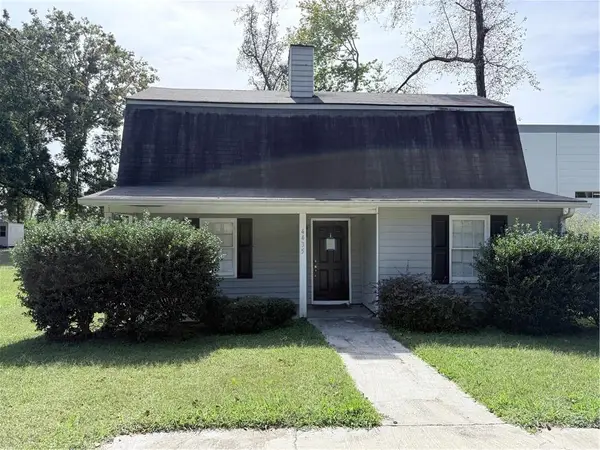 $258,825Active3 beds 2 baths1,258 sq. ft.
4435 Mcbrayer Road, Flowery Branch, GA 30542
MLS# 7852310Listed by: KELLER WILLIAMS LANIER PARTNERS - New
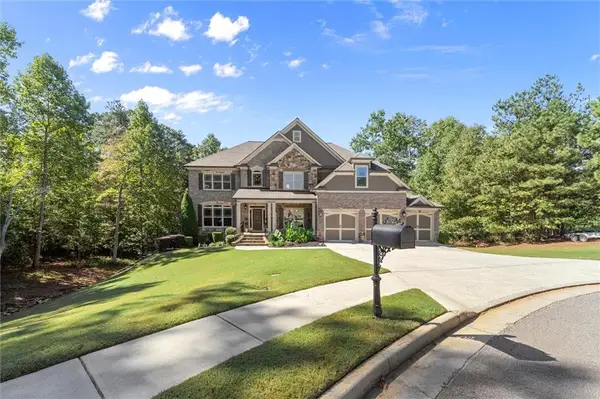 $1,597,000Active4 beds 6 baths6,262 sq. ft.
6581 Misty Harbor Court, Flowery Branch, GA 30542
MLS# 7851837Listed by: RIVERMOORE PARTNERS REALTY, LLC. - New
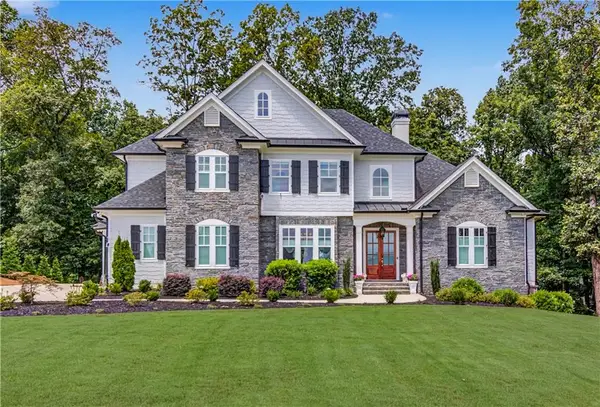 $1,199,999Active5 beds 5 baths4,742 sq. ft.
5392 Retreat Drive, Flowery Branch, GA 30542
MLS# 7849723Listed by: CHAPMAN HALL PROFESSIONALS - New
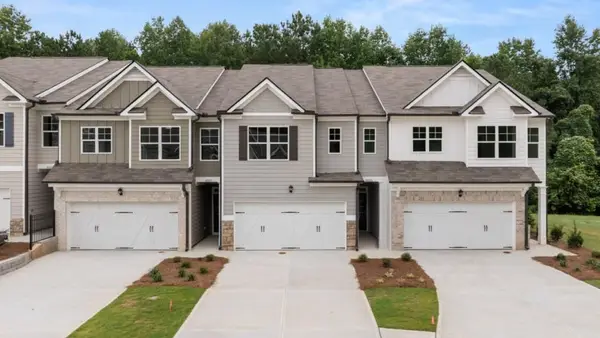 $355,990Active3 beds 3 baths1,857 sq. ft.
6665 Parsons Street, Flowery Branch, GA 30542
MLS# 7851841Listed by: D.R. HORTON REALTY OF GEORGIA INC - New
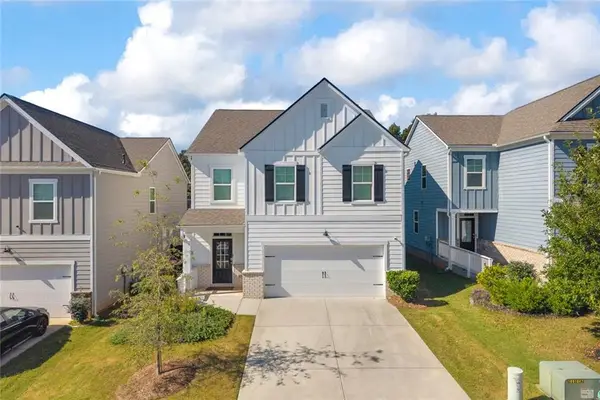 $450,000Active5 beds 3 baths2,416 sq. ft.
5770 Turnstone Trail, Flowery Branch, GA 30542
MLS# 7851848Listed by: KELLER WILLIAMS REALTY ATLANTA PARTNERS - New
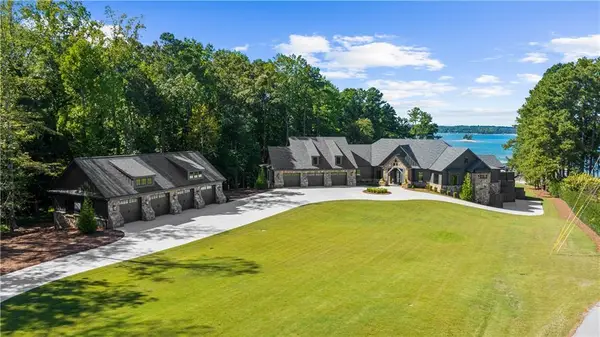 $7,800,000Active5 beds 8 baths10,120 sq. ft.
6091 Jim Crow Road, Flowery Branch, GA 30542
MLS# 7851167Listed by: KELLER WILLIAMS REALTY ATLANTA PARTNERS - New
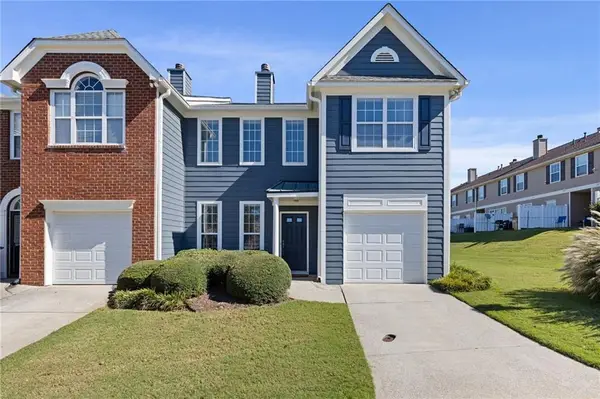 $295,000Active3 beds 3 baths2,008 sq. ft.
6472 Portside Way, Flowery Branch, GA 30542
MLS# 7851030Listed by: KELLER WILLIAMS REALTY PEACHTREE RD. - New
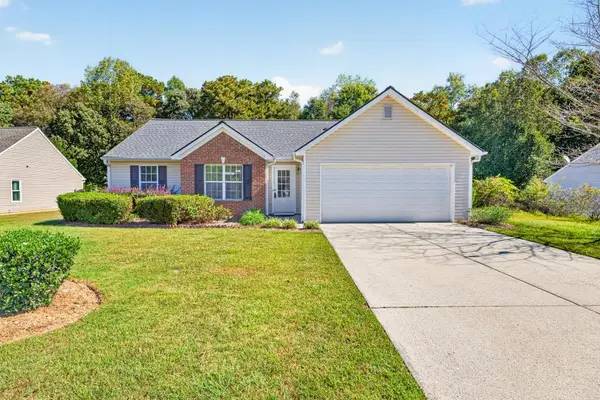 $330,000Active3 beds 2 baths1,400 sq. ft.
6285 Huntcliff Drive, Flowery Branch, GA 30542
MLS# 7851361Listed by: REMAX CENTER


Protect your home and budget from life's surprises with an Assurant Home Warranty, backed by a partner that supports you through every step of homeownership. Explore Plans.
©2026 Century 21 Real Estate LLC. All rights reserved. CENTURY 21®, the CENTURY 21 Logo and C21® are service marks owned by Century 21 Real Estate LLC. Century 21 Real Estate LLC fully supports the principles of the Fair Housing Act and the Equal Opportunity Act. Each office is independently owned and operated. Listing information is deemed reliable but not guaranteed accurate.