
6218 Blackjack Road, Flowery Branch, GA 30542
Local realty services provided by:CENTURY 21 Novus
6218 Blackjack Road,Flowery Branch, GA 30542
$945,000
- 5 Beds
- 5 Baths
- 4,704 sq. ft.
- Single family
- Active
Listed by: angela utayev, inessa maslova
Office: virtual properties realty.net, llc.
MLS#:7814327
Source:FIRSTMLS
Price summary
- Price:$945,000
- Price per sq. ft.:$200.89
About this home
**SPECIAL INCENTIVE!** BUILDER IS OFFERING $20,000 TOWARDS BUYER'S CLOSING COSTS OR MORTGAGE RATE BUY-DOWN TO HELP WITH YOUR FINANCING NEEDS!
Escape the cookie-cutter subdivision! This brand-new 5BR/4.5BA home sits on a private, level 1+ acre lot backed by mature woods -- zero HOA dues, zero restrictions. Room to breathe, add a shop, or build a pool. Welcoming foyer with coat closet, versatile pamper room, and dedicated home office. Chef's kitchen with ceiling-height cabinets, quartz counters, and walk-in pantry. Main-level primary suite features a spa-like bath with zero-entry shower, freestanding tub, and walk-in closet with private laundry access. Upstairs loft/recreation room offers flexible space for remote work, a playroom, or second living area. Dual laundry rooms add convenience, and hardwood floors run throughout -- no carpet transitions. Also featured: a private junior/in-law suite with its own entrance, ideal for extended family or independent living with oversized bonus/recreation room, perfect as a media room or multigenerational retreat. Irrigation system included. Minutes from Lake Lanier and historic downtown Flowery Branch, city of Buford with easy GA-985 access. The images have been digitally staged. Contact Angela for more info....
Contact an agent
Home facts
- Year built:2026
- Subdivision & Development:none
- Listing ID #:7814327
- Updated:October 11, 2026 at 01:29 PM
Rooms and interior
- Bedrooms:5
- Total bathrooms:5
- Full bathrooms:4
- Half bathrooms:1
- Flooring:Hardwood
- Dining Description:Open Concept
- Bathrooms Description:Double Vanity, Soaking Tub
- Kitchen Description:Breakfast Bar, Cabinets Other, Electric Range, Kitchen Island, Microwave, Pantry Walk-In, Range Hood, Solid Surface Counters, View to Family Room
- Bedroom Description:In-Law Floorplan, Master on Main
- Living area:4,704 sq. ft.
Heating and cooling
- Cooling:Central Air
- Heating:Central, Electric
- Central air:Yes
Structure and exterior
- Roof:Composition, Shingle
- Year built:2026
- Building area:4,704 sq. ft.
- Lot area:1.23 Acres
- Lot Features:Back Yard, Front Yard, Landscaped, Stream or River On Lot
- Architectural Style:European, French Provincial
- Construction Materials:Cement Siding
- Exterior Features:Covered, Private Yard, Rear Porch
- Levels:2 Story
Schools
- High school:Flowery Branch
- Middle school:C.W. Davis
- Elementary school:Friendship
Utilities
- Water:Public, Water Available
- Sewer:Septic Tank
Finances and disclosures
- Price:$945,000
- Price per sq. ft.:$200.89
- Tax amount:$1,750 (2025)
Features and amenities
- Appliances:Irrigation Equipment
- Laundry features:In Hall, Laundry Room, Main Level, Upper Level
- Amenities:Disappearing Attic Stairs, Electric Water Heater, Entrance Foyer, High Ceilings 10 ft Main, High Ceilings 9 ft Upper, Walk-In Closet(s)
Parking
- Total parking spaces:2
- Parking description:Driveway, Garage Door Opener, Garage Faces Front, Kitchen Level, Level Driveway
 Listings identified with the FMLS IDX logo come from FMLS and are held by brokerage firms other than the owner of this website. The listing brokerage is identified in any listing details. Information is deemed reliable but is not guaranteed. If you believe any FMLS listing contains material that infringes your copyrighted work please click here (https://www.fmls.com/dmca) to review our DMCA policy and learn how to submit a takedown request. ©2026 First Multiple Listing Service, Inc. FIRSTMLS Member Broker: Kendall Chance
New listings near 6218 Blackjack Road
- Coming Soon
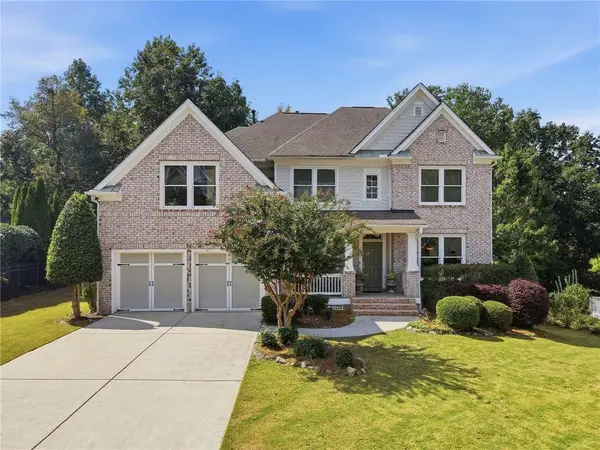 $629,900Coming Soon5 beds 4 baths3,575 sq. ft.
7451 Shady Glenn Drive, Flowery Branch, GA 30542
MLS# 7848985Listed by: GEORGIA REAL ESTATE DEPOT - New
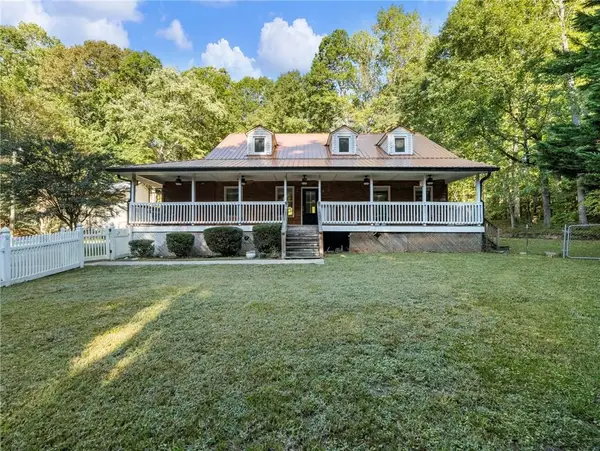 $509,900Active3 beds 3 baths2,374 sq. ft.
7389 Williams Road, Flowery Branch, GA 30542
MLS# 7852333Listed by: KELLER WILLIAMS RLTY, FIRST ATLANTA - New
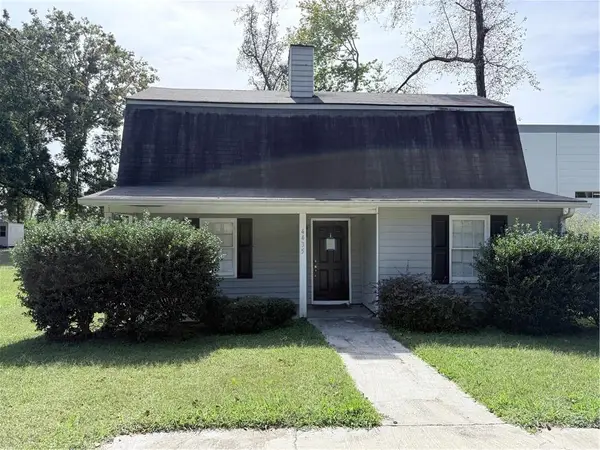 $258,825Active3 beds 2 baths1,258 sq. ft.
4435 Mcbrayer Road, Flowery Branch, GA 30542
MLS# 7852310Listed by: KELLER WILLIAMS LANIER PARTNERS - New
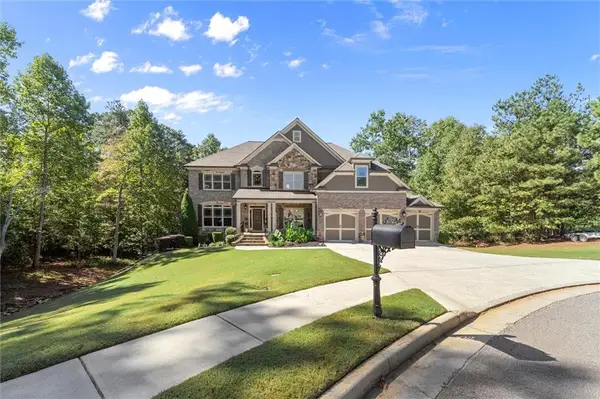 $1,597,000Active4 beds 6 baths6,262 sq. ft.
6581 Misty Harbor Court, Flowery Branch, GA 30542
MLS# 7851837Listed by: RIVERMOORE PARTNERS REALTY, LLC. - New
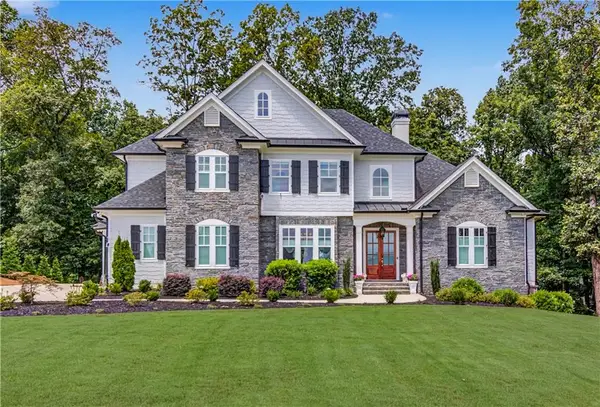 $1,199,999Active5 beds 5 baths4,742 sq. ft.
5392 Retreat Drive, Flowery Branch, GA 30542
MLS# 7849723Listed by: CHAPMAN HALL PROFESSIONALS - New
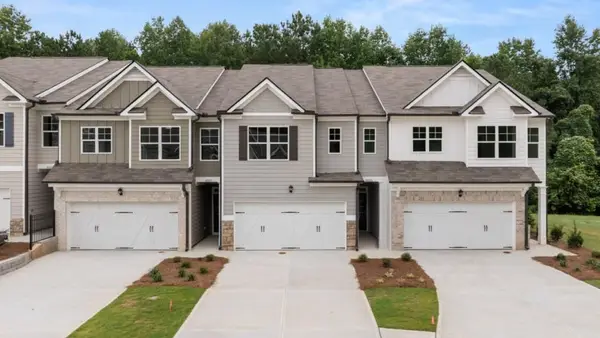 $355,990Active3 beds 3 baths1,857 sq. ft.
6665 Parsons Street, Flowery Branch, GA 30542
MLS# 7851841Listed by: D.R. HORTON REALTY OF GEORGIA INC - New
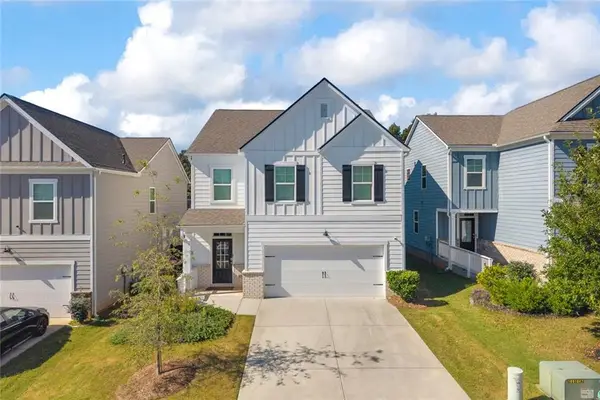 $450,000Active5 beds 3 baths2,416 sq. ft.
5770 Turnstone Trail, Flowery Branch, GA 30542
MLS# 7851848Listed by: KELLER WILLIAMS REALTY ATLANTA PARTNERS - New
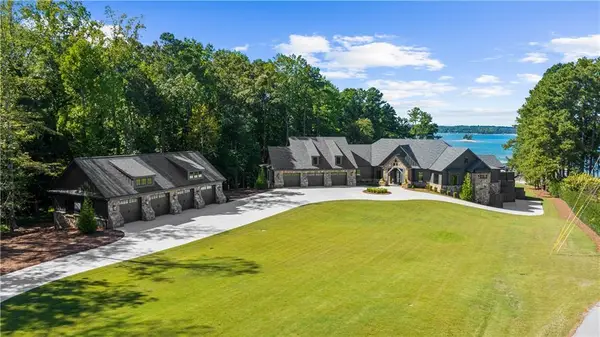 $7,800,000Active5 beds 8 baths10,120 sq. ft.
6091 Jim Crow Road, Flowery Branch, GA 30542
MLS# 7851167Listed by: KELLER WILLIAMS REALTY ATLANTA PARTNERS - New
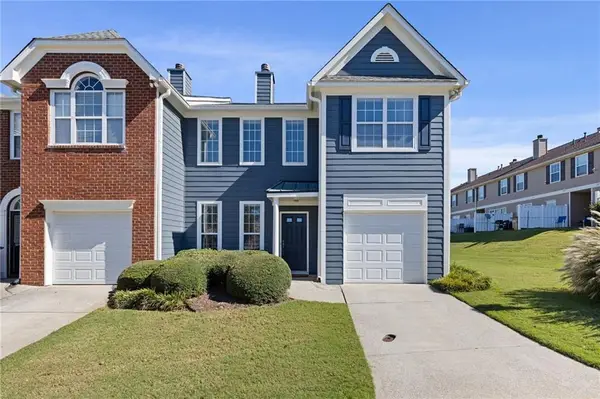 $295,000Active3 beds 3 baths2,008 sq. ft.
6472 Portside Way, Flowery Branch, GA 30542
MLS# 7851030Listed by: KELLER WILLIAMS REALTY PEACHTREE RD. - New
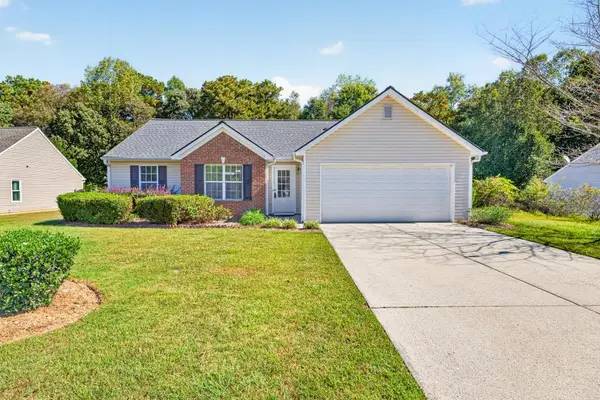 $330,000Active3 beds 2 baths1,400 sq. ft.
6285 Huntcliff Drive, Flowery Branch, GA 30542
MLS# 7851361Listed by: REMAX CENTER


Protect your home and budget from life's surprises with an Assurant Home Warranty, backed by a partner that supports you through every step of homeownership. Explore Plans.
©2026 Century 21 Real Estate LLC. All rights reserved. CENTURY 21®, the CENTURY 21 Logo and C21® are service marks owned by Century 21 Real Estate LLC. Century 21 Real Estate LLC fully supports the principles of the Fair Housing Act and the Equal Opportunity Act. Each office is independently owned and operated. Listing information is deemed reliable but not guaranteed accurate.