
7025 Deaton Henry Road, Flowery Branch, GA 30542
Local realty services provided by:CENTURY 21 Novus
7025 Deaton Henry Road,Flowery Branch, GA 30542
$1,999,000
- 4 Beds
- 7 Baths
- 4,262 sq. ft.
- Single family
- Active
Listed by: diana flores
Office: harry norman realtors
MLS#:10805847
Source:METROMLS
Price summary
- Price:$1,999,000
- Price per sq. ft.:$469.03
About this home
Welcome to Mulberry Creek, an extraordinary Pre-Construction estate home nestled atop five private acres in the heart of Flowery Branch. Thoughtfully designed with timeless Modern Craftsman architecture, the residence encompasses over 5,600 square feet of sophisticated single-level living. Grand vaulted ceilings, expansive walls of glass, and meticulously curated finishes create an atmosphere that is both elegant and inviting. The stunning great room seamlessly connects to an impressive chef's kitchen featuring premium appliances, an oversized entertaining island, and a concealed scullery pantry designed to accommodate effortless hosting. At the center of the home's exceptional lifestyle experience is a remarkable four-season retreat complete with a custom wet bar, pool bath, and direct access to the covered outdoor kitchen. This thoughtfully designed space blurs the lines between indoor and outdoor living, creating the perfect setting for year-round entertaining and unforgettable gatherings. The estate has been masterfully positioned to embrace its surroundings while offering endless opportunities for personalization. A sprawling level backyard provides the ideal canvas for a resort-style pool and outdoor oasis, while the expansive terrace level has been engineered to accommodate a luxurious guest residence, multigenerational living quarters, wellness retreat, or private entertainment wing. Four generously sized ensuite bedrooms, a dedicated executive office, and an oversized four-car garage provide exceptional comfort and functionality without compromise. Rarely does a property combine the craftsmanship of a custom-built luxury residence with the privacy of a five-acre sanctuary and the convenience of a premier North Georgia location....
Contact an agent
Home facts
- Year built:2026
- Subdivision & Development:None
- Listing ID #:10805847
- Updated:September 14, 2026 at 11:13 AM
Rooms and interior
- Bedrooms:4
- Total bathrooms:7
- Full bathrooms:6
- Half bathrooms:1
- Flooring:Hardwood, Tile
- Dining Description:Seats 12+
- Bathrooms Description:Double Vanity
- Kitchen Description:Breakfast Bar, Breakfast Room, Dishwasher, Kitchen Island, Microwave, Pantry
- Bedroom Description:Walk-In Closet(s)
- Basement Description:Full, Interior Entry
- Living area:4,262 sq. ft.
Heating and cooling
- Cooling:Ceiling Fan(s), Central Air, Zoned
- Heating:Central
- Central air:Yes
Structure and exterior
- Roof:Composition
- Year built:2026
- Building area:4,262 sq. ft.
- Lot area:5 Acres
- Lot Features:Level, Private
- Architectural Style:Ranch
- Construction Materials:Brick
- Exterior Features:Deck/Patio
- Levels:1 Story
Schools
- High school:Cherokee Bluff
- Middle school:Other
- Elementary school:Spout Springs
Utilities
- Water:Public, Water Available
- Sewer:Septic Tank, Sewer Available
Finances and disclosures
- Price:$1,999,000
- Price per sq. ft.:$469.03
- Tax amount:$1,952 (2025)
Features and amenities
- Appliances:Dishwasher, Gas Water Heater, Microwave
- Laundry features:Laundry
- Amenities:Bookcases, Carbon Monoxide Detector(s), Gas Water Heater, Smoke Detector(s)
Parking
- Total parking spaces:4
- Parking description:Attached, Kitchen Level
 2026 Georgia MLS. All rights reserved. Information Deem Reliable But Not Guaranteed September 14, 2026 METROMLS Member Broker: Curtis North
New listings near 7025 Deaton Henry Road
- Coming Soon
 $285,000Coming Soon3 beds 3 baths1,548 sq. ft.
6608 Splashwater Drive, Flowery Branch, GA 30542
MLS# 7837134Listed by: MARK SPAIN REAL ESTATE - Coming Soon
 $285,000Coming Soon3 beds 3 baths1,548 sq. ft.
6608 Splashwater Drive, Flowery Branch, GA 30542
MLS# 10845235Listed by: Mark Spain Real Estate - New
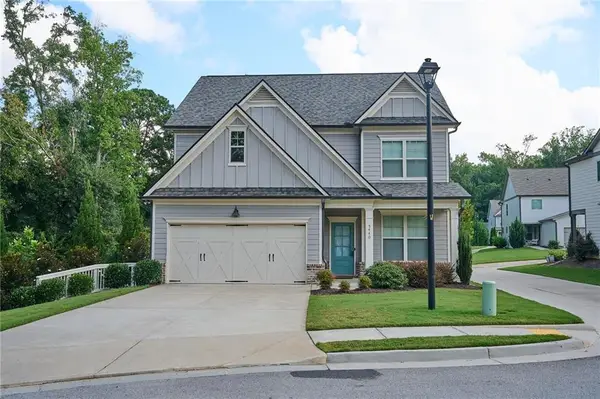 $419,700Active3 beds 3 baths2,508 sq. ft.
5440 Falling Branch Court, Flowery Branch, GA 30542
MLS# 7837157Listed by: VIRTUAL PROPERTIES REALTY.COM - New
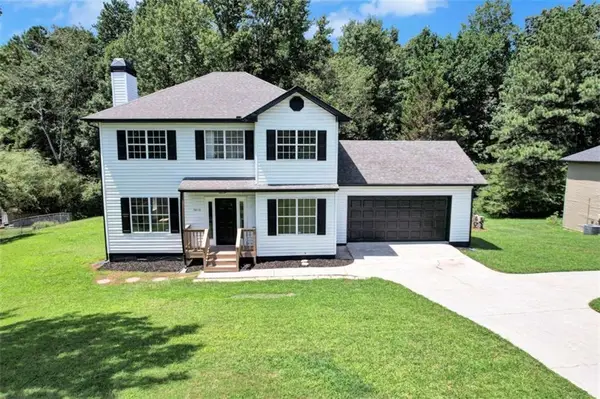 $399,900Active3 beds 3 baths1,594 sq. ft.
5010 Old Orr Road, Flowery Branch, GA 30542
MLS# 7837013Listed by: KELLER WILLIAMS REALTY ATLANTA PARTNERS - New
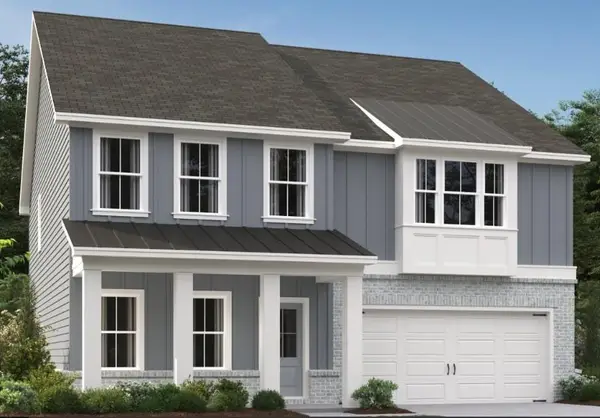 $449,900Active5 beds 4 baths2,843 sq. ft.
5452 Hargrove Way, Flowery Branch, GA 30542
MLS# 7836565Listed by: ASHTON WOODS REALTY, LLC - New
 $715,000Active3 beds 2 baths
6442 Ford Road, Flowery Branch, GA 30542
MLS# 7836460Listed by: ALGIN REALTY, INC. - New
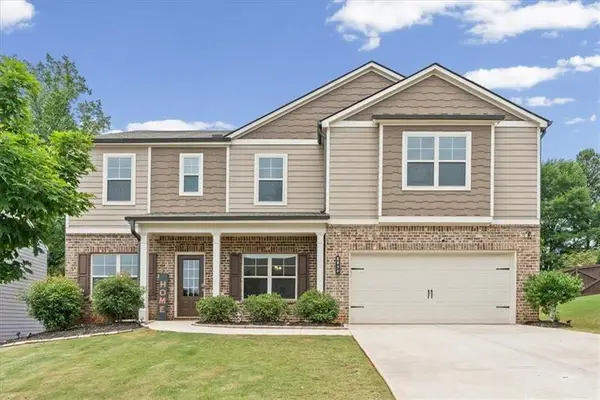 $510,000Active5 beds 3 baths3,586 sq. ft.
6830 Lancaster Crossing, Flowery Branch, GA 30542
MLS# 7836286Listed by: ATLANTA COMMUNITIES - New
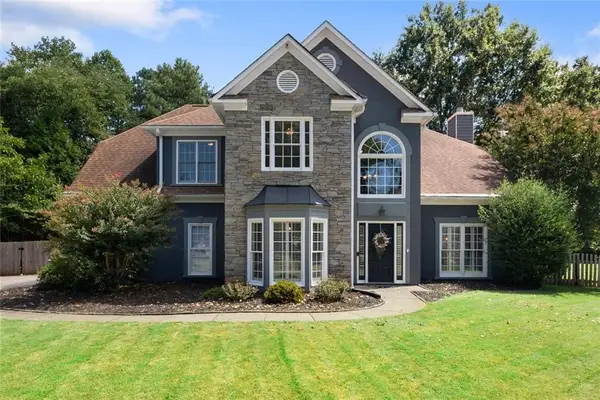 $524,900Active4 beds 3 baths2,662 sq. ft.
6280 Clear Spring Lane, Flowery Branch, GA 30542
MLS# 7836311Listed by: BERKSHIRE HATHAWAY HOMESERVICES GEORGIA PROPERTIES - New
 $275,000Active2 beds 3 baths1,692 sq. ft.
4817 Zephyr Cove Place, Flowery Branch, GA 30542
MLS# 10843957Listed by: eXp Realty - New
 $580,000Active5 beds 4 baths3,883 sq. ft.
7047 Tree House Way, Flowery Branch, GA 30542
MLS# 10843989Listed by: Opendoor Brokerage


Protect your home and budget from life's surprises with an Assurant Home Warranty, backed by a partner that supports you through every step of homeownership. Explore Plans.
©2026 Century 21 Real Estate LLC. All rights reserved. CENTURY 21®, the CENTURY 21 Logo and C21® are service marks owned by Century 21 Real Estate LLC. Century 21 Real Estate LLC fully supports the principles of the Fair Housing Act and the Equal Opportunity Act. Each office is independently owned and operated. Listing information is deemed reliable but not guaranteed accurate.