
7110 Sailaway Drive, Flowery Branch, GA 30542
Local realty services provided by:CENTURY 21 North East
7110 Sailaway Drive,Flowery Branch, GA 30542
$589,900
- 4 Beds
- 4 Baths
- 3,328 sq. ft.
- Single family
- Active
Listed by: jana waycaster
Office: bhhs georgia properties
MLS#:10832326
Source:METROMLS
Price summary
- Price:$589,900
- Price per sq. ft.:$177.25
- Monthly HOA dues:$135.42
About this home
Welcome to Sterling on the Lake community with resort-style amenities, walking trails, lakes, pools, tennis courts, clubhouse, fitness center, and community events. This beautifully maintained 4-bedroom, 3.5-bath home offers the perfect blend of comfort, style, and functionality in one of Flowery Branch's most sought-after communities. Designed with an open-concept layout, the main level features a spacious living area that flows seamlessly into the chef's kitchen, complete with white cabinetry, granite countertops, stainless steel appliances, a large island, and abundant storage. A main-level guest suite with a full bath provides the perfect space for visitors, multigenerational living, or a private home office. An additional half bath adds convenience for guests. Upstairs, you'll find a generous primary suite, two secondary bedrooms, a versatile loft that's ideal as a media room, playroom, or office, and a convenient upstairs laundry room. Step outside to enjoy the covered back patio overlooking the fully fenced backyard-perfect for relaxing, entertaining. This move-in-ready home combines modern finishes, flexible living spaces, and an unbeatable location.**SELLER IS OFFERING $7,500 towards buyer's closing cost with acceptable offer! Don't miss your opportunity to call this exceptional property home! The neighborhood's strategic location provides quick access to I-985, shopping centers, schools, Lake Lanier, Downtown Flowery Branch, and many local restaurants....
Contact an agent
Home facts
- Year built:2017
- Subdivision & Development:Sterling on the Lake
- Listing ID #:10832326
- Updated:October 11, 2026 at 10:55 AM
Rooms and interior
- Bedrooms:4
- Total bathrooms:4
- Full bathrooms:3
- Half bathrooms:1
- Flooring:Carpet, Hardwood, Tile
- Dining Description:Separate Room
- Bathrooms Description:Double Vanity
- Kitchen Description:Breakfast Room, Dishwasher, Kitchen Island, Microwave, Refrigerator, Solid Surface Counters, Walk-in Pantry
- Bedroom Description:Walk-In Closet(s)
- Living area:3,328 sq. ft.
Heating and cooling
- Cooling:Ceiling Fan(s), Central Air, Electric
- Heating:Central, Forced Air
- Central air:Yes
Structure and exterior
- Roof:Tar/Gravel
- Year built:2017
- Building area:3,328 sq. ft.
- Lot area:0.16 Acres
- Lot Features:Corner Lot, Level, Private
- Architectural Style:Brick Front, Craftsman, Traditional
- Construction Materials:Concrete
- Exterior Features:Deck/Patio
- Foundation Description:Slab
- Levels:2 Story
Schools
- High school:Flowery Branch
- Middle school:C W Davis
- Elementary school:Spout Springs
Utilities
- Water:Public, Water Available
- Sewer:Public Sewer, Sewer Available
Finances and disclosures
- Price:$589,900
- Price per sq. ft.:$177.25
- Tax amount:$5,210 (2025)
Features and amenities
- Appliances:Dishwasher, Microwave, Refrigerator
- Laundry features:Laundry, Upper Level
- Amenities:Double Pane Windows, High Ceilings, In-Law Floorplan, Smoke Detector(s), Vaulted Ceiling(s)
Parking
- Total parking spaces:2
- Parking description:Attached, Garage, Kitchen Level
- Garage:Yes
 2026 Georgia MLS. All rights reserved. Information Deem Reliable But Not Guaranteed October 11, 2026 METROMLS Member Broker: Jim D’Amico
New listings near 7110 Sailaway Drive
- Coming Soon
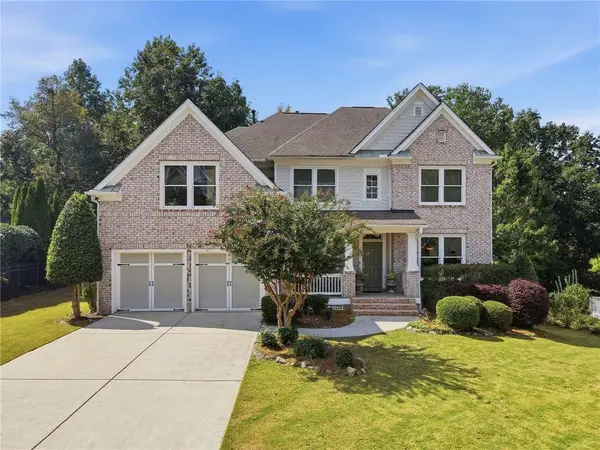 $629,900Coming Soon5 beds 4 baths3,575 sq. ft.
7451 Shady Glenn Drive, Flowery Branch, GA 30542
MLS# 7848985Listed by: GEORGIA REAL ESTATE DEPOT - New
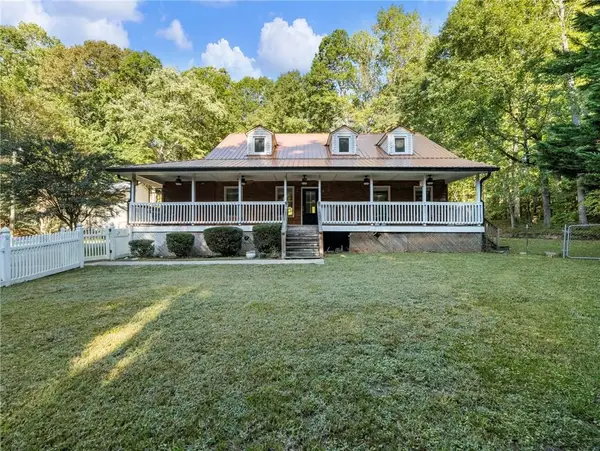 $509,900Active3 beds 3 baths2,374 sq. ft.
7389 Williams Road, Flowery Branch, GA 30542
MLS# 7852333Listed by: KELLER WILLIAMS RLTY, FIRST ATLANTA - New
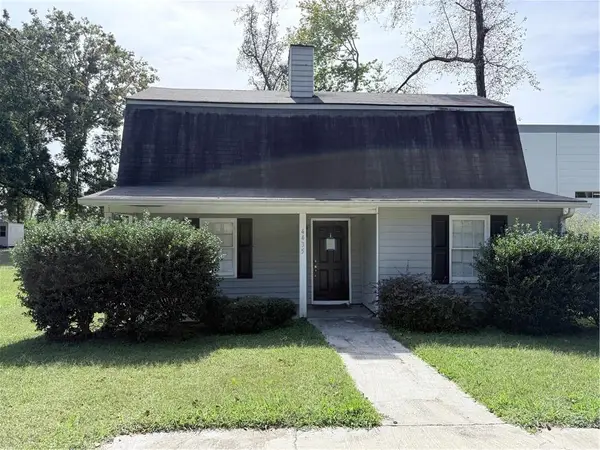 $258,825Active3 beds 2 baths1,258 sq. ft.
4435 Mcbrayer Road, Flowery Branch, GA 30542
MLS# 7852310Listed by: KELLER WILLIAMS LANIER PARTNERS - New
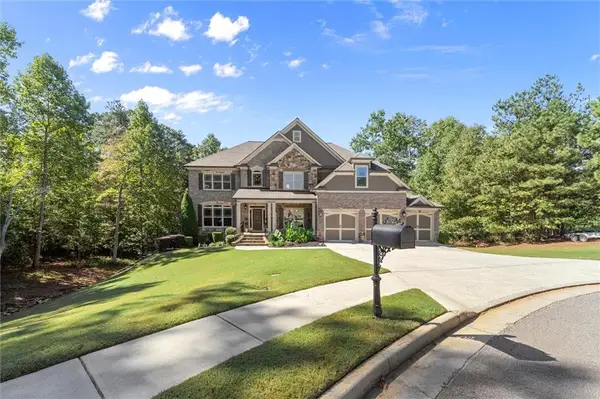 $1,597,000Active4 beds 6 baths6,262 sq. ft.
6581 Misty Harbor Court, Flowery Branch, GA 30542
MLS# 7851837Listed by: RIVERMOORE PARTNERS REALTY, LLC. - New
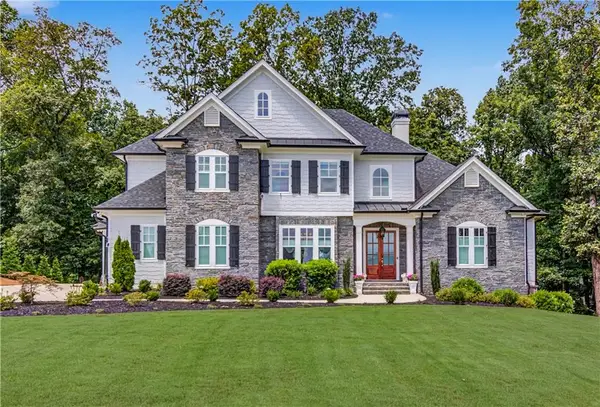 $1,199,999Active5 beds 5 baths4,742 sq. ft.
5392 Retreat Drive, Flowery Branch, GA 30542
MLS# 7849723Listed by: CHAPMAN HALL PROFESSIONALS - New
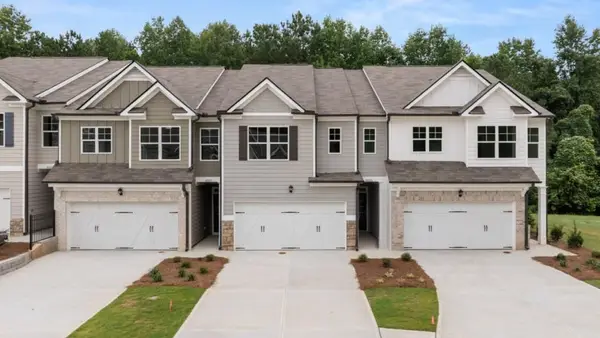 $355,990Active3 beds 3 baths1,857 sq. ft.
6665 Parsons Street, Flowery Branch, GA 30542
MLS# 7851841Listed by: D.R. HORTON REALTY OF GEORGIA INC - New
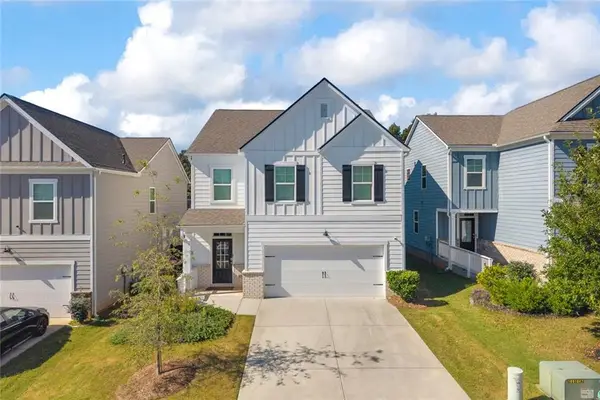 $450,000Active5 beds 3 baths2,416 sq. ft.
5770 Turnstone Trail, Flowery Branch, GA 30542
MLS# 7851848Listed by: KELLER WILLIAMS REALTY ATLANTA PARTNERS - New
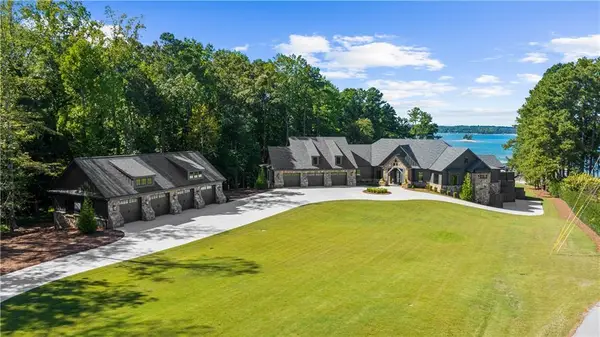 $7,800,000Active5 beds 8 baths10,120 sq. ft.
6091 Jim Crow Road, Flowery Branch, GA 30542
MLS# 7851167Listed by: KELLER WILLIAMS REALTY ATLANTA PARTNERS - New
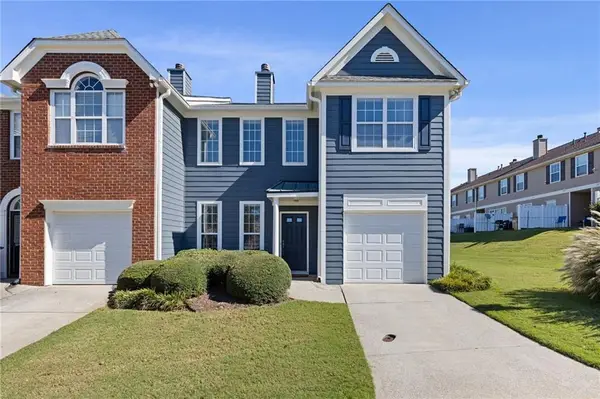 $295,000Active3 beds 3 baths2,008 sq. ft.
6472 Portside Way, Flowery Branch, GA 30542
MLS# 7851030Listed by: KELLER WILLIAMS REALTY PEACHTREE RD. - New
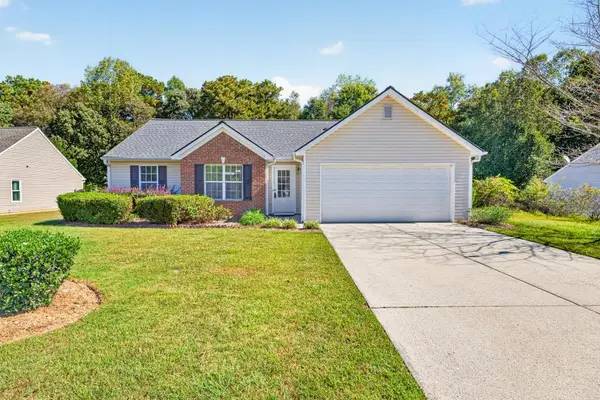 $330,000Active3 beds 2 baths1,400 sq. ft.
6285 Huntcliff Drive, Flowery Branch, GA 30542
MLS# 7851361Listed by: REMAX CENTER


Protect your home and budget from life's surprises with an Assurant Home Warranty, backed by a partner that supports you through every step of homeownership. Explore Plans.
©2026 Century 21 Real Estate LLC. All rights reserved. CENTURY 21®, the CENTURY 21 Logo and C21® are service marks owned by Century 21 Real Estate LLC. Century 21 Real Estate LLC fully supports the principles of the Fair Housing Act and the Equal Opportunity Act. Each office is independently owned and operated. Listing information is deemed reliable but not guaranteed accurate.