
59 Southshore Drive, Fort Oglethorpe, GA 30742
Local realty services provided by:CENTURY 21 Professional Group
59 Southshore Drive,Fort Oglethorpe, GA 30742
$319,000
- 2 Beds
- 2 Baths
- 1,681 sq. ft.
- Townhouse
- Active
Listed by: adrienne gremore
Office: re/max properties
MLS#:1541177
Source:TN_CAR
Price summary
- Price:$319,000
- Price per sq. ft.:$189.77
- Monthly HOA dues:$45
About this home
Space, comfort, and low-maintenance living in Heritage Woods! This beautifully maintained 2-bedroom, 2-bath townhome offers 1,681 square feet and a spacious open layout with wood flooring, granite countertops, stainless steel appliances, and a cozy gas fireplace.
Relax in the heated and cooled sunroom year-round or enjoy the patio and fenced backyard. The spacious primary suite features a walk-in shower, and a two-car garage provides extra convenience. All this just minutes from shopping, dining, healthcare, and I-75!
Schedule your private showing today
Contact an agent
Home facts
- Year built:2014
- Subdivision & Development:Heritage Woods Unit 3
- Listing ID #:1541177
- Added:68 day(s) ago
- Updated:October 28, 2026 at 03:05 PM
Rooms and interior
- Bedrooms:2
- Total bathrooms:2
- Full bathrooms:2
- Rooms Total:6
- Flooring:Tile
- Dining Description:Breakfast Bar, Separate Dining Room
- Bathrooms Description:Double Vanity, Tub/shower Combo
- Bedroom Description:Split Bedrooms
- Living area:1,681 sq. ft.
Heating and cooling
- Cooling:Ceiling Fan(s), Central Air, Electric
- Heating:Central, Electric, Heating
- Central air:Yes
Structure and exterior
- Roof:Asphalt, Shingle
- Year built:2014
- Building area:1,681 sq. ft.
- Lot area:0.11 Acres
- Construction Materials:Brick, HardiPlank Type, Stone, Vinyl Siding
- Foundation Description:Slab
- Levels:One
Utilities
- Water:Public, Water Connected
- Sewer:Public Sewer, Sewer Connected
Finances and disclosures
- Price:$319,000
- Price per sq. ft.:$189.77
- Tax amount:$3,000
Features and amenities
- Amenities:Ceiling Fan(s), Crown Molding, Entrance Foyer, Granite Counters, High Ceilings, High Speed Internet, Open Floorplan, Pantry, Plumbed, Recessed Lighting, Sitting Area, Walk-In Closet(s)
Parking
- Parking description:Attached Garage, Concrete, Driveway, Garage, Garage Door Opener, Garage Faces Front
- Garage:Yes
New listings near 59 Southshore Drive
- New
 $225,000Active2 beds 2 baths1,200 sq. ft.
486 Flagstone Drive, Rossville, GA 30741
MLS# 1545103Listed by: REAL BROKER - New
 $300,000Active3 beds 2 baths1,441 sq. ft.
169 Century Station Drive, Rossville, GA 30741
MLS# 1545077Listed by: THE CHATTANOOGA HOME TEAM - New
 $179,000Active2 beds 1 baths823 sq. ft.
25 Pegram Circle, Fort Oglethorpe, GA 30742
MLS# 1545057Listed by: KELLER WILLIAMS REALTY - New
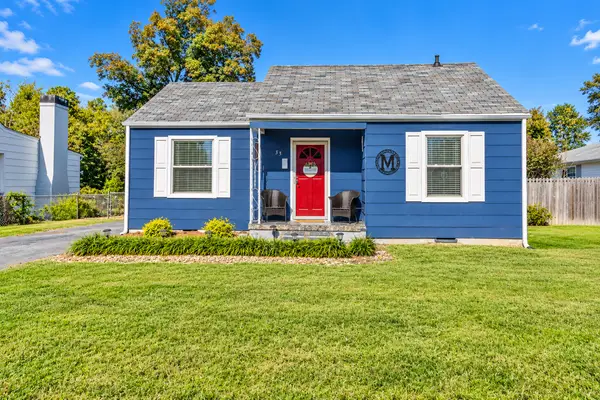 $215,000Active2 beds 1 baths756 sq. ft.
33 Eaton Circle, Fort Oglethorpe, GA 30742
MLS# 1545046Listed by: KELLER WILLIAMS REALTY - New
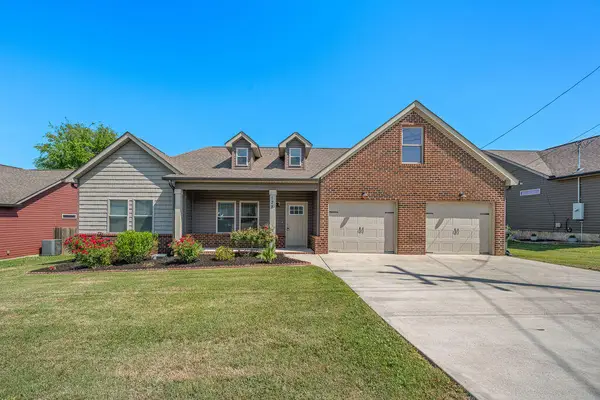 $335,000Active3 beds 2 baths1,462 sq. ft.
128 Franklin Circle, Fort Oglethorpe, GA 30742
MLS# 1544997Listed by: CRYE-LEIKE, REALTORS - New
 $399,999Active7 beds 5 baths3,761 sq. ft.
1310 Park Forrest Drive, Fort Oglethorpe, GA 30742
MLS# 1544915Listed by: BETTER HOMES AND GARDENS REAL ESTATE SIGNATURE BROKERS  $280,000Active3 beds 2 baths1,683 sq. ft.
99 Battlewood Drive, Fort Oglethorpe, GA 30742
MLS# 3621179Listed by: GREATER DOWNTOWN REALTY DBA KELLER WILLIAMS REALTY $267,800Active3 beds 2 baths1,306 sq. ft.
318 Battle Bluff Drive, Rossville, GA 30741
MLS# 1544359Listed by: KELLER WILLIAMS REALTY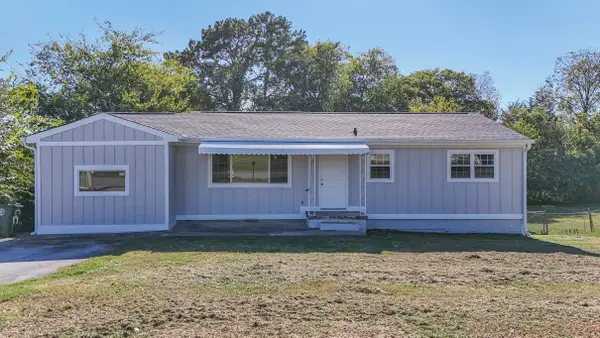 $219,900Active2 beds 2 baths1,272 sq. ft.
122 Howard Drive, Fort Oglethorpe, GA 30742
MLS# 1544569Listed by: 1 PERCENT LISTS SCENIC CITY $330,000Active3 beds 2 baths1,507 sq. ft.
173 Battle Bluff Drive, Rossville, GA 30741
MLS# 3620321Listed by: EXP REALTY LLC


Protect your home and budget from life's surprises with an Assurant Home Warranty, backed by a partner that supports you through every step of homeownership. Explore Plans.
©2026 Century 21 Real Estate LLC. All rights reserved. CENTURY 21®, the CENTURY 21 Logo and C21® are service marks owned by Century 21 Real Estate LLC. Century 21 Real Estate LLC fully supports the principles of the Fair Housing Act and the Equal Opportunity Act. Each office is independently owned and operated. Listing information is deemed reliable but not guaranteed accurate.