
77 Donna Lee Drive, Fort Oglethorpe, GA 30742
Local realty services provided by:CENTURY 21 Premier
77 Donna Lee Drive,Fort Oglethorpe, GA 30742
$425,000
- 3 Beds
- 3 Baths
- 2,166 sq. ft.
- Single family
- Pending
Listed by: grace edrington, matthew loiodice
Office: berkshire hathaway homeservices j douglas prop.
MLS#:3618738
Source:NASHVILLE
Price summary
- Price:$425,000
- Price per sq. ft.:$196.21
About this home
Welcome to 77 Donna Lee Drive in the heart of Fort Oglethorpe, where your own backyard oasis awaits! Featuring a fenced-in in-ground swimming pool, covered porch, and patio, the outdoor space is perfect for
entertaining family and friends, relaxing poolside, or simply enjoying the views toward Lookout Mountain. Inside, this 3-bedroom, 3-bath home offers a comfortable main-level layout with hardwood floors, cathedral
ceilings, granite countertops, a spacious primary suite, and plenty of natural light. The finished lower level adds even more living space with a large bonus room, fireplace, and full bath--perfect for a second living
area, guest space, home office, or recreation room. An attached two-car garage, level backyard, no HOA, and a quiet dead-end street complete the package, all conveniently located near shopping, dining, schools,
and Battlefield Parkway.
Contact an agent
Home facts
- Year built:2019
- Subdivision & Development:Marie Ests
- Listing ID #:3618738
- Added:14 day(s) ago
- Updated:October 24, 2026 at 09:14 AM
Rooms and interior
- Bedrooms:3
- Total bathrooms:3
- Full bathrooms:3
- Basement Description:Finished
- Living area:2,166 sq. ft.
Heating and cooling
- Cooling:Central Air, Electric
- Heating:Central, Electric
- Central air:Yes
Structure and exterior
- Roof:Asphalt
- Year built:2019
- Building area:2,166 sq. ft.
- Lot area:0.34 Acres
- Lot Features:Level
- Construction Materials:Brick, Stone, Vinyl Siding
- Exterior Features:Deck, Patio, Porch
- Levels:3 Story
Schools
- High school:Lakeview-Fort Oglethorpe High School
- Middle school:Lakeview Middle School
- Elementary school:Battlefield Primary School
Utilities
- Water:Public, Water Available
- Sewer:Public Sewer
Finances and disclosures
- Price:$425,000
- Price per sq. ft.:$196.21
- Tax amount:$2,975
Features and amenities
- Pool features:In Ground, Private Pool
Parking
- Total parking spaces:2
- Parking description:Attached, Driveway
- Garage:Yes
- Garage spaces:2
 Copyright 2026 Realtracs Mls. All rights reserved. Realtracs Mls provides content displayed here (“provided content”) on an “as is” basis and makes no representations or warranties regarding the provided content, including, but not limited to those of non-infringement, timeliness, accuracy, or completeness. Individuals and companies using information presented are responsible for verification and validation of information they utilize and present to their customers and clients. Realtracs Mls will not be liable for any damage or loss resulting from use of the provided content or the products available through Portals, IDX, VOW, and/or Syndication. Recipients of this information shall not resell, redistribute, reproduce, modify, or otherwise copy any portion thereof without the expressed written consent of Realtracs Mls. NASHVILLE Member Broker: Renee Hunter
New listings near 77 Donna Lee Drive
- New
 $225,000Active2 beds 2 baths1,200 sq. ft.
486 Flagstone Drive, Rossville, GA 30741
MLS# 1545103Listed by: REAL BROKER - New
 $300,000Active3 beds 2 baths1,441 sq. ft.
169 Century Station Drive, Rossville, GA 30741
MLS# 1545077Listed by: THE CHATTANOOGA HOME TEAM - New
 $182,500Active2 beds 1 baths823 sq. ft.
25 Pegram Circle, Fort Oglethorpe, GA 30742
MLS# 1545057Listed by: KELLER WILLIAMS REALTY - New
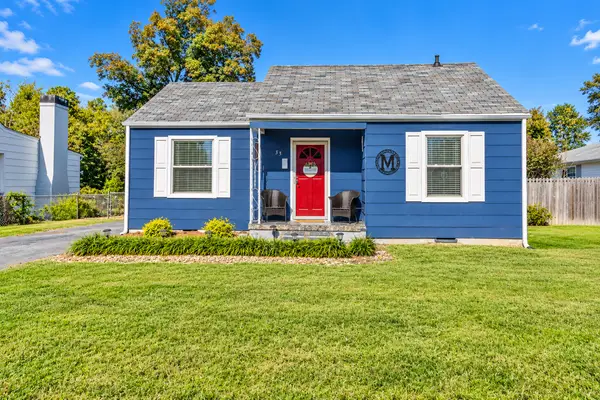 $215,000Active2 beds 1 baths756 sq. ft.
33 Eaton Circle, Fort Oglethorpe, GA 30742
MLS# 1545046Listed by: KELLER WILLIAMS REALTY - New
 $225,000Active2 beds 2 baths1,200 sq. ft.
74 Flagstone Drive, Rossville, GA 30741
MLS# 1544554Listed by: EXP REALTY, LLC - New
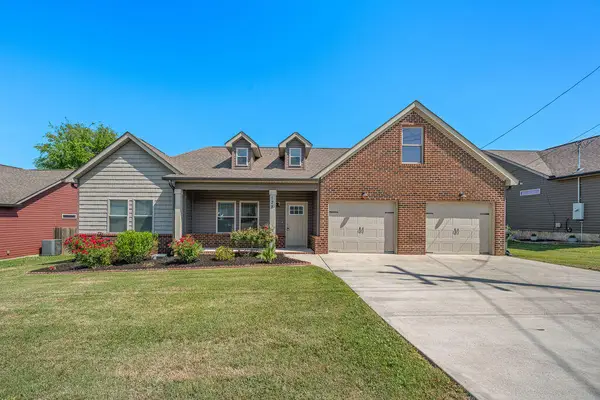 $335,000Active3 beds 2 baths1,462 sq. ft.
128 Franklin Circle, Fort Oglethorpe, GA 30742
MLS# 1544997Listed by: CRYE-LEIKE, REALTORS - New
 $399,999Active7 beds 5 baths3,761 sq. ft.
1310 Park Forrest Drive, Fort Oglethorpe, GA 30742
MLS# 1544915Listed by: BETTER HOMES AND GARDENS REAL ESTATE SIGNATURE BROKERS - New
 $330,000Active3 beds 2 baths1,507 sq. ft.
173 Battle Bluff Drive, Rossville, GA 30741
MLS# 1544565Listed by: EXP REALTY, LLC - New
 $280,000Active3 beds 2 baths1,683 sq. ft.
99 Battlewood Drive, Fort Oglethorpe, GA 30742
MLS# 1544666Listed by: KELLER WILLIAMS REALTY  $267,800Active3 beds 2 baths1,306 sq. ft.
318 Battle Bluff Drive, Rossville, GA 30741
MLS# 1544359Listed by: KELLER WILLIAMS REALTY


Protect your home and budget from life's surprises with an Assurant Home Warranty, backed by a partner that supports you through every step of homeownership. Explore Plans.
©2026 Century 21 Real Estate LLC. All rights reserved. CENTURY 21®, the CENTURY 21 Logo and C21® are service marks owned by Century 21 Real Estate LLC. Century 21 Real Estate LLC fully supports the principles of the Fair Housing Act and the Equal Opportunity Act. Each office is independently owned and operated. Listing information is deemed reliable but not guaranteed accurate.