
120 Hawkeye Trail, Fortson, GA 31808
Local realty services provided by:CENTURY 21 Premier Real Estate
Listed by: colton burks
Office: hughston homes marketing, llc.
MLS#:226549
Source:GA_CBR
Price summary
- Price:$469,900
- Price per sq. ft.:$169.15
About this home
Welcome to Mountain Point Villas, where this Harrison C home plan sits on a 2+ acre homesite in Fortson, GA. While the community offers peaceful, scenic surroundings, you're still just minutes from I-185 for easy trips to Columbus and Fort Benning. Plus, this home includes up to $15,000 in flex cash. Step through the foyer, flanked by a formal dining room with a coffered ceiling on one side and a bright flex space on the other, perfect for a home office or study. The great room is anchored by a wood-burning fireplace and flows into a gourmet kitchen with a tiled herringbone backsplash, stainless steel vent hood, and a large center island opening to the breakfast area, with a walk-in pantry. Off the garage, the owner's entry features the signature drop zone with built-in cubbies and a convenient half bath nearby. Upstairs, the owner's suite offers a vaulted ceiling, an electric fireplace, and a bath with a garden tub, tiled shower, and dual walk-in closets. Additional bedrooms are generously sized, and the laundry room is centrally located. Outside, the Signature Gameday Porch features a wood-burning fireplace, TV pre-wire, all-weather speakers, and a ceiling fan. Schedule your tour of this Mountain Point Villas home today....
Contact an agent
Home facts
- Subdivision & Development:MOUNTAIN POINT VILLAS
- Listing ID #:226549
- Added:204 day(s) ago
- Updated:September 17, 2026 at 08:18 AM
Rooms and interior
- Bedrooms:4
- Total bathrooms:3
- Full bathrooms:2
- Half bathrooms:1
- Dining Description:Separate
- Kitchen Description:Breakfast Area, Breakfast Bar, Dishwasher, Electric Range, Island, Microwave, Pantry, View Family Room
- Basement Description:Slab/No
- Living area:2,778 sq. ft.
Heating and cooling
- Cooling:Ceiling Fan, Central Electric
- Heating:Electric
Structure and exterior
- Building area:2,778 sq. ft.
- Lot area:3.52 Acres
- Construction Materials:Cement Siding, Stone
- Exterior Features:Landscaping
- Levels:2 Story
Utilities
- Water:Public
- Sewer:Septic Tank
Finances and disclosures
- Price:$469,900
- Price per sq. ft.:$169.15
Features and amenities
- Amenities:Cathedral Ceilings, Closet-Walk In, Double Vanity, Entry Foyer, Permanent Stairs, Smoke Alarm
Parking
- Parking description:2-Garage, Attached, Driveway, Side/Rear
- Garage spaces:2
New listings near 120 Hawkeye Trail
- New
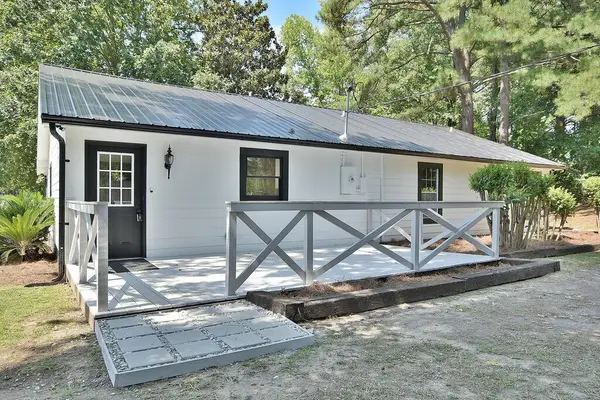 $339,900Active4 beds 2 baths1,776 sq. ft.
104 Mallard Lane, FORTSON, GA 31808
MLS# 234165Listed by: A HOUSE IN THE SOUTH LLC - New
 $690,000Active4 beds 4 baths2,918 sq. ft.
343 Gateway Drive, FORTSON, GA 31808
MLS# 234135Listed by: KELLER WILLIAMS REALTY RIVER CITIES - New
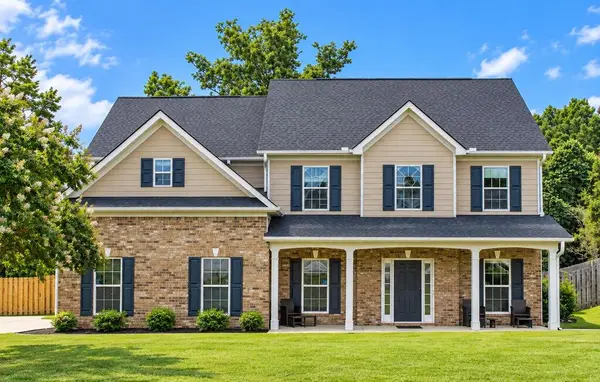 $369,777Active4 beds 3 baths2,818 sq. ft.
7901 Ivy Park Drive, FORTSON, GA 31808
MLS# 234106Listed by: COLDWELL BANKER / KENNON, PARKER, DUNCAN & DAVIS - New
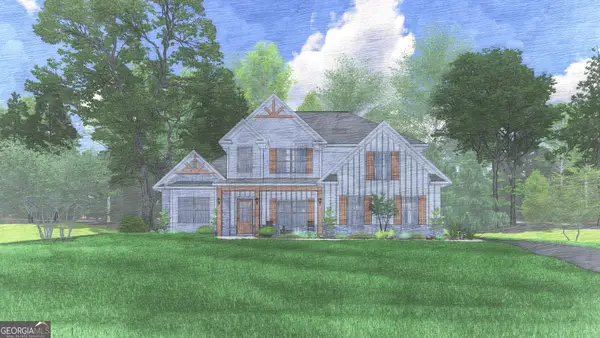 $531,420Active4 beds 4 baths3,042 sq. ft.
137 Musgrove Manor #28, Fortson, GA 31808
MLS# 10842558Listed by: Hughston Homes Marketing
 $531,420Pending4 beds 4 baths3,042 sq. ft.
137 Musgrove Manor, FORTSON, GA 31808
MLS# 234075Listed by: HUGHSTON HOMES MARKETING, LLC- $531,420Pending4 beds 4 baths3,042 sq. ft.
137 Musgrove Manor, FORTSON, GA 31808
MLS# 234075Listed by: HUGHSTON HOMES MARKETING, LLC  $600,000Active40 Acres
0 Woodcock Walk, FORTSON, GA 31808
MLS# 234031Listed by: KELLER WILLIAMS REALTY RIVER CITIES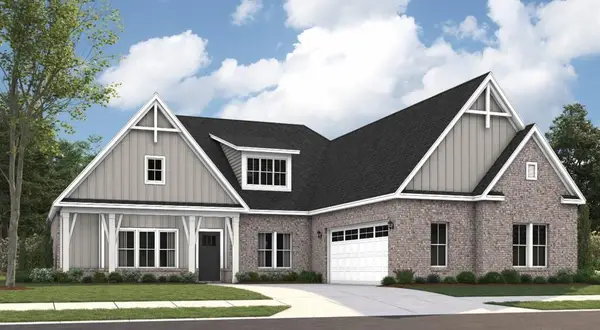 $505,164Active4 beds 3 baths2,705 sq. ft.
134 Altapass Way, FORTSON, GA 31808
MLS# 233999Listed by: PORCH LIGHT REAL ESTATE LLC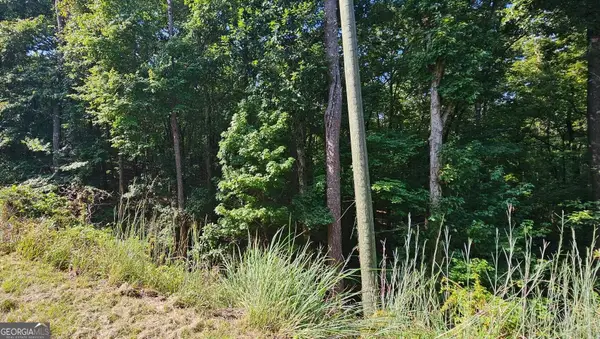 $185,000Active8.13 Acres
1050 Smith Road, Fortson, GA 31808
MLS# 10839502Listed by: Keller Williams River Cities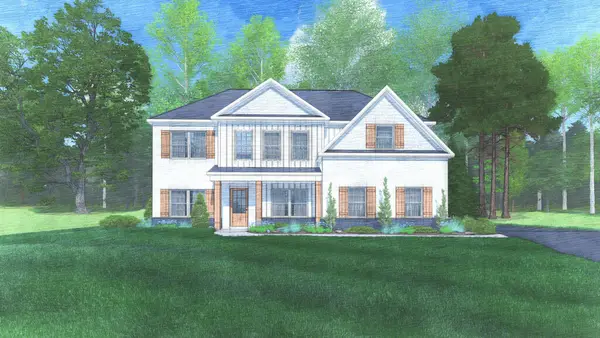 $449,900Active4 beds 3 baths2,599 sq. ft.
123 Walker Way, FORTSON, GA 31808
MLS# 233967Listed by: HUGHSTON HOMES MARKETING, LLC


Protect your home and budget from life's surprises with an Assurant Home Warranty, backed by a partner that supports you through every step of homeownership. Explore Plans.
©2026 Century 21 Real Estate LLC. All rights reserved. CENTURY 21®, the CENTURY 21 Logo and C21® are service marks owned by Century 21 Real Estate LLC. Century 21 Real Estate LLC fully supports the principles of the Fair Housing Act and the Equal Opportunity Act. Each office is independently owned and operated. Listing information is deemed reliable but not guaranteed accurate.