
1622 Ahaluna Drive, Gainesville, GA 30501
Local realty services provided by:CENTURY 21 Crowe Realty
1622 Ahaluna Drive,Gainesville, GA 30501
$1,415,000
- 4 Beds
- 5 Baths
- 3,397 sq. ft.
- Single family
- Active
Upcoming open houses
- Sat, Aug 0110:00 am - 05:00 pm
- Sun, Aug 0201:30 pm - 05:00 pm
Listed by: deborah cook, gregg shelton
Office: llane & co.
MLS#:7778442
Source:FIRSTMLS
Price summary
- Price:$1,415,000
- Price per sq. ft.:$416.54
- Monthly HOA dues:$325
About this home
Luxury Lake living that combines sophisticated design, resort-style amenities, nestled in a serene lake community." The Magnolia" This Owners suite down-style home offers expansive levels of luxurious living, with bright open concept ensuring seamless movement between each space. Every detail has been carefully curated to deliver comfort, elegance and convenience from the moment you step on the oversized inviting covered front porch with outdoor fireplace welcoming you home. Owners suite on main floor with spa-inspired en-suite bath with stunning double vanity, large zero-entry designer tile shower, and incredible tile flooring. The additional ensuite bedroom with full bath on the main floor provides additional flexibility for home office. At the heart of the home, the gourmet kitchen is designed for culinary excellence, with abundant cabinetry, premium appliances, expansive serving areas, and an oversized walk-in pantry. Whether preparing a quiet family meal or hosting a large gathering, this kitchen supports it all with elegance and efficiency entertaining. The second-floor features two additional en-suites with private baths and large open loft for gathering and relaxing. From the main level covered front porch with outdoor fireplace, backyard covered patio with uncovered patio to the large level private professionally landscaped yard all tailored and designed to bring people together in comfort in style year-round. Convenient features of the home include oversized garage perfect for storage or golf cart, luxury flooring throughout, oversized entry ways, high ceilings throughout the home, Optional elevator, luxurious lighting package, walk-in closets, laundry room with sink, mudroom with mud bench, designer living areas. This home will be in walking distance to the clubhouse and amenities. This new vibrant lifestyle community Lake Society will feature an exclusive clubhouse with lazy river pool, heated lap pool, and a gourmet restaurant led by a dedicated chef. An Activities Director curates engaging events, ensuring every day is filled with opportunities for connection and enjoyment Boating enthusiasts will appreciate the marina, while nearby pavilion offers a relaxing retreat with convenient facilities. Secure your place in this sought-after community and elevate your lifestyle. For more information, contact an agent for a personalized information package or tour. This home is under construction and will be ready July 2026. Open Monday-Saturday 10am-5pm, Sunday 1pm-5pm....
Contact an agent
Home facts
- Year built:2026
- Listing ID #:7778442
- Updated:July 27, 2026 at 01:47 AM
Rooms and interior
- Bedrooms:4
- Total bathrooms:5
- Full bathrooms:4
- Half bathrooms:1
- Flooring:Hardwood
- Dining Description:Open Concept, Seats 12+
- Bathrooms Description:Double Vanity
- Kitchen Description:Breakfast Bar, Dishwasher, Disposal, Double Oven, Gas Cooktop, Kitchen Island, Microwave, Pantry, Range Hood, Solid Surface Counters
- Bedroom Description:Master on Main, Oversized Master
- Living area:3,397 sq. ft.
Heating and cooling
- Cooling:Central Air
- Heating:Central
- Central air:Yes
Structure and exterior
- Roof:Composition
- Year built:2026
- Building area:3,397 sq. ft.
- Lot area:0.33 Acres
- Lot Features:Back Yard, Level, Private
- Architectural Style:Ranch
- Construction Materials:Cement Siding, Stone
- Exterior Features:Covered, Front Porch, Patio, Rear Porch, Wrap Around
- Levels:2 Story
Schools
- High school:Chestatee
- Middle school:Chestatee
- Elementary school:Sardis
Utilities
- Water:Public, Water Available
- Sewer:Public Sewer, Sewer Available
Finances and disclosures
- Price:$1,415,000
- Price per sq. ft.:$416.54
Features and amenities
- Appliances:Irrigation Equipment
- Amenities:Gas Water Heater, Tray Ceiling(s), Walk-In Closet(s)
Parking
- Total parking spaces:2
- Parking description:Attached, Garage, Garage Door Opener, Kitchen Level
- Garage spaces:2
 Listings identified with the FMLS IDX logo come from FMLS and are held by brokerage firms other than the owner of this website. The listing brokerage is identified in any listing details. Information is deemed reliable but is not guaranteed. If you believe any FMLS listing contains material that infringes your copyrighted work please click here (https://www.fmls.com/dmca) to review our DMCA policy and learn how to submit a takedown request. ©2026 First Multiple Listing Service, Inc. FIRSTMLS Member Broker: Clinton Crowe
 New listings near 1622 Ahaluna Drive
- New
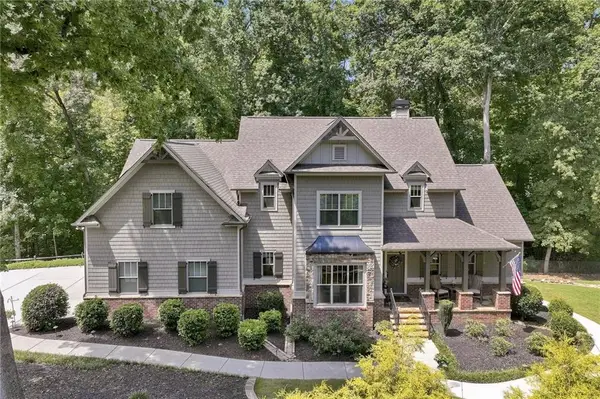 $1,450,000Active4 beds 5 baths3,981 sq. ft.
5686 Old Wilkie Road, Gainesville, GA 30506
MLS# 7809657Listed by: SHEILA DAVIS GROUP - New
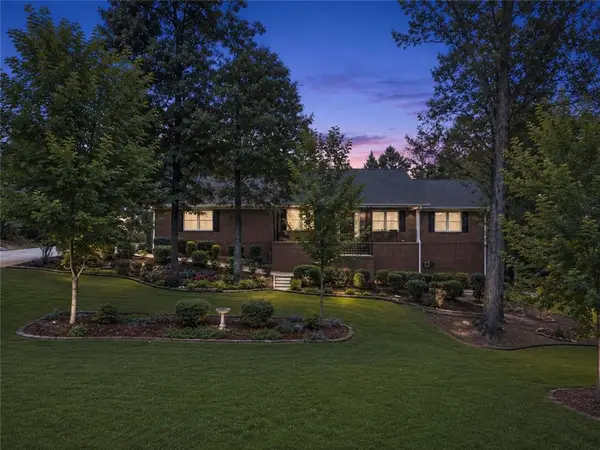 $425,000Active4 beds 3 baths3,444 sq. ft.
2783 Quillians Drive, Gainesville, GA 30506
MLS# 7810345Listed by: KELLER WILLIAMS REALTY ATLANTA PARTNERS - New
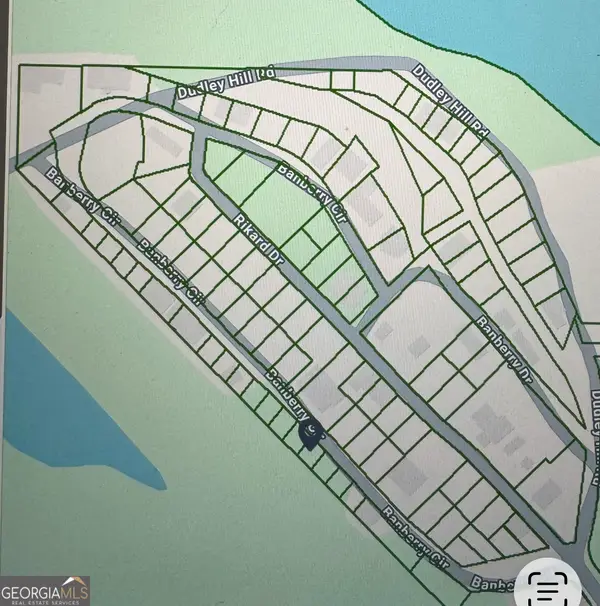 $1Active0.04 Acres
5415 & 5417 Mount Shores Circle, Gainesville, GA 30506
MLS# 10812827Listed by: Estate Georgia Inc - New
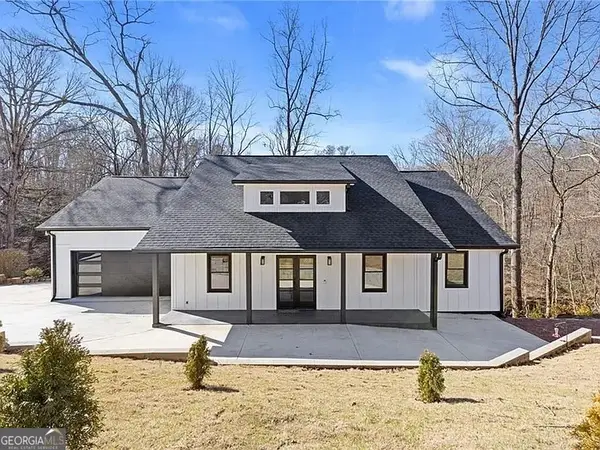 $650,000Active5 beds 5 baths5,000 sq. ft.
4732 Walnut Bend Drive, Gainesville, GA 30507
MLS# 10812983Listed by: Preferred GA Properties LLC - New
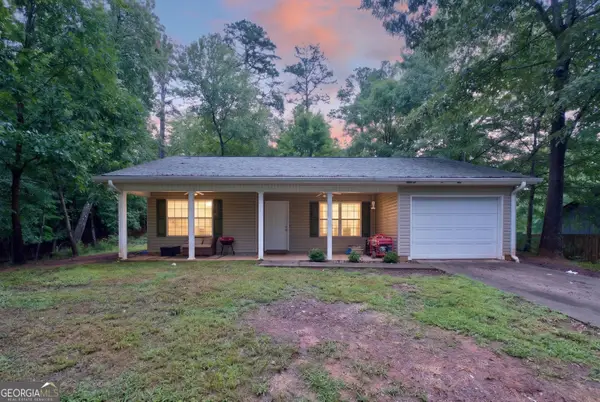 $270,000Active2 beds 1 baths990 sq. ft.
3548 Lakeview Drive, Gainesville, GA 30501
MLS# 10812971Listed by: Keller Williams Lanier Partners - New
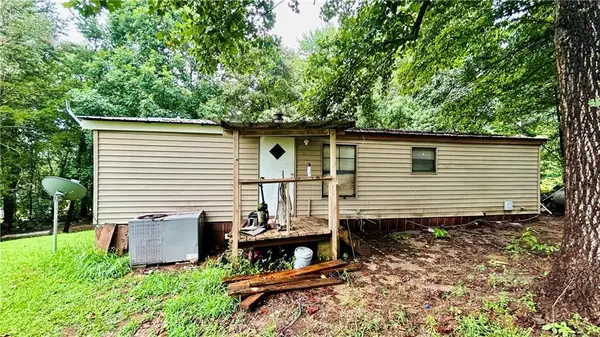 $119,000Active2 beds 2 baths1,040 sq. ft.
4649 Highway 52, Gainesville, GA 30507
MLS# 7810844Listed by: TOP BROKERAGE, LLC - New
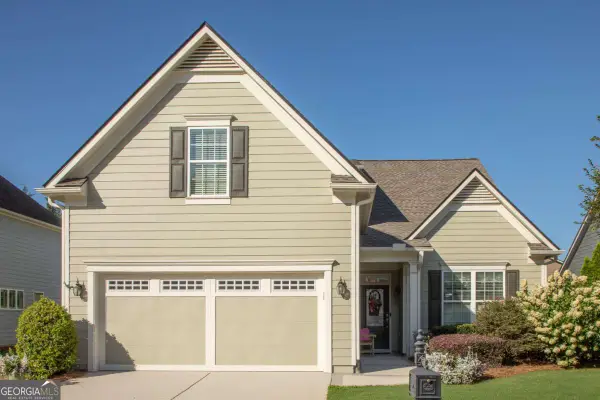 $570,000Active3 beds 2 baths1,923 sq. ft.
3552 Cresswind Parkway Sw, Gainesville, GA 30504
MLS# 10812872Listed by: HomeSmart - New
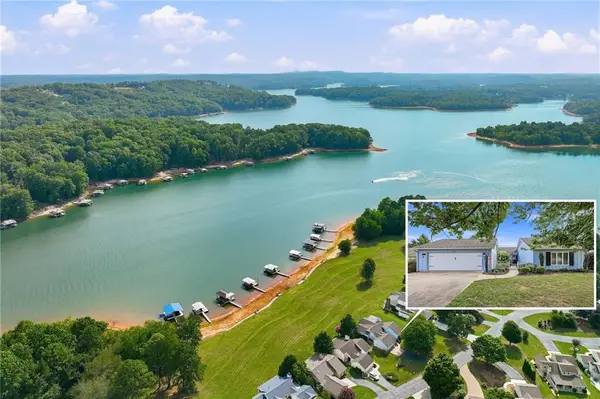 $1,189,000Active3 beds 2 baths2,136 sq. ft.
3623 N River Road, Gainesville, GA 30506
MLS# 7810342Listed by: SHEILA DAVIS GROUP - New
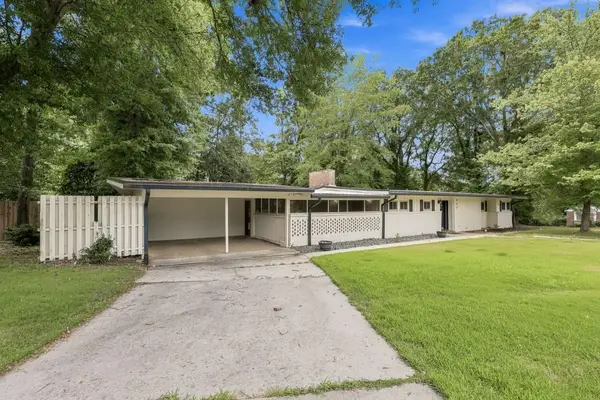 $399,900Active3 beds 2 baths1,332 sq. ft.
989 Rudolph Street, Gainesville, GA 30501
MLS# 7810688Listed by: NEXT BOULEVARD REAL ESTATE - New
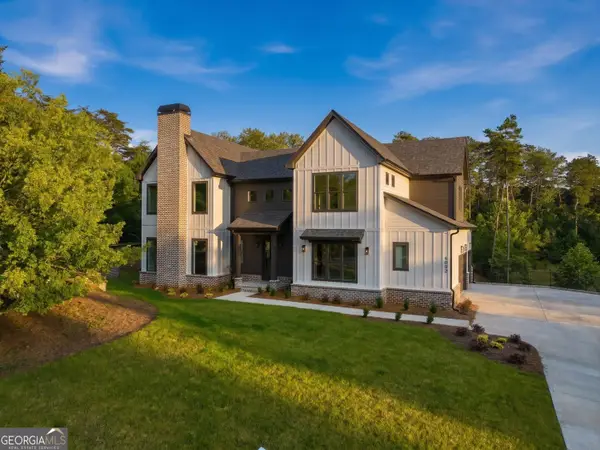 $975,000Active4 beds 5 baths3,431 sq. ft.
6003 Bluewater Boulevard, Gainesville, GA 30506
MLS# 10812711Listed by: Virtual Properties Realty.com


Protect your home and budget from life's surprises with an Assurant Home Warranty, backed by a partner that supports you through every step of homeownership. Explore Plans.
©2026 Century 21 Real Estate LLC. All rights reserved. CENTURY 21®, the CENTURY 21 Logo and C21® are service marks owned by Century 21 Real Estate LLC. Century 21 Real Estate LLC fully supports the principles of the Fair Housing Act and the Equal Opportunity Act. Each office is independently owned and operated. Listing information is deemed reliable but not guaranteed accurate.