3709 Timberlake Drive, Gainesville, GA 30506
Local realty services provided by:CENTURY 21 Novus
3709 Timberlake Drive,Gainesville, GA 30506
$825,000
- 4 Beds
- 3 Baths
- 3,147 sq. ft.
- Single family
- Active
Listed by: shannon brabner
Office: virtual properties realty.com
MLS#:7768257
Source:FIRSTMLS
Price summary
- Price:$825,000
- Price per sq. ft.:$262.15
About this home
Welcome to paradise in the heart of North Hall! This exceptional luxury property sits on 1.25 beautifully manicured, gated and fully fenced acres, offering the ultimate private outdoor retreat across the street from Lake Lanier. Designed for entertaining, the backyard oasis features a stunning blue slate stone patio, resort-style Gunite pool with waterfall and spa, outdoor fire pit area, garden space and a detached 20x30 garage/workshop. The fully equipped outdoor kitchen includes a flat-top grill, stone pizza oven, built-in grill, warming drawers, and more — perfect for hosting year-round gatherings.
Inside, this move-in ready home has been extensively updated from top to bottom. Recent improvements include NEW windows installed in 2025 and exterior paint and concrete pressure washing completed in 2026. Gorgeous hardwood floors flow throughout the home, complemented by an open-concept layout with additional living, dining, and flex spaces to fit today’s lifestyle. The stunning main living area is anchored by a striking three-sided custom marble fireplace that creates warmth and elegance throughout the open space. The converted garage provides additional heated and cooled living space complete with Quartzite countertops, bar area with cabinets; ideal for a home office, craft room, gym, or media room. The designer kitchen features Café appliances, stunning Quartzite countertops, and abundant entertaining space. Just off the kitchen, the recently updated laundry room, is filled with cabinetry for pantry and additional storage. The luxurious primary suite offers a spa-inspired bathroom featuring rare Calcutta Gold Marble, Heated Calcutta Marble floors, a 6-foot soaking tub, and a custom walk-in shower with linear drain. The custom primary closet includes built-in drawers and ample storage space. Also includes a private screened in porch off of primary with front porch access - a great spot for morning coffee and views to the manicured front yard. Secondary bedrooms offer unique custom storage solutions, including a creative “closet within a closet” design. The finished attic has been transformed into a spacious office, craft room, or additional bedroom space. Located directly beside Duckett Mill Park and across from the boat ramp on Lake Lanier, this property combines luxury living with unbeatable convenience. Enjoy easy access to Gainesville shopping, GA-400, I-985, and I-85 while living in your own private oasis.
Come experience this extraordinary home and make it yours today!...
Contact an agent
Home facts
- Year built:1984
- Listing ID #:7768257
- Updated:July 18, 2026 at 01:32 PM
Rooms and interior
- Bedrooms:4
- Total bathrooms:3
- Full bathrooms:2
- Half bathrooms:1
- Flooring:Hardwood, Marble
- Dining Description:Open Concept
- Bathrooms Description:Bidet, Double Vanity, Separate Tub/Shower, Soaking Tub
- Kitchen Description:Breakfast Bar, Cabinets White, Dishwasher, Eat-in Kitchen, Gas Cooktop, Gas Oven, Kitchen Island, Microwave, Pantry, Pantry Walk-In, Stone Counters, View to Family Room
- Bedroom Description:Master on Main
- Living area:3,147 sq. ft.
Heating and cooling
- Cooling:Ceiling Fan(s), Central Air, Zoned
- Heating:Central, Electric, Heat Pump, Zoned
- Central air:Yes
Structure and exterior
- Roof:Composition, Ridge Vents
- Year built:1984
- Building area:3,147 sq. ft.
- Lot area:1.25 Acres
- Lot Features:Back Yard, Borders US/State Park, Corner Lot, Front Yard, Landscaped, Level
- Architectural Style:Cape Cod
- Construction Materials:Cedar
- Exterior Features:Courtyard, Front Porch, Gas Grill, Rain Gutters, Rear Porch, Screened, Side Porch
- Levels:2 Story
Schools
- High school:Chestatee
- Middle school:Chestatee
- Elementary school:Sardis
Utilities
- Water:Public, Water Available
- Sewer:Septic Tank, Sewer Available
Finances and disclosures
- Price:$825,000
- Price per sq. ft.:$262.15
- Tax amount:$3,828 (2025)
Features and amenities
- Laundry features:Common Area, In Kitchen, Mud Room
- Amenities:Bookcases, Gas Water Heater, High Speed Internet, Walk-In Closet(s), Wet Bar
- Pool features:Gunite, Heated, In Ground, Salt Water
Parking
- Parking description:Driveway, Garage, Garage Door Opener, Garage Faces Front, Kitchen Level, Level Driveway
- Garage spaces:2
 Listings identified with the FMLS IDX logo come from FMLS and are held by brokerage firms other than the owner of this website. The listing brokerage is identified in any listing details. Information is deemed reliable but is not guaranteed. If you believe any FMLS listing contains material that infringes your copyrighted work please click here (https://www.fmls.com/dmca) to review our DMCA policy and learn how to submit a takedown request. ©2026 First Multiple Listing Service, Inc. FIRSTMLS Member Broker: Kendall Chance
New listings near 3709 Timberlake Drive
- New
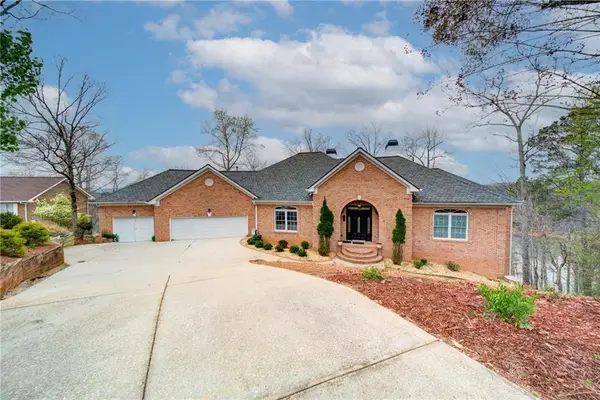 $1,300,000Active4 beds 4 baths6,892 sq. ft.
6462 Waterscape Ridge, Gainesville, GA 30506
MLS# 7806570Listed by: KELLER WILLIAMS REALTY COMMUNITY PARTNERS - New
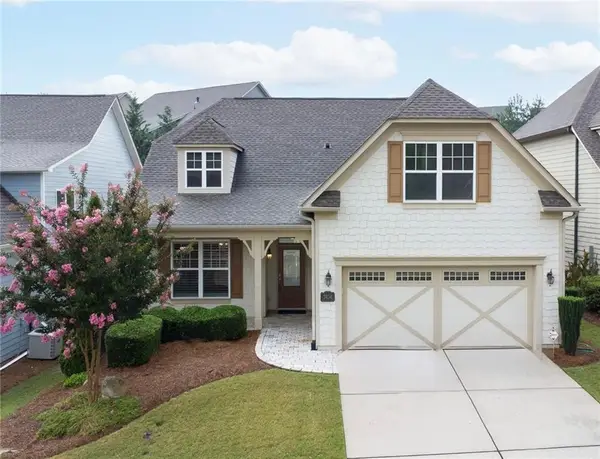 $425,000Active2 beds 2 baths1,326 sq. ft.
3934 Sweet Magnolia Drive, Gainesville, GA 30504
MLS# 7804087Listed by: KELLER WILLIAMS REALTY COMMUNITY PARTNERS - New
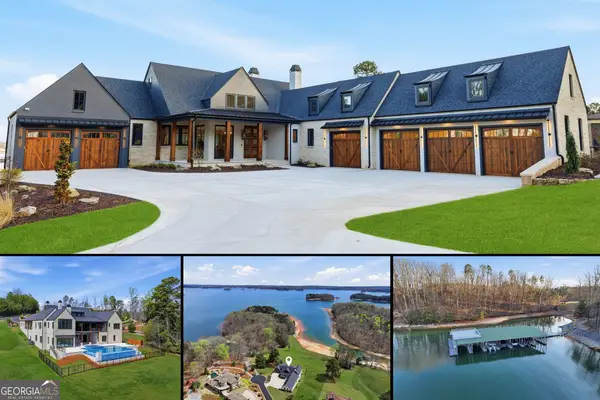 $3,995,000Active4 beds 6 baths7,470 sq. ft.
8510 Blue Heron Dr, Gainesville, GA 30506
MLS# 10808175Listed by: Keller Williams Realty Atl. Partners - New
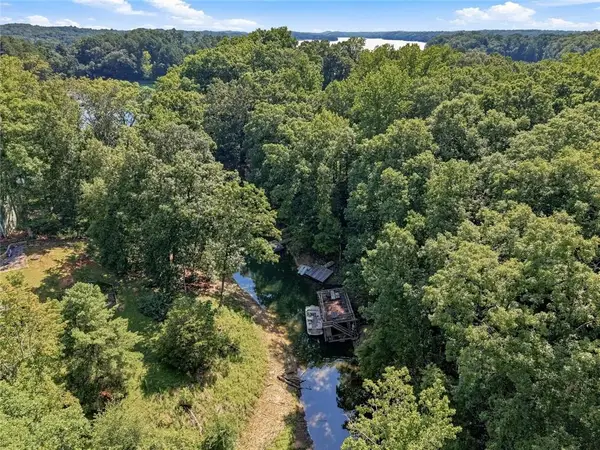 $369,000Active3 beds 2 baths1,400 sq. ft.
9285 Crystal Springs Road, Gainesville, GA 30506
MLS# 7805494Listed by: EXP REALTY, LLC. - New
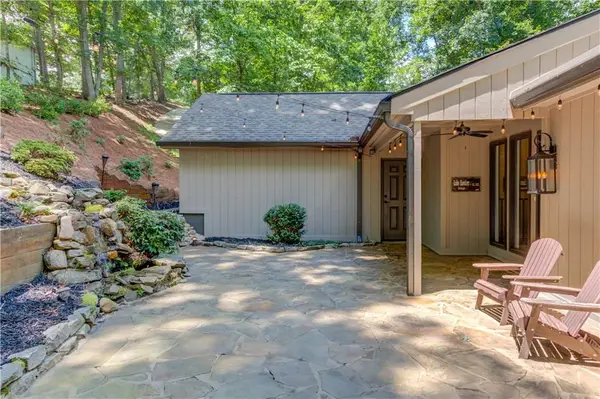 $1,200,000Active4 beds 3 baths2,638 sq. ft.
5544 Hidden Harbor Trail, Gainesville, GA 30504
MLS# 7806722Listed by: KELLER WILLIAMS REALTY ATLANTA PARTNERS - New

 $740,000Active8.01 Acres
0 Bethel Rd (tract 3), Gainesville, GA 30506
MLS# 7806645Listed by: CENTURY 21 RESULTS - New
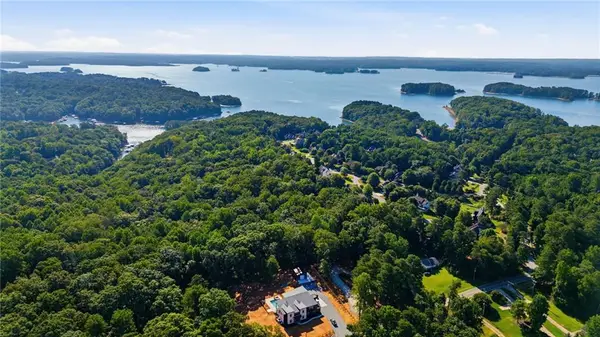 $520,000Active2.71 Acres
0 Bethel Rd (296 128 & 296 132), Gainesville, GA 30506
MLS# 7806678Listed by: CENTURY 21 RESULTS 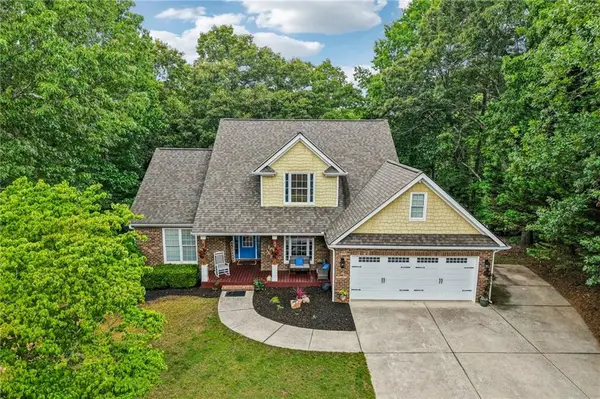 $600,000Active4 beds 4 baths2,444 sq. ft.
9395 Edgewater Drive, Gainesville, GA 30506
MLS# 7778296Listed by: REDFIN CORPORATION- New
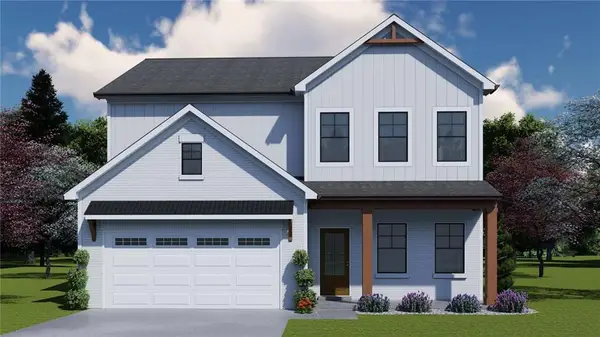 $492,113Active4 beds 3 baths2,222 sq. ft.
5291 Baymont Drive, Gainesville, GA 30507
MLS# 7806603Listed by: CHAFIN REALTY, INC. - New
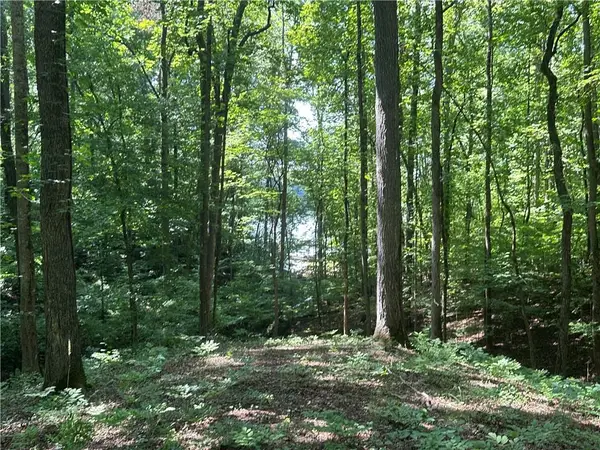 $179,900Active0.73 Acres
5782 Ridgewater Circle, Gainesville, GA 30506
MLS# 7806538Listed by: THE NORTON AGENCY


Protect your home and budget from life's surprises with an Assurant Home Warranty, backed by a partner that supports you through every step of homeownership. Explore Plans.
©2026 Century 21 Real Estate LLC. All rights reserved. CENTURY 21®, the CENTURY 21 Logo and C21® are service marks owned by Century 21 Real Estate LLC. Century 21 Real Estate LLC fully supports the principles of the Fair Housing Act and the Equal Opportunity Act. Each office is independently owned and operated. Listing information is deemed reliable but not guaranteed accurate.