3721 Cherry Grove Road Sw, Gainesville, GA 30504
Local realty services provided by:CENTURY 21 NUWAY REALTY
3721 Cherry Grove Road Sw,Gainesville, GA 30504
$465,000
- 2 Beds
- 2 Baths
- - sq. ft.
- Single family
- Sold
Listed by: debbie cortjens
Office: homesmart
MLS#:10771081
Source:METROMLS
Sorry, we are unable to map this address
Price summary
- Price:$465,000
- Monthly HOA dues:$415
About this home
Welcome home to this much loved BEECHWOOD floor plan. Open the beveled glass door to hardwood floors throughout the main living space. The light and bright Kitchen featuring cream cabinets, has a Gas range, Refrigerator, Microwave, Quartz countertops, and large island. Open concept Dining. Great Room is open to the Sunroom for additional living space. Primary Bedroom with closet conveniently open to the Laundry Room, Primary Bathroom with Dual Vanities, Shower. Guest bedroom, Guest Bath, Washer and Dryer complete the main level. Enjoy your morning coffee or an afternoon beverage on your covered porch overlooking the beautifully landscaped back yard. Cresswind at Lake Lanier is designed for individuals aged 55 and older, fostering a vibrant and social living environment tailored to the needs and interests of active retirees. The range of amenities and activities cater to a leisurely and socially engaging lifestyle which include a 42,000 square foot clubhouse spanning 3 levels, over 120 clubs, community theater, chorus, pickleball, tennis, walking trails, fitness center, indoor, heated pool and outdoor pool, community garden, dog park and marina on the shores of Lake Lanier. We put the ACTIVE in Active Adult Communities. I not only sell here, I LIVE here. Please ask if you would like a personal Clubhouse tour. Weissman is the preferred closing attorney. Property Taxes reflect age (70) exemption....
Contact an agent
Home facts
- Year built:2018
- Subdivision & Development:Cresswind at Lake Lanier
- Listing ID #:10771081
- Updated:August 04, 2026 at 06:43 AM
Rooms and interior
- Bedrooms:2
- Total bathrooms:2
- Full bathrooms:2
- Flooring:Carpet, Hardwood, Tile
- Bathrooms Description:Double Vanity
- Kitchen Description:Dishwasher, Disposal, Kitchen Island, Microwave, Pantry, Refrigerator
- Bedroom Description:Master On Main Level, Walk-In Closet(s)
Heating and cooling
- Cooling:Ceiling Fan(s), Heat Pump, Zoned
- Heating:Electric, Heat Pump, Zoned
Structure and exterior
- Roof:Composition
- Year built:2018
- Lot Features:Private
- Architectural Style:Craftsman, Ranch
- Construction Materials:Concrete
- Exterior Features:Deck/Patio
- Foundation Description:Slab
- Levels:1 Story
Schools
- High school:Gainesville
- Middle school:Gainesville East
- Elementary school:Gainesville
Utilities
- Water:Public
- Sewer:Public Sewer, Sewer Available
Finances and disclosures
- Price:$465,000
- Tax amount:$2,593 (2025)
Features and amenities
- Appliances:Dishwasher, Disposal, Dryer, Electric Water Heater, Microwave, Refrigerator, Washer
- Laundry features:Dryer, Laundry, Washer
- Amenities:Double Pane Windows, Electric Water Heater, Security System, Smoke Detector(s), Tray Ceiling(s)
Parking
- Total parking spaces:2
- Parking description:Attached, Garage, Garage Door Opener, Kitchen Level
- Garage:Yes
 2026 Georgia MLS. All rights reserved. Information Deem Reliable But Not Guaranteed August 4, 2026
New listings near 3721 Cherry Grove Road Sw
- Coming Soon
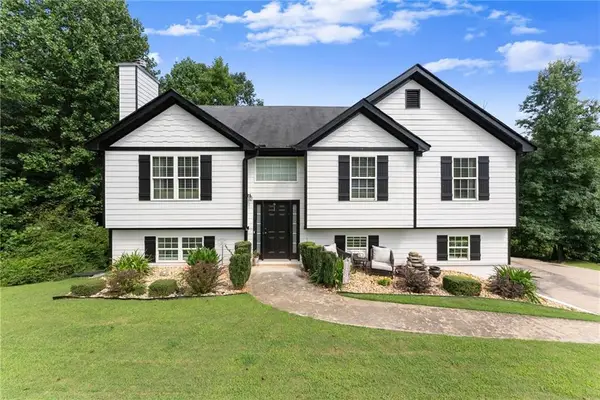 $399,999Coming Soon4 beds 3 baths
2786 Summer Creek Drive, Gainesville, GA 30507
MLS# 7815331Listed by: KELLER WILLIAMS RLTY CONSULTANTS - New
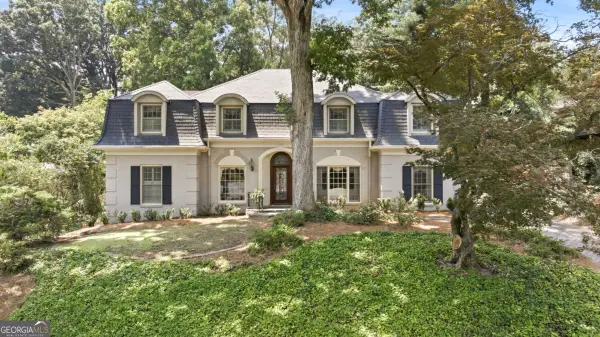 $885,000Active4 beds 4 baths5,375 sq. ft.
885 Glenwood Drive, Gainesville, GA 30501
MLS# 10818431Listed by: The Norton Agency - New

 $504,900Active3 beds 3 baths2,778 sq. ft.
2811 Freshwater Court, Gainesville, GA 30507
MLS# 10818356Listed by: Century 21 Results - New
 $450,000Active0.68 Acres
2789 NE Point Overlook, Gainesville, GA 30501
MLS# 10818388Listed by: Keller Williams Realty Consultants - Coming Soon
 $1,499,000Coming Soon4 beds 5 baths
6866 S Bluff Court, Gainesville, GA 30506
MLS# 7814966Listed by: KELLER WILLIAMS LANIER PARTNERS - New
 $379,900Active3 beds 2 baths
155 Mountain View Drive, Gainesville, GA 30501
MLS# 10817960Listed by: Keller Williams Lanier Partners - New
 $429,000Active3 beds 2 baths1,677 sq. ft.
4814 Lost Creek Drive, Gainesville, GA 30504
MLS# 7814247Listed by: NDI MAXIM RESIDENTIAL - New
 $676,500Active4 beds 3 baths3,726 sq. ft.
3228 Black Gum Lane Sw, Gainesville, GA 30504
MLS# 7814579Listed by: HOMESMART - New
 $340,000Active3 beds 3 baths1,506 sq. ft.
3874 Valley View Court Court, Gainesville, GA 30501
MLS# 10817684Listed by: X-Tra Realty, Inc. - New
 $285,000Active5 beds 2 baths1,296 sq. ft.
2321 Pine Circle Drive, Gainesville, GA 30504
MLS# 7813065Listed by: KELLER WILLIAMS REALTY ATLANTA PARTNERS


Protect your home and budget from life's surprises with an Assurant Home Warranty, backed by a partner that supports you through every step of homeownership. Explore Plans.
©2026 Century 21 Real Estate LLC. All rights reserved. CENTURY 21®, the CENTURY 21 Logo and C21® are service marks owned by Century 21 Real Estate LLC. Century 21 Real Estate LLC fully supports the principles of the Fair Housing Act and the Equal Opportunity Act. Each office is independently owned and operated. Listing information is deemed reliable but not guaranteed accurate.