3968 Oak Harbour Drive, Gainesville, GA 30506
Local realty services provided by:CENTURY 21 North East
3968 Oak Harbour Drive,Gainesville, GA 30506
$1,350,000
- 4 Beds
- 4 Baths
- - sq. ft.
- Single family
- Active
Listed by: carolyn greene
Office: greene real estate co.
MLS#:10795169
Source:METROMLS
Price summary
- Price:$1,350,000
About this home
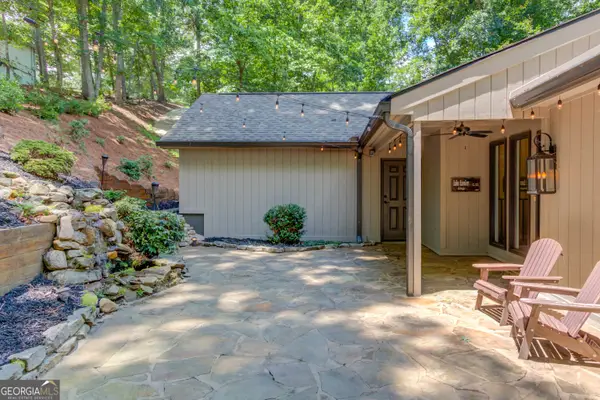
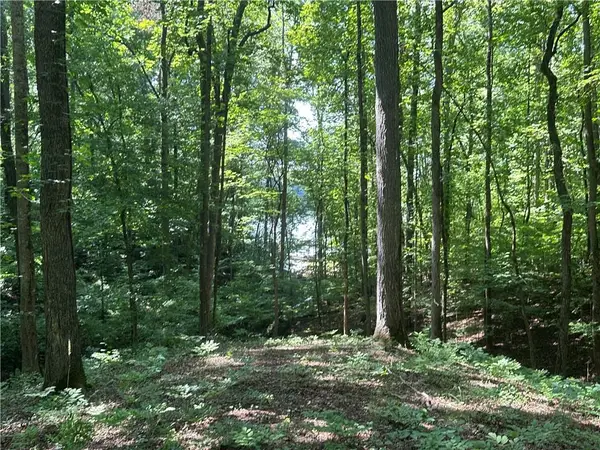
Lakefront perfection in North Hall! This stately 4 bedroom/3.5 bath home has open lake views from the first step inside. The vaulted ceilings and oversized fireplace will draw you right in and beg you to kick off your shoes and stay a while. There's plenty of character details with hardwood floors and built in bookcases but areas of this lake retreat have been lovingly renovated to include a full kitchen with custom cabinetry and new flooring on the terrace level. All the bedrooms are oversized with ample closets. The primary bedroom opens to the back porch which spans the entire length of the house, has separate his and hers closets and a fireplace that adds a cozy factor. The true beauty of this property is what the outdoors has to offer. With well over 100 feet of water frontage and a mowing permit you'll enjoy open views of lake Lanier. The pool and spa area feature a custom heated gunite pool with waterfall and spill over and plenty of deck space for lazy lake weekends with family and friends. The double slip dock with boat lift, sauna, sunroom, and new roof are just a few of the upgrades that separate this lake home from the rest. Don't miss out on seeing this one! The additional half acre lot (parcel number 10116-000038) with double slip Dock can also be purchased with sale....
Contact an agent
Home facts
- Year built:1974
- Listing ID #:10795169
- Updated:July 18, 2026 at 11:17 AM
Rooms and interior
- Bedrooms:4
- Total bathrooms:4
- Full bathrooms:3
- Half bathrooms:1
- Flooring:Carpet, Hardwood, Tile
- Bathrooms Description:Double Vanity
- Kitchen Description:Breakfast Area, Breakfast Bar, Breakfast Room, Dishwasher, Disposal, Double Oven, Kitchen Island, Microwave, Pantry, Refrigerator, Second Kitchen, Solid Surface Counters
- Bedroom Description:Master On Main Level, Walk-In Closet(s)
- Basement Description:Bath Finished, Daylight, Exterior Entry, Finished, Full, Interior Entry
Heating and cooling
- Cooling:Ceiling Fan(s), Central Air
- Heating:Central, Electric
- Central air:Yes
Structure and exterior
- Roof:Composition
- Year built:1974
- Lot area:0.57 Acres
- Lot Features:Level, Private, Sloped
- Architectural Style:Ranch, Traditional
- Construction Materials:Stucco
- Exterior Features:Deck
- Levels:1 Story
Schools
- High school:North Hall
- Middle school:North Hall
- Elementary school:Mount Vernon
Utilities
- Water:Public, Water Available
- Sewer:Septic Tank
Finances and disclosures
- Price:$1,350,000
- Tax amount:$5,871 (2025)
Features and amenities
- Appliances:Dishwasher, Disposal, Double Oven, Electric Water Heater, Microwave, Refrigerator, Washer
- Laundry features:In Basement, In Mud Room, Laundry, Washer
- Amenities:Beamed Ceilings, Bookcases, Electric Water Heater, High Ceilings, Rear Stairs, Vaulted Ceiling(s), Wet Bar
- Pool features:Heated, In Ground, Salt Water
Parking
- Parking description:Kitchen Level
 2026 Georgia MLS. All rights reserved. Information Deem Reliable But Not Guaranteed July 18, 2026 METROMLS Member Broker: Jim D’Amico
New listings near 3968 Oak Harbour Drive
- New
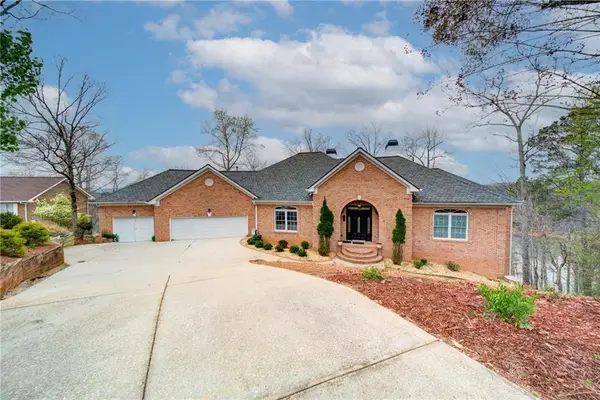 $1,300,000Active4 beds 4 baths6,892 sq. ft.
6462 Waterscape Ridge, Gainesville, GA 30506
MLS# 7806570Listed by: KELLER WILLIAMS REALTY COMMUNITY PARTNERS - New
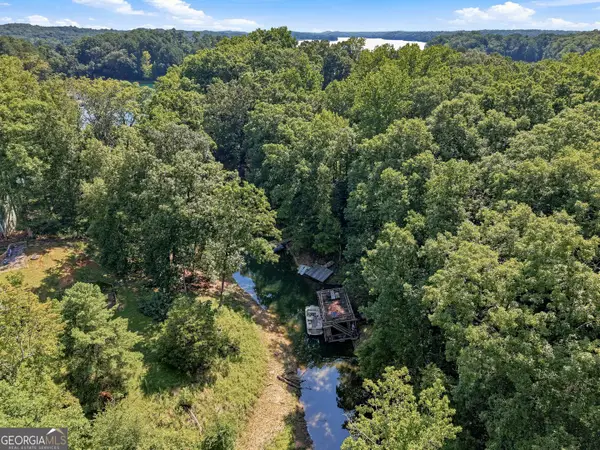 $369,000Active3 beds 2 baths1,695 sq. ft.
9285 Crystal Springs Road, Gainesville, GA 30506
MLS# 10808075Listed by: eXp Realty - New
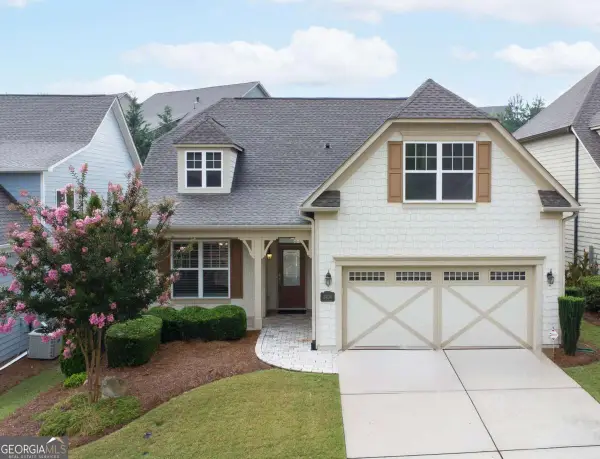 $425,000Active2 beds 2 baths1,326 sq. ft.
3934 Sweet Magnolia Drive, Gainesville, GA 30504
MLS# 10808174Listed by: Keller Williams Community Partners - New
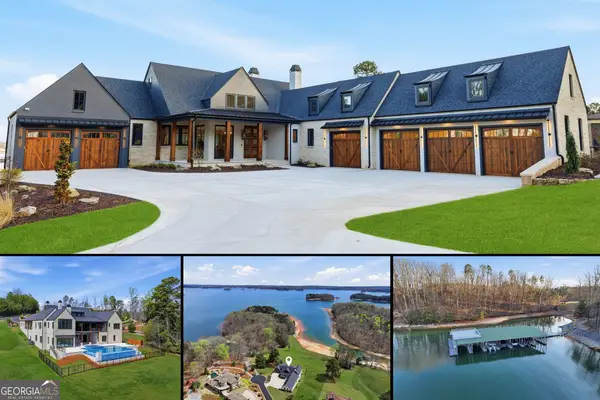 $3,995,000Active4 beds 6 baths7,470 sq. ft.
8510 Blue Heron Dr, Gainesville, GA 30506
MLS# 10808175Listed by: Keller Williams Realty Atl. Partners - New
 $1,200,000Active4 beds 3 baths2,638 sq. ft.
5544 Hidden Harbor Trail, Gainesville, GA 30504
MLS# 10807830Listed by: Keller Williams Realty Atl. Partners - New

 $740,000Active8.01 Acres
0 Bethel Rd (tract 3), Gainesville, GA 30506
MLS# 10807712Listed by: Century 21 Results - New
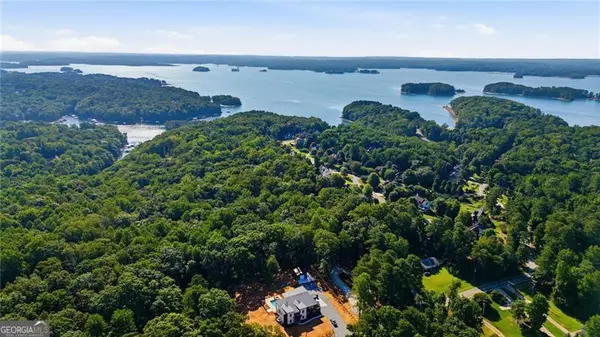 $520,000Active2.71 Acres
0 Bethel Rd (296 128 & 296 132), Gainesville, GA 30506
MLS# 10807741Listed by: Century 21 Results 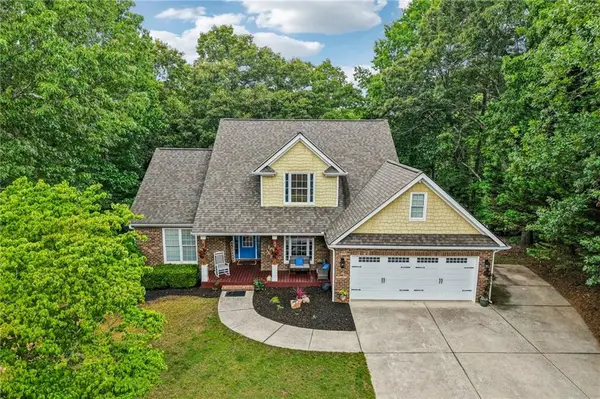 $600,000Active4 beds 4 baths2,444 sq. ft.
9395 Edgewater Drive, Gainesville, GA 30506
MLS# 7778296Listed by: REDFIN CORPORATION- New
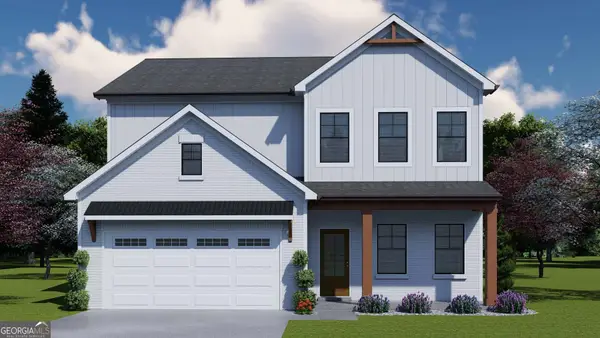 $492,113Active4 beds 3 baths2,222 sq. ft.
5291 Baymont Drive, Gainesville, GA 30507
MLS# 10807580Listed by: Chafin Realty, Inc. - New
 $179,900Active0.73 Acres
5782 Ridgewater Circle, Gainesville, GA 30506
MLS# 7806538Listed by: THE NORTON AGENCY


Protect your home and budget from life's surprises with an Assurant Home Warranty, backed by a partner that supports you through every step of homeownership. Explore Plans.
©2026 Century 21 Real Estate LLC. All rights reserved. CENTURY 21®, the CENTURY 21 Logo and C21® are service marks owned by Century 21 Real Estate LLC. Century 21 Real Estate LLC fully supports the principles of the Fair Housing Act and the Equal Opportunity Act. Each office is independently owned and operated. Listing information is deemed reliable but not guaranteed accurate.