
4925 Caney Creek Drive, Gainesville, GA 30507
Local realty services provided by:CENTURY 21 Novus
4925 Caney Creek Drive,Gainesville, GA 30507
$459,900
- 4 Beds
- 3 Baths
- 2,768 sq. ft.
- Single family
- Active
Listed by: jessica wade
Office: exp realty
MLS#:10891475
Source:METROMLS
Price summary
- Price:$459,900
- Price per sq. ft.:$166.15
About this home
Beautifully Renovated 4-Bedroom, 3-Bath Ranch on 1.5 Acres with Finished Basement, Two Full Kitchens, and NO HOA! Looking for a move-in-ready ranch with acreage, privacy, and flexible living space? This beautifully renovated 4-bedroom, 3-bathroom home sits on 1.5 acres with NO HOA and offers two full kitchens, separate laundry areas on both levels, and a finished basement ideal for multigenerational living or extended guests! Tucked toward the back of the property, the home offers added privacy, mature trees, and spacious, level front and backyards. An oversized covered front porch welcomes you into an updated interior featuring LVP flooring, carpet, and an inviting open-concept layout. The bright kitchen showcases white cabinetry and stainless steel appliances, flowing seamlessly into the main living area. The primary suite features a private bathroom with double vanity and separate walk-in shower, while the main-level laundry room includes a convenient utility sink. The finished basement is a standout feature! Perfect for multigenerational living, extended guests, or additional living space, this level includes a second full kitchen with granite countertops, painted cabinetry, dishwasher, and range, along with an additional bedroom, full bathroom, and its own dedicated laundry area. Two kitchens and laundry facilities on both levels provide exceptional convenience and flexibility! Enjoy outdoor living with an oversized covered front porch, open back deck, fire pit area, and spacious, level yard perfect for entertaining, gardening, or relaxing. Additional features include a two-car enclosed carport, detached shed, and separate storage building. Renovated ranch, 1.5 acres, NO HOA, finished basement, and multigenerational living potential! This property offers the space, privacy, and flexibility today's buyers are looking for. Schedule your private showing today!...
Contact an agent
Home facts
- Year built:1986
- Subdivision & Development:DEER RIDGE
- Listing ID #:10891475
- Updated:November 18, 2026 at 02:31 AM
Rooms and interior
- Bedrooms:4
- Total bathrooms:3
- Full bathrooms:3
- Flooring:Carpet, Vinyl
- Bathrooms Description:Double Vanity, Tile Bath
- Kitchen Description:Country Kitchen, Dishwasher, Oven/Range (Combo)
- Bedroom Description:Master On Main Level, Walk-In Closet(s)
- Basement Description:Daylight, Exterior Entry, Finished, Full, Interior Entry
- Living area:2,768 sq. ft.
Heating and cooling
- Cooling:Ceiling Fan(s)
- Heating:Central
Structure and exterior
- Roof:Composition
- Year built:1986
- Building area:2,768 sq. ft.
- Lot area:1.47 Acres
- Lot Features:Level
- Architectural Style:Ranch
- Construction Materials:Wood Siding
- Exterior Features:Deck
- Foundation Description:Block
- Levels:1 Story
Schools
- High school:Cherokee Bluff
- Middle school:Cherokee Bluff
- Elementary school:Chestnut Mountain
Utilities
- Water:Public, Water Available
- Sewer:Septic Tank
Finances and disclosures
- Price:$459,900
- Price per sq. ft.:$166.15
- Tax amount:$3,631 (2026)
Features and amenities
- Appliances:Dishwasher, Oven/Range (Combo)
- Laundry features:Laundry
- Amenities:Smoke Detector(s)
Parking
- Total parking spaces:2
- Parking description:Carport, Garage
- Garage:Yes
 2026 Georgia MLS. All rights reserved. Information Deem Reliable But Not Guaranteed November 18, 2026 METROMLS Member Broker: Curtis North
New listings near 4925 Caney Creek Drive
- Coming Soon
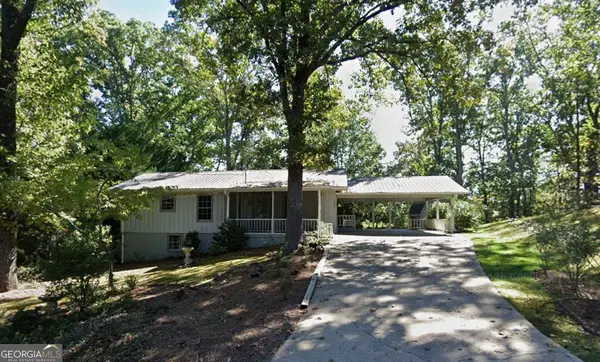 $325,000Coming Soon3 beds 2 baths2,000 sq. ft.
3946 Fraser Circle, Gainesville, GA 30506
MLS# 10891610Listed by: eXp Realty - Coming Soon
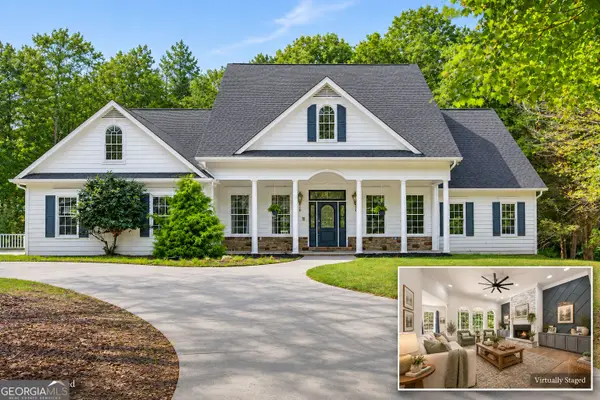 $724,900Coming Soon6 beds 5 baths5,268 sq. ft.
4879 Goddards Ford Road, Gainesville, GA 30504
MLS# 10891595Listed by: Keller Williams Lanier Partners - Coming Soon
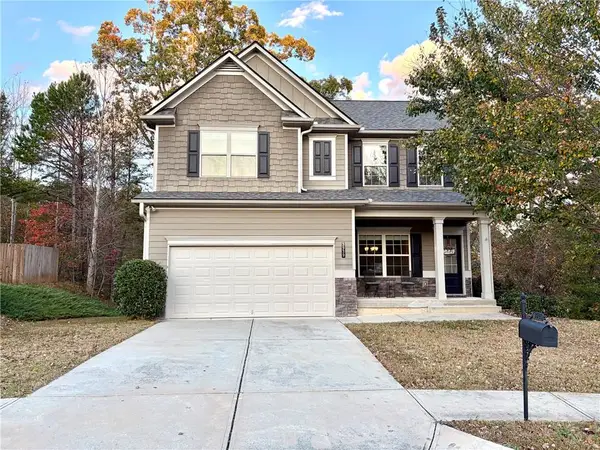 $409,900Coming Soon4 beds 3 baths2,158 sq. ft.
3939 Overlook Ridge Lane, Gainesville, GA 30507
MLS# 7868350Listed by: KELLER WILLIAMS REALTY ATLANTA PARTNERS - Coming Soon
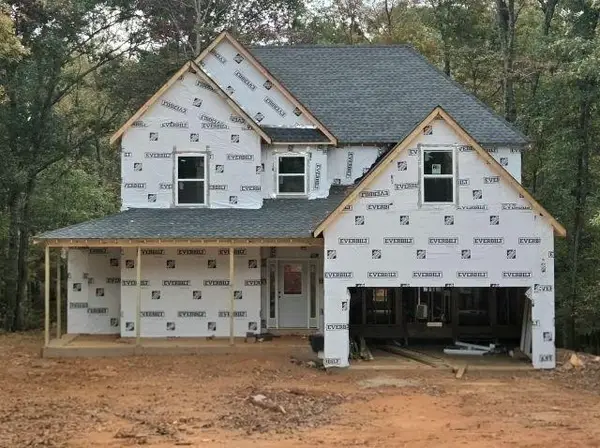 $592,000Coming Soon4 beds 4 baths2,450 sq. ft.
5255 Red Hawk Drive, Gainesville, GA 30507
MLS# 7865113Listed by: KELLER WILLIAMS REALTY ATLANTA PARTNERS - Coming Soon
 $299,840Coming Soon6.2 Acres
5891 Nix Bridge Road, Gainesville, GA 30506
MLS# 7345394Listed by: ROBBINS REALTY - New
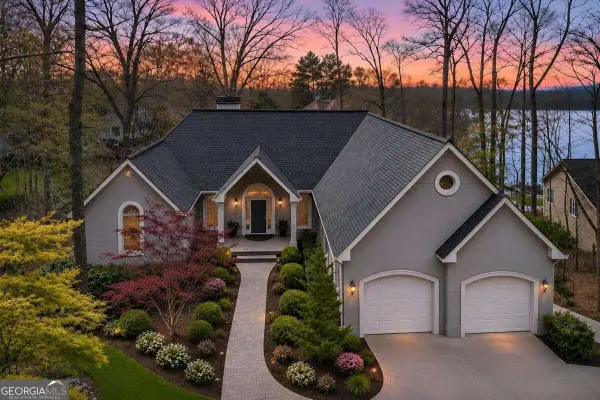 $1,349,000Active5 beds 4 baths5,015 sq. ft.
9155 Bay Pointe Drive, Gainesville, GA 30506
MLS# 10892147Listed by: Keller Williams Community Partners - New
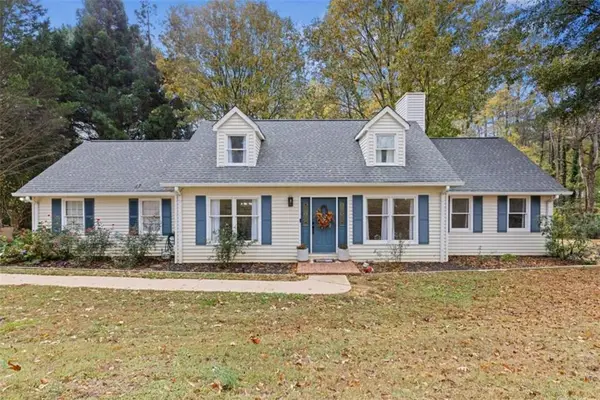 $399,900Active3 beds 2 baths2,278 sq. ft.
3582 Thompson Bend, Gainesville, GA 30506
MLS# 7869520Listed by: HEARTLAND REAL ESTATE, LLC - New
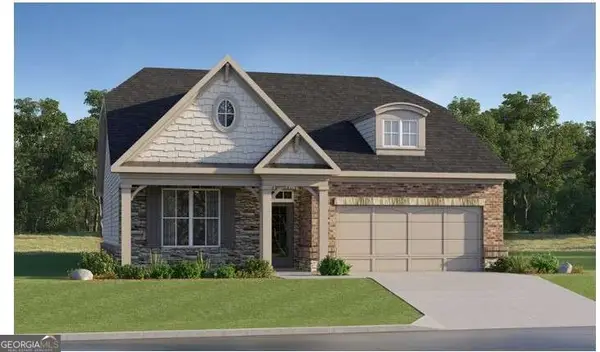 $488,400Active3 beds 2 baths
3436 Emerald Grove Court, Gainesville, GA 30506
MLS# 10891949Listed by: Lennar Realty Inc. - New
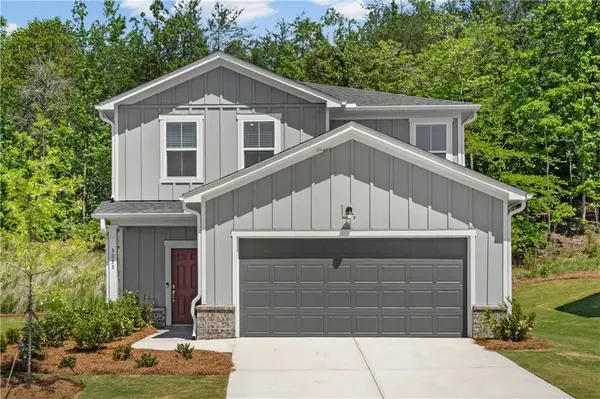 $394,579Active4 beds 3 baths1,982 sq. ft.
3132 Orwell Drive, Gainesville, GA 30507
MLS# 7868655Listed by: PULTE REALTY OF GEORGIA, INC. - New
 $214,800Active2 beds 2 baths1,369 sq. ft.
605 Candler Street #B17, Gainesville, GA 30501
MLS# 7869039Listed by: SUN REALTY GROUP, LLC.


Protect your home and budget from life's surprises with an Assurant Home Warranty, backed by a partner that supports you through every step of homeownership. Explore Plans.
©2026 Century 21 Real Estate LLC. All rights reserved. CENTURY 21®, the CENTURY 21 Logo and C21® are service marks owned by Century 21 Real Estate LLC. Century 21 Real Estate LLC fully supports the principles of the Fair Housing Act and the Equal Opportunity Act. Each office is independently owned and operated. Listing information is deemed reliable but not guaranteed accurate.