
5545 Odum Smallwood Road, Gainesville, GA 30506
Local realty services provided by:CENTURY 21 Results
5545 Odum Smallwood Road,Gainesville, GA 30506
$515,000
- 3 Beds
- 2 Baths
- 1,995 sq. ft.
- Single family
- Active
Listed by: taylor mccoy
Office: virtual properties realty.com
MLS#:10846802
Source:METROMLS
Price summary
- Price:$515,000
- Price per sq. ft.:$258.15
About this home
Welcome to a really special homestead property in desirable North Hall with so many of the big updates already done. Over the last several years, the home has had a newer roof, windows, exterior siding and doors, remodeled kitchen with updated cabinetry, remodeled primary and hall bathrooms, hardwood flooring, brick flooring in the laundry and mudroom, a wood-burning fireplace, front porch, crawlspace encapsulation with dehumidifier, and a newer garage door. There are also UV systems on both the HVAC and well systems. Outside is where this property really stands out, with two chicken coops, raised garden beds, established apple, peach, pear and fig trees, berries, a storage building, and a mostly fenced property. It is already set up for someone who wants animals, gardens, more privacy, or just room to spread out. The home is vacant and a quick closing is possible. Convenient to Gainesville, Lake Lanier, the mountains, shopping, dining, and everyday amenities, while still giving you that true country feel. Schedule your tour today!...
Contact an agent
Home facts
- Year built:1998
- Subdivision & Development:None
- Listing ID #:10846802
- Updated:September 17, 2026 at 04:37 AM
Rooms and interior
- Bedrooms:3
- Total bathrooms:2
- Full bathrooms:2
- Flooring:Hardwood, Tile
- Kitchen Description:Country Kitchen, Oven/Range (Combo), Pantry, Refrigerator
- Bedroom Description:Master On Main Level
- Basement Description:Crawl Space
- Living area:1,995 sq. ft.
Heating and cooling
- Cooling:Central Air
- Heating:Central
- Central air:Yes
Structure and exterior
- Roof:Composition
- Year built:1998
- Building area:1,995 sq. ft.
- Lot area:2.4 Acres
- Lot Features:Open Lot, Private, Sloped
- Architectural Style:Country/Rustic, Ranch, Traditional
- Construction Materials:Concrete
- Exterior Features:Garden
- Foundation Description:Block
- Levels:1 Story
Schools
- High school:North Hall
- Middle school:North Hall
- Elementary school:Mount Vernon
Utilities
- Water:Water Available, Well
- Sewer:Septic Tank
Finances and disclosures
- Price:$515,000
- Price per sq. ft.:$258.15
- Tax amount:$3,101 (2025)
Features and amenities
- Appliances:Dryer, Oven/Range (Combo), Refrigerator, Washer
- Laundry features:Common Area, Dryer, In Mud Room, Washer
- Amenities:Double Pane Windows
Parking
- Parking description:Attached, Garage
- Garage:Yes
 2026 Georgia MLS. All rights reserved. Information Deem Reliable But Not Guaranteed September 17, 2026
New listings near 5545 Odum Smallwood Road
- Coming Soon
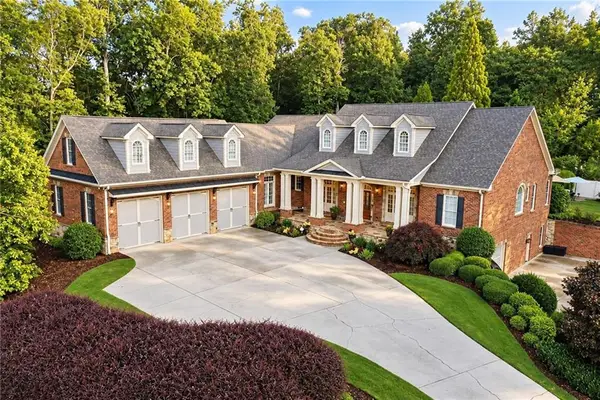 $1,475,000Coming Soon4 beds 5 baths6,190 sq. ft.
5266 Hopewell Church Road, Gainesville, GA 30506
MLS# 7839006Listed by: KELLER WILLIAMS RLTY, FIRST ATLANTA - Coming Soon
 $525,000Coming Soon4 beds 3 baths2,930 sq. ft.
9065 Blue Willow Court, Gainesville, GA 30506
MLS# 7823939Listed by: SPALDING BROKERS, LLC. - Coming Soon
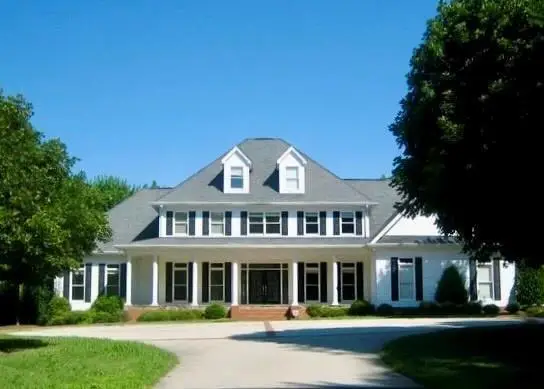 $1,495,000Coming Soon5 beds 5 baths5,191 sq. ft.
5030 Highland Ridge Run, Gainesville, GA 30506
MLS# 7837082Listed by: GA REALTY, LLC. - Coming Soon
 $449,900Coming Soon2 beds 2 baths
3192 Willow Creek Drive, Gainesville, GA 30504
MLS# 7836009Listed by: EXP REALTY, LLC. - Coming Soon
 $899,000Coming Soon4 beds 4 baths2,472 sq. ft.
1053 Riverside Drive, Gainesville, GA 30501
MLS# 7827632Listed by: KELLER WILLIAMS LANIER PARTNERS - Coming Soon
 $899,000Coming Soon4 beds 4 baths2,325 sq. ft.
1053 Riverside Drive, Gainesville, GA 30501
MLS# 10833529Listed by: Keller Williams Lanier Partners - Coming Soon
 $299,840Coming Soon6.2 Acres
5891 Nix Bridge Road, Gainesville, GA 30506
MLS# 7345394Listed by: ROBBINS REALTY - New
 $569,900Active8 beds 4 baths3,662 sq. ft.
5746 Nix Bridge Road, Gainesville, GA 30506
MLS# 10847419Listed by: La Rosa Realty Georgia LLC - New
 $829,900Active4 beds 4 baths2,697 sq. ft.
7062 Hammock Trail, Gainesville, GA 30506
MLS# 10847338Listed by: Keller Williams Community Partners - New
 $825,000Active3 beds 3 baths2,100 sq. ft.
745 Honeysuckle, Gainesville, GA 30501
MLS# 10847355Listed by: Keller Williams Realty Atl. Partners


Protect your home and budget from life's surprises with an Assurant Home Warranty, backed by a partner that supports you through every step of homeownership. Explore Plans.
©2026 Century 21 Real Estate LLC. All rights reserved. CENTURY 21®, the CENTURY 21 Logo and C21® are service marks owned by Century 21 Real Estate LLC. Century 21 Real Estate LLC fully supports the principles of the Fair Housing Act and the Equal Opportunity Act. Each office is independently owned and operated. Listing information is deemed reliable but not guaranteed accurate.