5834 Ridgedale Court, Gainesville, GA 30506
Local realty services provided by:CENTURY 21 Crowe Realty
5834 Ridgedale Court,Gainesville, GA 30506
$449,900
- 4 Beds
- 3 Baths
- 2,319 sq. ft.
- Single family
- Active
Listed by: laura smith, brent smith
Office: keller williams lanier partners
MLS#:10802934
Source:METROMLS
Price summary
- Price:$449,900
- Price per sq. ft.:$194.01
- Monthly HOA dues:$20.83
About this home
Exceptionally well cared for and truly move-in ready, this beautiful two-story home with a welcoming covered front porch is filled with custom upgrades and has been impeccably maintained. The bright kitchen is both stylish and functional with white soft-close cabinetry, granite countertops, a custom tile backsplash, upgraded stainless steel appliances, a large pantry, an island with seating, and a sunny breakfast area. The spacious family room is designed for everyday living and entertaining with custom built-ins, recessed lighting, and surround sound. A separate flex room offers the flexibility to serve as a dining room, home office, or playroom. The oversized laundry room is thoughtfully designed with custom cabinetry, quartz countertops, and a deep utility sink. Upstairs, the generous primary suite offers a spa-like ensuite bath with an oversized walk-in tiled shower featuring a rain shower head. Enjoy your morning coffee or unwind in the evening on the covered back patio, with a peaceful backyard that backs to greenspace for added privacy. Nestled in a quiet neighborhood with a relaxed, country feel, you'll enjoy peaceful surroundings while remaining conveniently located to shopping, dining, schools, and Lake Lanier....
Contact an agent
Home facts
- Year built:2019
- Listing ID #:10802934
- Updated:July 18, 2026 at 11:17 AM
Rooms and interior
- Bedrooms:4
- Total bathrooms:3
- Full bathrooms:2
- Half bathrooms:1
- Flooring:Carpet
- Bathrooms Description:Double Vanity
- Kitchen Description:Breakfast Area, Dishwasher, Kitchen Island, Microwave, Walk-in Pantry
- Bedroom Description:Walk-In Closet(s)
- Living area:2,319 sq. ft.
Heating and cooling
- Cooling:Ceiling Fan(s), Central Air
- Heating:Central
- Central air:Yes
Structure and exterior
- Roof:Composition
- Year built:2019
- Building area:2,319 sq. ft.
- Lot area:0.65 Acres
- Lot Features:Private
- Architectural Style:Traditional
- Construction Materials:Concrete, Stone
- Exterior Features:Deck/Patio
- Foundation Description:Slab
- Levels:2 Story
Schools
- High school:Chestatee
- Middle school:Chestatee
- Elementary school:Lanier
Utilities
- Water:Public, Water Available
- Sewer:Septic Tank
Finances and disclosures
- Price:$449,900
- Price per sq. ft.:$194.01
- Tax amount:$4,173 (2025)
Features and amenities
- Appliances:Dishwasher, Electric Water Heater, Microwave
- Laundry features:In Hall, Laundry, Upper Level
- Amenities:Bookcases, Double Pane Windows, Electric Water Heater, Smoke Detector(s)
Parking
- Total parking spaces:2
- Parking description:Garage, Garage Door Opener
- Garage:Yes
 2026 Georgia MLS. All rights reserved. Information Deem Reliable But Not Guaranteed July 18, 2026 METROMLS Member Broker: Clinton Crowe
New listings near 5834 Ridgedale Court
- New
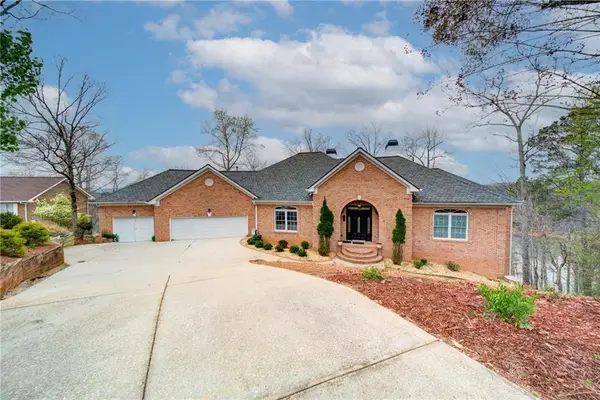 $1,300,000Active4 beds 4 baths6,892 sq. ft.
6462 Waterscape Ridge, Gainesville, GA 30506
MLS# 7806570Listed by: KELLER WILLIAMS REALTY COMMUNITY PARTNERS - New
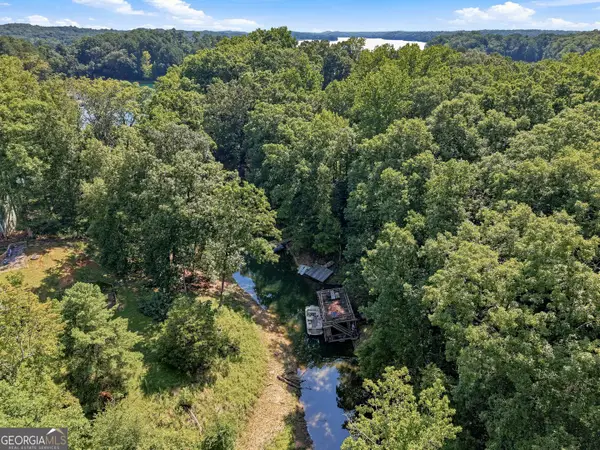 $369,000Active3 beds 2 baths1,695 sq. ft.
9285 Crystal Springs Road, Gainesville, GA 30506
MLS# 10808075Listed by: eXp Realty - New
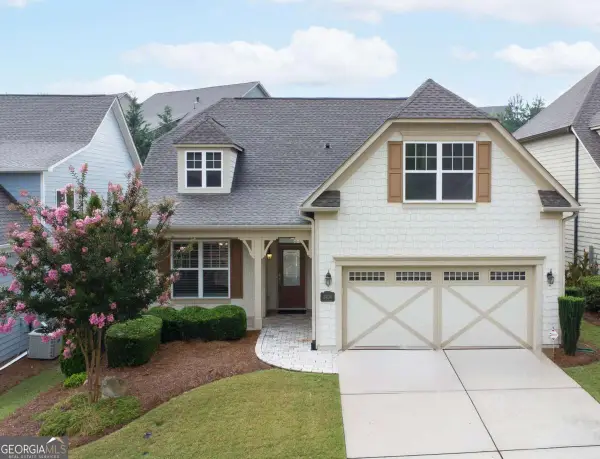 $425,000Active2 beds 2 baths1,326 sq. ft.
3934 Sweet Magnolia Drive, Gainesville, GA 30504
MLS# 10808174Listed by: Keller Williams Community Partners - New
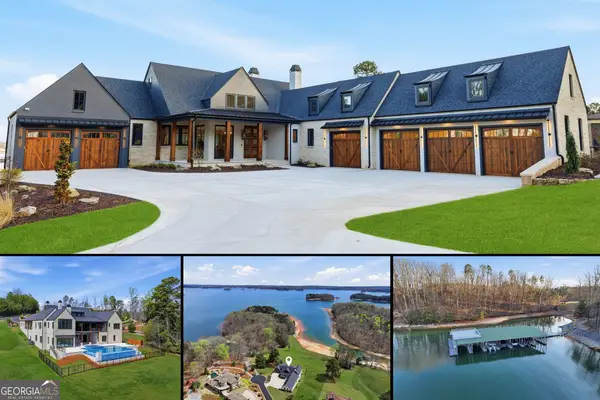 $3,995,000Active4 beds 6 baths7,470 sq. ft.
8510 Blue Heron Dr, Gainesville, GA 30506
MLS# 10808175Listed by: Keller Williams Realty Atl. Partners - New
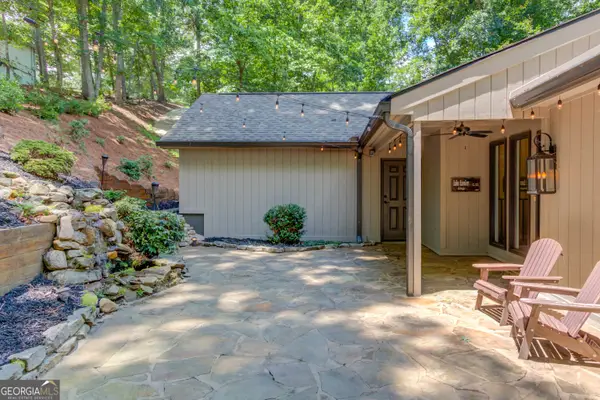 $1,200,000Active4 beds 3 baths2,638 sq. ft.
5544 Hidden Harbor Trail, Gainesville, GA 30504
MLS# 10807830Listed by: Keller Williams Realty Atl. Partners - New

 $740,000Active8.01 Acres
0 Bethel Rd (tract 3), Gainesville, GA 30506
MLS# 10807712Listed by: Century 21 Results - New
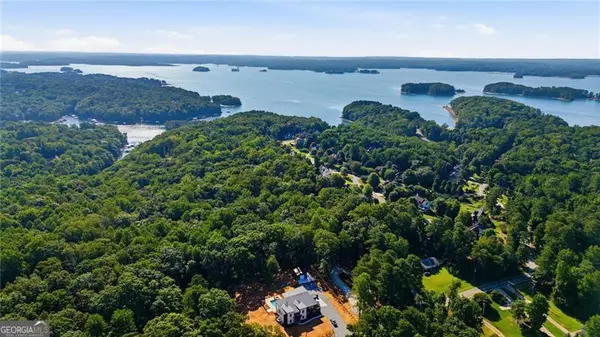 $520,000Active2.71 Acres
0 Bethel Rd (296 128 & 296 132), Gainesville, GA 30506
MLS# 10807741Listed by: Century 21 Results 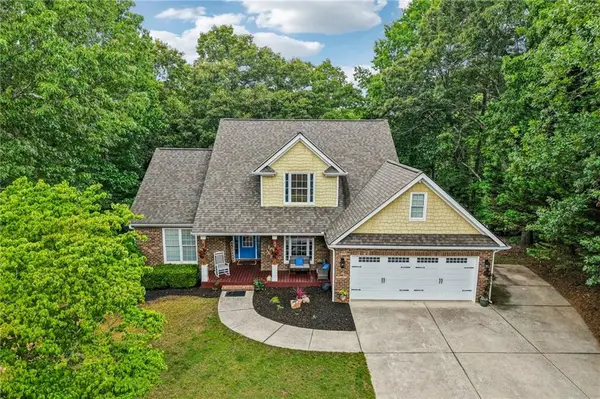 $600,000Active4 beds 4 baths2,444 sq. ft.
9395 Edgewater Drive, Gainesville, GA 30506
MLS# 7778296Listed by: REDFIN CORPORATION- New
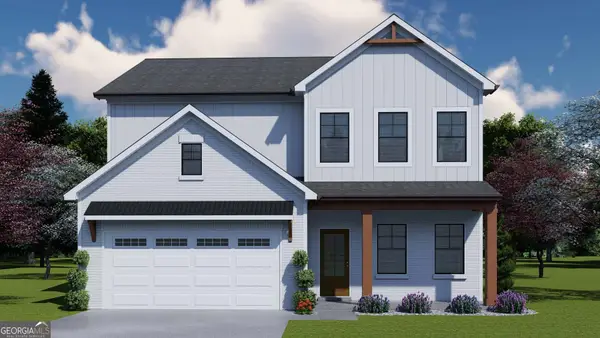 $492,113Active4 beds 3 baths2,222 sq. ft.
5291 Baymont Drive, Gainesville, GA 30507
MLS# 10807580Listed by: Chafin Realty, Inc. - New
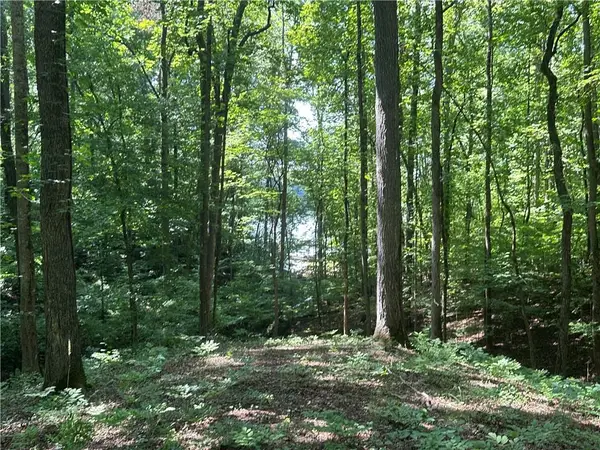 $179,900Active0.73 Acres
5782 Ridgewater Circle, Gainesville, GA 30506
MLS# 7806538Listed by: THE NORTON AGENCY


Protect your home and budget from life's surprises with an Assurant Home Warranty, backed by a partner that supports you through every step of homeownership. Explore Plans.
©2026 Century 21 Real Estate LLC. All rights reserved. CENTURY 21®, the CENTURY 21 Logo and C21® are service marks owned by Century 21 Real Estate LLC. Century 21 Real Estate LLC fully supports the principles of the Fair Housing Act and the Equal Opportunity Act. Each office is independently owned and operated. Listing information is deemed reliable but not guaranteed accurate.