6039 Grand Marina Circle, Gainesville, GA 30506
Local realty services provided by:CENTURY 21 Results
6039 Grand Marina Circle,Gainesville, GA 30506
$1,390,000
- 4 Beds
- 5 Baths
- 4,400 sq. ft.
- Single family
- Active
Listed by: susan verlander
Office: southcreek luxury properties
MLS#:7770068
Source:FIRSTMLS
Price summary
- Price:$1,390,000
- Price per sq. ft.:$315.91
- Monthly HOA dues:$266.67
About this home
Award Winning Gated Community Marina Bay on Lake Lanier with Over 2 Miles of Shoreline.
Dive into the ultimate Summer lifestyle. Just in time for lake season, this architectural masterpiece offers the rare, coveted chance to bypass the construction wait and move straight into "better-than-new" luxury. A rare, move-in-ready opportunity to bypass the construction wait and embrace a sophisticated blend of timeless Craftsman aesthetics and Modern Farmhouse luxury. Perfectly positioned within the prestigious Marina Bay community, the home features an elevator and includes the highly coveted Boat Slip D-38, a $95,000 value that puts your sunset cruises and morning fishing trips just a quick golf cart ride away.
The heart of the home is a culinary showpiece, where a chef’s kitchen with custom cabinetry and an oversized quartz island serves as the central gathering hub. Entertaining flows seamlessly from the Great Room—distinguished by high cross-beamed ceilings and floating bookshelves—into a casual dining area equipped with a butler’s pantry for your morning coffee or evening cocktails. This living space extends outdoors through glass doors to a dramatic, vaulted screened porch. Featuring electronic blinds, this area is meticulously designed for year-round indoor-outdoor living, allowing you to catch the summer breeze or maintain total privacy at the touch of a button.
For rest and relaxation, the main-level Owner's Retreat serves as a quiet haven, complete with glass French doors that open to a private deck. Here, you can enjoy a soak in the included hot tub or survey the lush, fenced grounds from behind a built-in sun shield. The spa-inspired ensuite offers heated floors, heated towel racks, and a custom-organized closet for peak comfort. Guests and extended family will find equal luxury on the fully finished terrace level, which functions as a secondary home with its own family room, mini-kitchen, and two ensuite bedrooms—including a custom guest suite with a California King Murphy bed.
Practicality is woven into every luxury detail, from the fully operational elevator and the three-car garage with an EV charging station to the massive laundry room designed specifically to handle wet suits and lake towels. Outside, the amenities of Marina Bay provide a resort-style experience, featuring a saltwater pool, a 14,000-square-foot clubhouse, and courts for tennis and pickleball. With an active social calendar and an incredibly welcoming community, this is more than just a home; it is a gateway to a life spent on the water, where every day feels like a vacation....
Contact an agent
Home facts
- Year built:2022
- Listing ID #:7770068
- Updated:July 18, 2026 at 01:32 PM
Rooms and interior
- Bedrooms:4
- Total bathrooms:5
- Full bathrooms:4
- Half bathrooms:1
- Flooring:Vinyl
- Dining Description:Butlers Pantry
- Bathrooms Description:Double Vanity, Shower Only
- Kitchen Description:Breakfast Bar, Cabinets Other, Cabinets White, Dishwasher, Gas Cooktop, Kitchen Island, Microwave, Pantry, Pantry Walk-In, Refrigerator, Second Kitchen, Stone Counters, View to Family Room
- Bedroom Description:Master on Main
- Living area:4,400 sq. ft.
Heating and cooling
- Cooling:Ceiling Fan(s), Central Air
- Heating:Central
- Central air:Yes
Structure and exterior
- Roof:Shingle
- Year built:2022
- Building area:4,400 sq. ft.
- Lot area:0.53 Acres
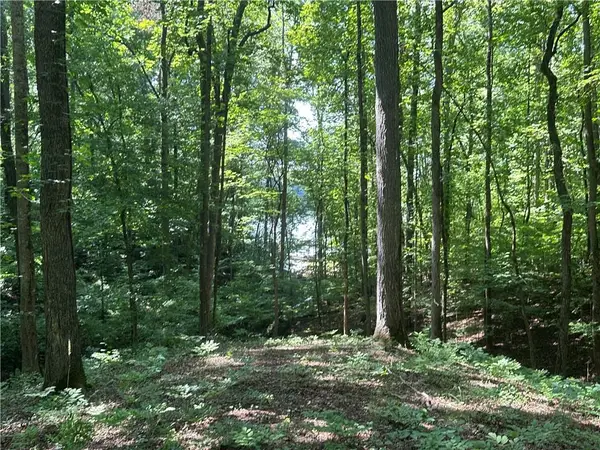
- Lot Features:Back Yard, Landscaped, Sloped, Wooded
- Architectural Style:Traditional
- Construction Materials:Fiber Cement, HardiPlank Type
- Exterior Features:Balcony, Covered, Enclosed, Private Yard, Rear Stairs, Screened, Side Porch
- Levels:2 Story
Schools
- High school:Chestatee
- Middle school:Chestatee
- Elementary school:Sardis
Utilities
- Water:Public, Water Available
- Sewer:Sewer Available
Finances and disclosures
- Price:$1,390,000
- Price per sq. ft.:$315.91
- Tax amount:$8,766 (2025)
Features and amenities
- Laundry features:Main Level
- Amenities:Beamed Ceilings, Bookcases, Elevator, High Ceilings 10 ft Lower, High Ceilings 10 ft Main, Walk-In Closet(s)
Parking
- Total parking spaces:3
- Parking description:Electric Vehicle Charging Station(s), Garage, Garage Door Opener, Garage Faces Front, Kitchen Level
- Garage spaces:3
 Listings identified with the FMLS IDX logo come from FMLS and are held by brokerage firms other than the owner of this website. The listing brokerage is identified in any listing details. Information is deemed reliable but is not guaranteed. If you believe any FMLS listing contains material that infringes your copyrighted work please click here (https://www.fmls.com/dmca) to review our DMCA policy and learn how to submit a takedown request. ©2026 First Multiple Listing Service, Inc. FIRSTMLS Member Broker: Debbie Cooke
New listings near 6039 Grand Marina Circle
- New
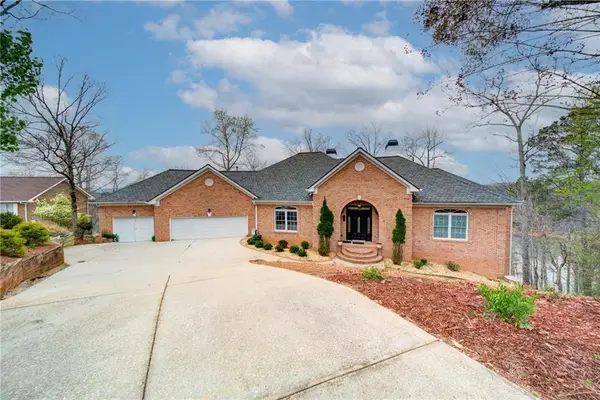 $1,300,000Active4 beds 4 baths6,892 sq. ft.
6462 Waterscape Ridge, Gainesville, GA 30506
MLS# 7806570Listed by: KELLER WILLIAMS REALTY COMMUNITY PARTNERS - New
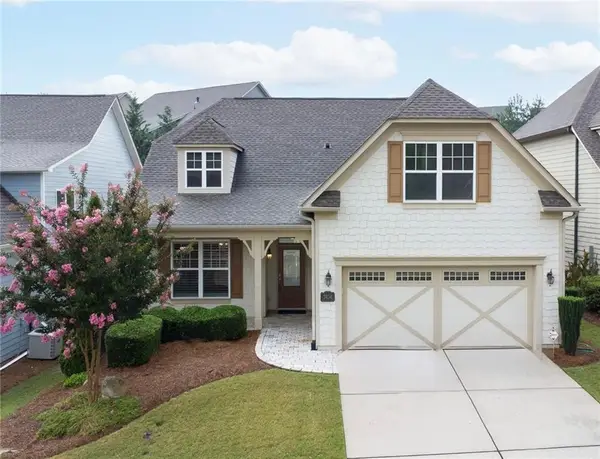 $425,000Active2 beds 2 baths1,326 sq. ft.
3934 Sweet Magnolia Drive, Gainesville, GA 30504
MLS# 7804087Listed by: KELLER WILLIAMS REALTY COMMUNITY PARTNERS - New
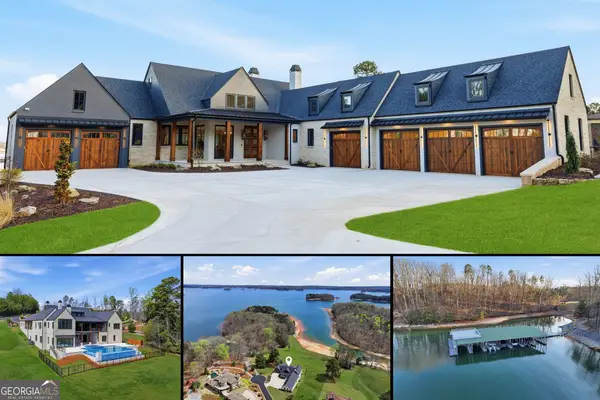 $3,995,000Active4 beds 6 baths7,470 sq. ft.
8510 Blue Heron Dr, Gainesville, GA 30506
MLS# 10808175Listed by: Keller Williams Realty Atl. Partners - New
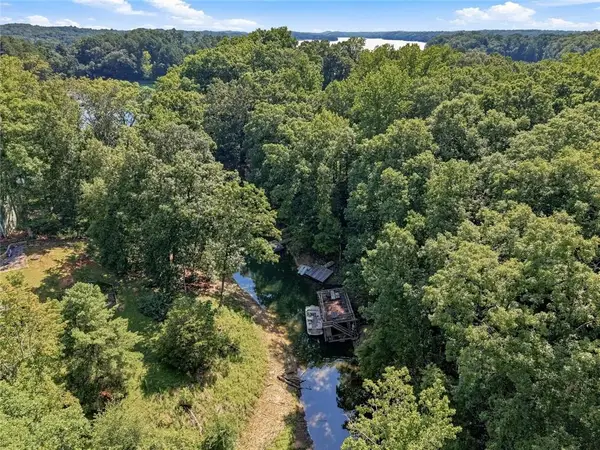 $369,000Active3 beds 2 baths1,400 sq. ft.
9285 Crystal Springs Road, Gainesville, GA 30506
MLS# 7805494Listed by: EXP REALTY, LLC. - New
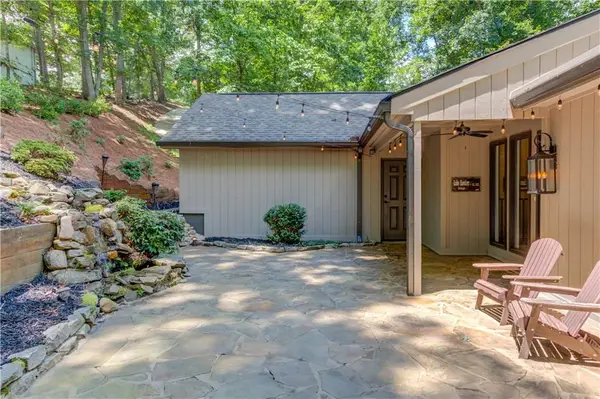 $1,200,000Active4 beds 3 baths2,638 sq. ft.
5544 Hidden Harbor Trail, Gainesville, GA 30504
MLS# 7806722Listed by: KELLER WILLIAMS REALTY ATLANTA PARTNERS - New

 $740,000Active8.01 Acres
0 Bethel Rd (tract 3), Gainesville, GA 30506
MLS# 7806645Listed by: CENTURY 21 RESULTS - New
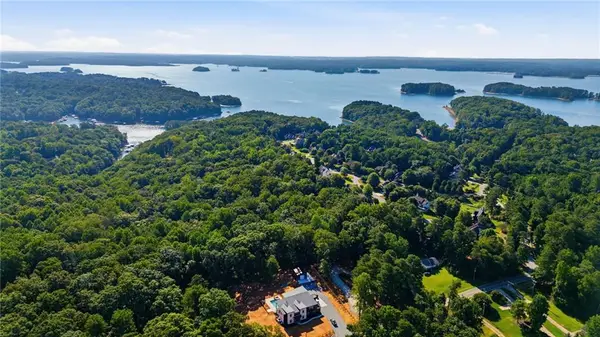 $520,000Active2.71 Acres
0 Bethel Rd (296 128 & 296 132), Gainesville, GA 30506
MLS# 7806678Listed by: CENTURY 21 RESULTS 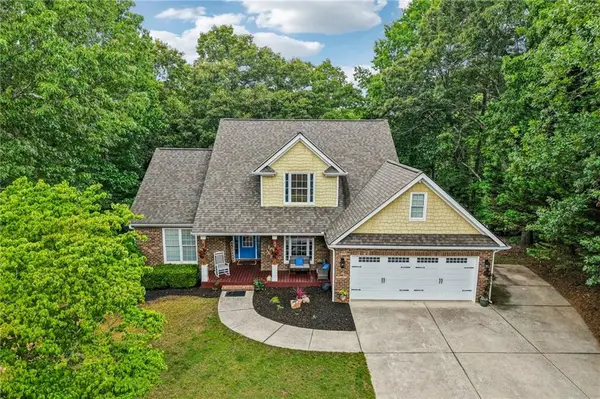 $600,000Active4 beds 4 baths2,444 sq. ft.
9395 Edgewater Drive, Gainesville, GA 30506
MLS# 7778296Listed by: REDFIN CORPORATION- New
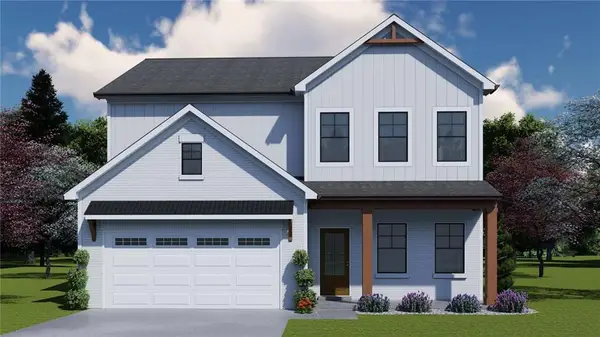 $492,113Active4 beds 3 baths2,222 sq. ft.
5291 Baymont Drive, Gainesville, GA 30507
MLS# 7806603Listed by: CHAFIN REALTY, INC. - New
 $179,900Active0.73 Acres
5782 Ridgewater Circle, Gainesville, GA 30506
MLS# 7806538Listed by: THE NORTON AGENCY


Protect your home and budget from life's surprises with an Assurant Home Warranty, backed by a partner that supports you through every step of homeownership. Explore Plans.
©2026 Century 21 Real Estate LLC. All rights reserved. CENTURY 21®, the CENTURY 21 Logo and C21® are service marks owned by Century 21 Real Estate LLC. Century 21 Real Estate LLC fully supports the principles of the Fair Housing Act and the Equal Opportunity Act. Each office is independently owned and operated. Listing information is deemed reliable but not guaranteed accurate.