
6580 Old Still Trail, Gainesville, GA 30506
Local realty services provided by:CENTURY 21 Results
6580 Old Still Trail,Gainesville, GA 30506
$394,900
- 4 Beds
- 3 Baths
- 1,652 sq. ft.
- Single family
- Active
Listed by:
 Tristan Taylor(770) 889 - 6090CENTURY 21 Results
Office: century 21 results
MLS#:7831393
Source:FIRSTMLS
Price summary
- Price:$394,900
- Price per sq. ft.:$239.04
About this home
Be the first to call this brand-new build, home! **Seller is including a 2-10 home warranty** Ideally located just minutes from Lake Lanier and zoned for Forsyth County schools, this thoughtfully designed home offers modern comfort, a cul-de-sac setting, and no HOA. A spacious driveway provides plenty of parking, while the covered front porch creates a welcoming entry. Inside, the open-concept main level features a dining nook, living room, and an adjoining peninsula-style kitchen equipped with stainless steel appliances, breakfast bar, pantry, and direct access to the patio. A convenient half bath completes the main level. Upstairs, the primary suite offers a generous walk-in closet and double vanity, while two additional bedrooms share an additional full bath. The laundry room is conveniently located near all of the bedrooms, making laundry day a breeze. Step outside to a patio and backyard ready to be customized into an outdoor space you enjoy. With no HOA, you have the freedom to create a yard that fits your lifestyle. Enjoy easy access to nearby schools, healthcare, shopping, dining, parks, recreational facilities, and all the opportunities Lake Lanier has to offer from boating and fishing to swimming and simply enjoying nearby lake life. This brand-new home delivers the perfect combination of convenience, flexibility, and location!...
Contact an agent
Home facts
- Year built:2026
- Subdivision & Development:Crystal Cove Shores
- Listing ID #:7831393
- Updated:September 14, 2026 at 01:28 PM
Rooms and interior
- Bedrooms:4
- Total bathrooms:3
- Full bathrooms:2
- Half bathrooms:1
- Dining Description:Open Concept
- Bathrooms Description:Double Vanity
- Kitchen Description:Breakfast Bar, Cabinets White, Dishwasher, Electric Oven, Electric Range, Microwave, Pantry, Refrigerator, Stone Counters, View to Family Room
- Living area:1,652 sq. ft.
Heating and cooling
- Cooling:Ceiling Fan(s), Central Air
- Heating:Forced Air
- Central air:Yes
Structure and exterior
- Roof:Composition
- Year built:2026
- Building area:1,652 sq. ft.
- Lot area:0.26 Acres
- Lot Features:Back Yard, Cul-De-Sac, Front Yard, Landscaped
- Architectural Style:Traditional
- Exterior Features:Front Porch, Patio, Rain Gutters
- Levels:2 Story
Schools
- High school:East Forsyth
- Middle school:Little Mill
- Elementary school:Chestatee
Utilities
- Water:Public, Water Available
- Sewer:Septic Tank
Finances and disclosures
- Price:$394,900
- Price per sq. ft.:$239.04
- Tax amount:$229 (2025)
Features and amenities
- Laundry features:Upper Level
- Amenities:Entrance Foyer
Parking
- Parking description:Attached, Driveway, Parking Pad
Listings identified with the FMLS IDX logo come from FMLS and are held by brokerage firms other than the owner of this website. The listing brokerage is identified in any listing details. Information is deemed reliable but is not guaranteed. If you believe any FMLS listing contains material that infringes your copyrighted work please click here (https://www.fmls.com/dmca) to review our DMCA policy and learn how to submit a takedown request. ©2026 First Multiple Listing Service, Inc. FIRSTMLS Member Broker: Debbie CookeNew listings near 6580 Old Still Trail
- Coming Soon
 $1,495,000Coming Soon5 beds 5 baths5,191 sq. ft.
5030 Highland Ridge Run, Gainesville, GA 30506
MLS# 10845168Listed by: GA Realty LLC - Coming Soon
 $449,900Coming Soon2 beds 2 baths
3192 Willow Creek Drive, Gainesville, GA 30504
MLS# 7836009Listed by: EXP REALTY, LLC. - Coming Soon
 $899,000Coming Soon4 beds 4 baths2,472 sq. ft.
1053 Riverside Drive, Gainesville, GA 30501
MLS# 7827632Listed by: KELLER WILLIAMS LANIER PARTNERS - Coming Soon
 $899,000Coming Soon4 beds 4 baths2,325 sq. ft.
1053 Riverside Drive, Gainesville, GA 30501
MLS# 10833529Listed by: Keller Williams Lanier Partners - Coming Soon
 $299,840Coming Soon6.2 Acres
5891 Nix Bridge Road, Gainesville, GA 30506
MLS# 7345394Listed by: ROBBINS REALTY - New
 $290,000Active3 beds 3 baths1,635 sq. ft.
5188 Mundy Grove Lane, Gainesville, GA 30504
MLS# 10845444Listed by: DFH Realty Georgia - New
 $400,000Active3 beds 2 baths1,726 sq. ft.
4238 Riviere Point, Gainesville, GA 30507
MLS# 7836986Listed by: KELLER WILLIAMS REALTY ATL NORTH - New
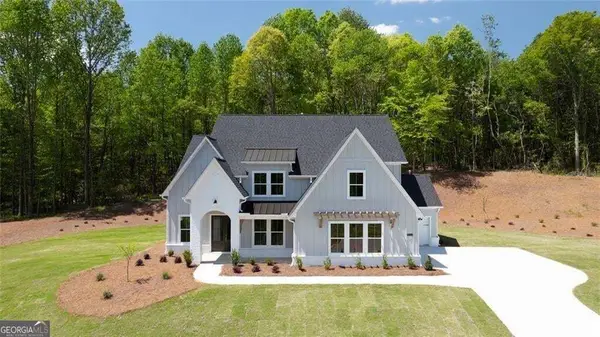 $939,900Active5 beds 5 baths3,789 sq. ft.
8330 Shoal Court, Gainesville, GA 30506
MLS# 10845059Listed by: LLane & Co. - New
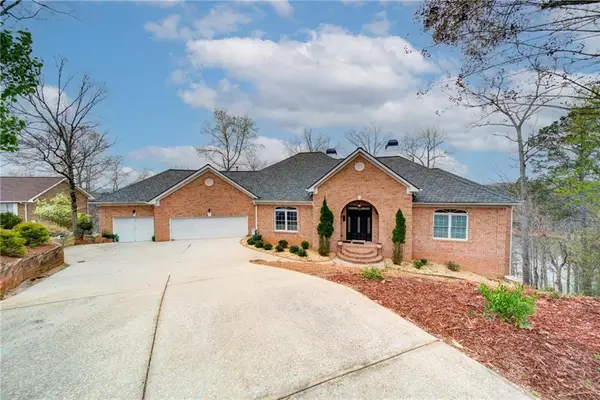 $1,250,000Active4 beds 4 baths6,892 sq. ft.
6462 Waterscape Ridge, Gainesville, GA 30506
MLS# 7836285Listed by: KELLER WILLIAMS REALTY COMMUNITY PARTNERS - New
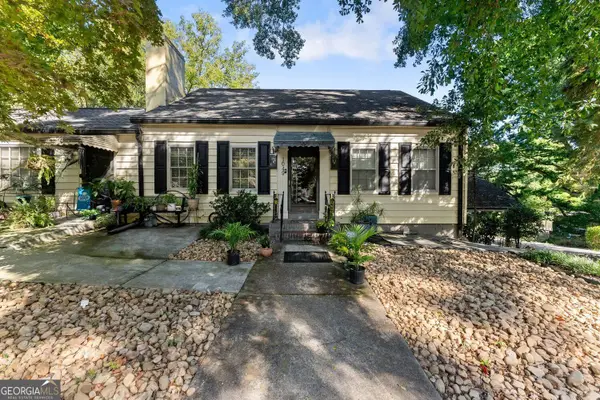 $385,000Active4 beds 2 baths2,528 sq. ft.
1049 Park Street, Gainesville, GA 30501
MLS# 10844855Listed by: OCC Realty Co.


Protect your home and budget from life's surprises with an Assurant Home Warranty, backed by a partner that supports you through every step of homeownership. Explore Plans.
©2026 Century 21 Real Estate LLC. All rights reserved. CENTURY 21®, the CENTURY 21 Logo and C21® are service marks owned by Century 21 Real Estate LLC. Century 21 Real Estate LLC fully supports the principles of the Fair Housing Act and the Equal Opportunity Act. Each office is independently owned and operated. Listing information is deemed reliable but not guaranteed accurate.