
7062 Hammock Trail, Gainesville, GA 30506
Local realty services provided by:CENTURY 21 Realty 1 Professionals
7062 Hammock Trail,Gainesville, GA 30506
$849,900
- 4 Beds
- 4 Baths
- 2,697 sq. ft.
- Single family
- Active
Listed by: anita tatum
Office: keller williams community partners
MLS#:10774355
Source:METROMLS
Price summary
- Price:$849,900
- Price per sq. ft.:$315.13
- Monthly HOA dues:$300
About this home
Welcome to Marina Bay, where new construction, thoughtful design, and elevated finishes come together in a gated Lake Lanier community. This beautifully crafted home makes a strong first impression with double front doors, 8 foot doors on the main level, and a spacious layout designed for both everyday living and entertaining. The gourmet kitchen is a true centerpiece, featuring an oversized kitchen island, statement vent hood, and an additional prep kitchen that provides extra space for cooking, hosting, and storage. The open main living areas flow easily throughout the home, while the extra finished flex space offers room for a home office, media room, hobby space, or additional gathering area. Step outside to enjoy a private backyard, perfect for relaxing or entertaining. A dedicated golf cart parking area adds convenience within the community, and a $95,000 boat slip is available for those looking to enjoy easy lake access. Additional incentive available with a $12,000 preferred lender credit, making this an incredible opportunity in one of Lake Lanier's sought after gated communities....
Contact an agent
Home facts
- Year built:2026
- Subdivision & Development:Mariana Bay
- Listing ID #:10774355
- Updated:September 01, 2026 at 11:34 AM
Rooms and interior
- Bedrooms:4
- Total bathrooms:4
- Full bathrooms:4
- Flooring:Hardwood, Tile
- Kitchen Description:Breakfast Bar, Dishwasher, Disposal, Kitchen Island, Microwave, Second Kitchen, Walk-in Pantry
- Bedroom Description:Master On Main Level, Roommate Plan, Walk-In Closet(s)
- Basement Description:Bath Finished, Finished, Partial
- Living area:2,697 sq. ft.
Heating and cooling
- Cooling:Central Air
- Heating:Electric
- Central air:Yes
Structure and exterior
- Roof:Composition
- Year built:2026
- Building area:2,697 sq. ft.
- Lot area:0.4 Acres
- Lot Features:Level, Private
- Architectural Style:Craftsman
- Construction Materials:Concrete
- Exterior Features:Deck
- Levels:2 Story
Schools
- High school:Chestatee
- Middle school:Chestatee
- Elementary school:Lanier
Utilities
- Water:Public
- Sewer:Private Sewer
Finances and disclosures
- Price:$849,900
- Price per sq. ft.:$315.13
- Tax amount:$878 (2025)
Features and amenities
- Appliances:Dishwasher, Disposal, Microwave
- Laundry features:Laundry
- Amenities:Double Pane Windows, Smoke Detector(s)
Parking
- Total parking spaces:2
- Parking description:Garage
- Garage:Yes
 2026 Georgia MLS. All rights reserved. Information Deem Reliable But Not Guaranteed September 1, 2026 METROMLS Member Broker: Angela Whitmire
 New listings near 7062 Hammock Trail
- Coming Soon
 $3,850,000Coming Soon6 beds 7 baths7,725 sq. ft.
9230 Arbourlac Lane, Gainesville, GA 30506
MLS# 7829681Listed by: BELLA REALTY GROUP, INC. - Coming Soon
 $899,000Coming Soon4 beds 4 baths2,472 sq. ft.
1053 Riverside Drive, Gainesville, GA 30501
MLS# 7827632Listed by: KELLER WILLIAMS LANIER PARTNERS - Coming Soon
 $899,000Coming Soon4 beds 4 baths2,325 sq. ft.
1053 Riverside Drive, Gainesville, GA 30501
MLS# 10833529Listed by: Keller Williams Lanier Partners - Coming Soon
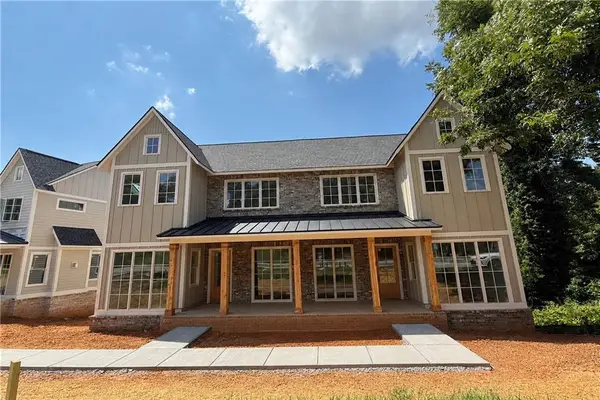 $899,000Coming Soon4 beds 4 baths2,472 sq. ft.
1057 Riverside Drive, Gainesville, GA 30501
MLS# 7827609Listed by: KELLER WILLIAMS LANIER PARTNERS - Coming Soon
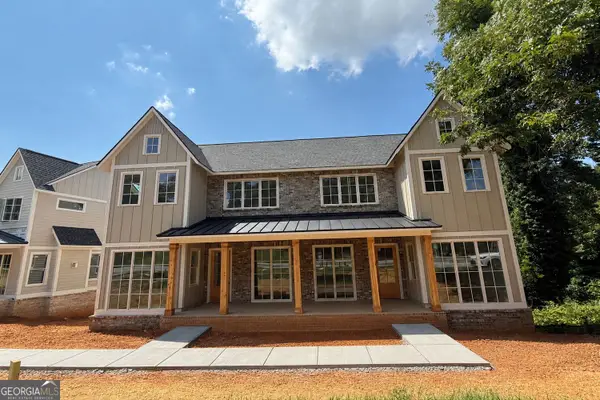 $899,000Coming Soon4 beds 4 baths2,325 sq. ft.
1057 Riverside Drive, Gainesville, GA 30501
MLS# 10833442Listed by: Keller Williams Lanier Partners - Coming Soon
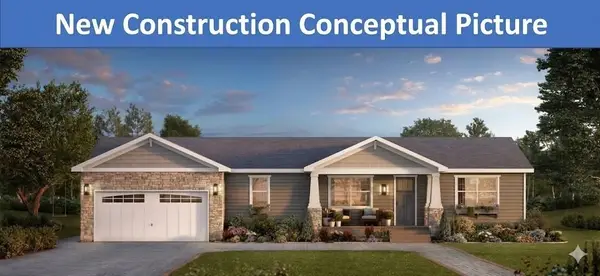 $498,500Coming Soon4 beds 3 baths1,860 sq. ft.
5574 Saddle Club Road, Gainesville, GA 30506
MLS# 7790887Listed by: HAUMANN GROUP, LLC - Coming Soon
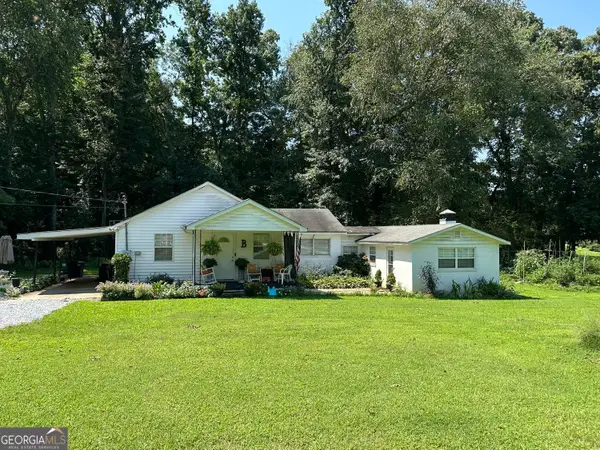 $250,000Coming Soon3 beds 2 baths1,726 sq. ft.
4849 Lee Road, Gainesville, GA 30506
MLS# 10825173Listed by: Keller Williams Lanier Partners - Coming Soon
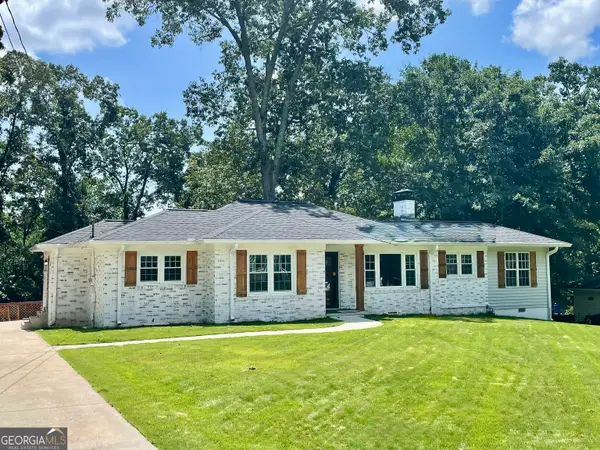 $408,000Coming Soon3 beds 3 baths1,915 sq. ft.
243 Mountain View Drive, Gainesville, GA 30501
MLS# 10824921Listed by: Preferred GA Properties LLC - Coming Soon
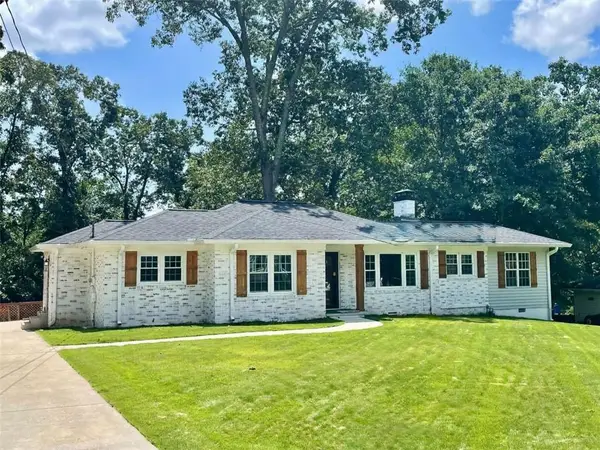 $408,000Coming Soon3 beds 3 baths1,915 sq. ft.
243 Mountain View Drive, Gainesville, GA 30501
MLS# 7820707Listed by: PREFERRED GA PROPERTIES, LLC - Coming Soon
 $299,840Coming Soon6.2 Acres
5891 Nix Bridge Road, Gainesville, GA 30506
MLS# 7345394Listed by: ROBBINS REALTY


Protect your home and budget from life's surprises with an Assurant Home Warranty, backed by a partner that supports you through every step of homeownership. Explore Plans.
©2026 Century 21 Real Estate LLC. All rights reserved. CENTURY 21®, the CENTURY 21 Logo and C21® are service marks owned by Century 21 Real Estate LLC. Century 21 Real Estate LLC fully supports the principles of the Fair Housing Act and the Equal Opportunity Act. Each office is independently owned and operated. Listing information is deemed reliable but not guaranteed accurate.