
7281 Plum Creek Drive, Gainesville, GA 30507
Local realty services provided by:CENTURY 21 Realty 1 Professionals
7281 Plum Creek Drive,Gainesville, GA 30507
$350,000
- 5 Beds
- 3 Baths
- - sq. ft.
- Single family
- Active
Listed by: ronald moore
Office: exp realty
MLS#:10776359
Source:METROMLS
Price summary
- Price:$350,000
About this home
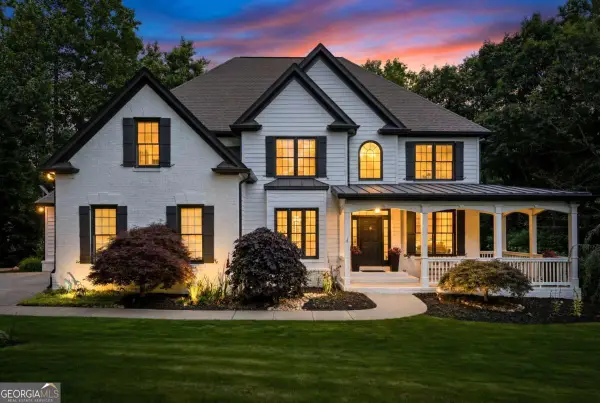
NO HOA! NEW ROOF! Rare opportunity to own a spacious 5-bedroom, 3-bathroom home located on a private cul-de-sac lot in desirable Gainesville. Designed with flexibility and room to grow, this versatile floor plan offers abundant living space, generously sized bedrooms, and endless possibilities for families, remote work, entertaining, or multi-generational living. The primary suite features a tray ceiling that adds elegance and dimension, along with a well-appointed ensuite bath complete with a separate soaking tub and walk-in shower for added comfort and convenience. Enjoy the privacy of a large backyard and the peace of a low-traffic cul-de-sac setting, all while being conveniently located near schools, shopping, dining, and major commuter routes. With space in all the right places and a layout designed for today's lifestyle, this home is ready to welcome its next owner.
Contact an agent
Home facts
- Year built:1999
- Subdivision & Development:Cane Crossing
- Listing ID #:10776359
- Updated:August 03, 2026 at 10:52 AM
Rooms and interior
- Bedrooms:5
- Total bathrooms:3
- Full bathrooms:3
- Flooring:Carpet
- Kitchen Description:Breakfast Area
- Bedroom Description:Master On Main Level, Walk-In Closet(s)
Heating and cooling
- Cooling:Ceiling Fan(s), Central Air
- Heating:Central, Electric
- Central air:Yes
Structure and exterior
- Roof:Composition
- Year built:1999
- Lot area:0.69 Acres
- Lot Features:Cul-De-Sac, Private
- Architectural Style:A-frame
- Construction Materials:Vinyl Siding
- Exterior Features:Deck
- Levels:1.5 Story
Schools
- High school:Johnson
- Middle school:South Hall
- Elementary school:Myers
Utilities
- Water:Public, Water Available
- Sewer:Septic Tank
Finances and disclosures
- Price:$350,000
- Tax amount:$3,235 (2025)
Features and amenities
- Laundry features:Laundry
- Amenities:Tray Ceiling(s)
Parking
- Total parking spaces:2
- Parking description:Garage
- Garage:Yes
 2026 Georgia MLS. All rights reserved. Information Deem Reliable But Not Guaranteed August 3, 2026 METROMLS Member Broker: Angela Whitmire
 New listings near 7281 Plum Creek Drive
- New
 $429,000Active3 beds 2 baths1,677 sq. ft.
4814 Lost Creek Drive, Gainesville, GA 30504
MLS# 7814247Listed by: NDI MAXIM RESIDENTIAL - New
 $676,500Active4 beds 3 baths3,726 sq. ft.
3228 Black Gum Lane Sw, Gainesville, GA 30504
MLS# 7814579Listed by: HOMESMART - New
 $340,000Active3 beds 3 baths1,506 sq. ft.
3874 Valley View Court Court, Gainesville, GA 30501
MLS# 10817684Listed by: X-Tra Realty, Inc. - New
 $285,000Active5 beds 2 baths1,296 sq. ft.
2321 Pine Circle Drive, Gainesville, GA 30504
MLS# 7813065Listed by: KELLER WILLIAMS REALTY ATLANTA PARTNERS - New
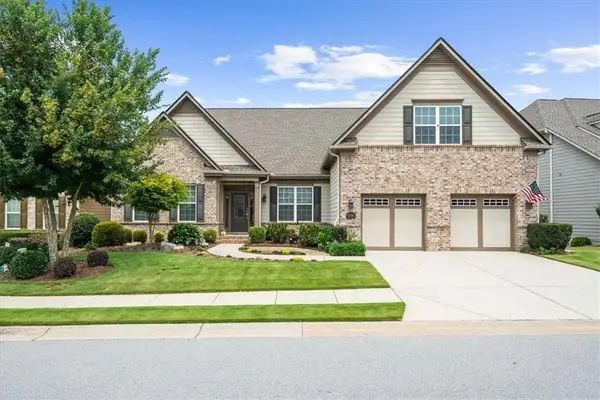 $875,000Active3 beds 3 baths3,288 sq. ft.
3986 Great Pine Drive, Gainesville, GA 30504
MLS# 7814472Listed by: HOMESMART - Coming Soon
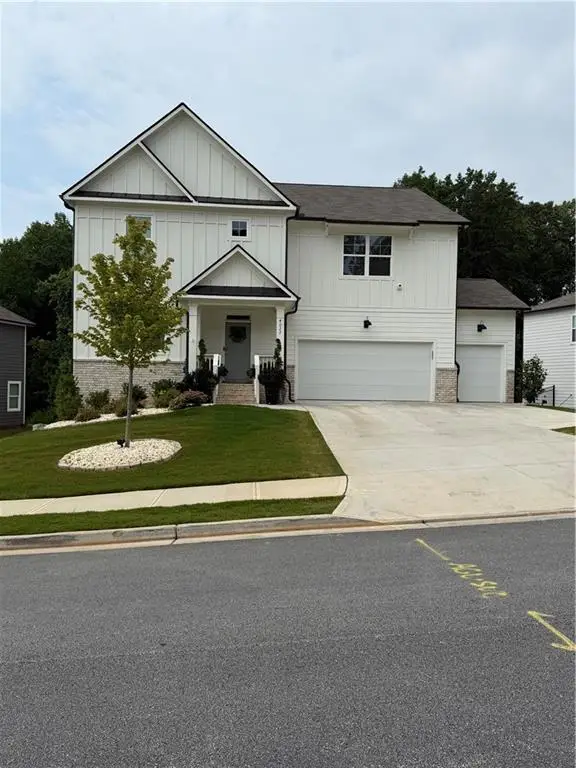 $637,900Coming Soon5 beds 3 baths
4027 Peregrine Way, Gainesville, GA 30506
MLS# 7814312Listed by: TEAM ONE REALTY PARTNERS, LLC - New
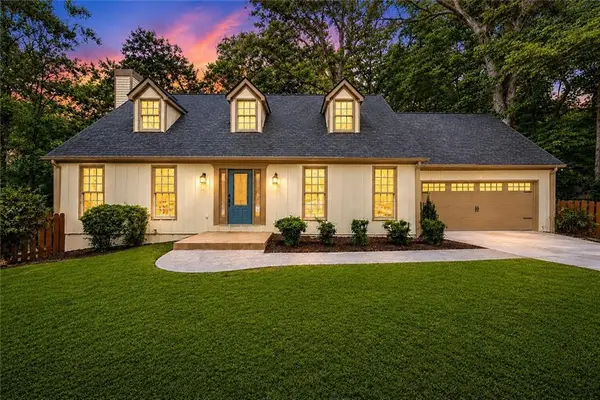 $499,900Active3 beds 3 baths2,440 sq. ft.
1476 W Lake Drive, Gainesville, GA 30501
MLS# 7814313Listed by: VIRTUAL PROPERTIES REALTY. BIZ - New
 $199,950Active2 beds 2 baths752 sq. ft.
6224 Grant Ford Road, Gainesville, GA 30506
MLS# 10817145Listed by: Excalibur Homes, LLC - New
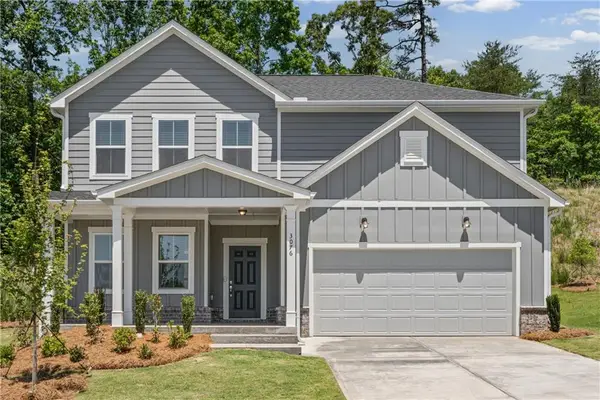 $432,360Active4 beds 3 baths2,322 sq. ft.
3076 Orwell Drive, Gainesville, GA 30507
MLS# 7814006Listed by: PULTE REALTY OF GEORGIA, INC. - New
 $775,000Active6 beds 5 baths4,899 sq. ft.
8525 Swiss Air Point, Gainesville, GA 30506
MLS# 10817064Listed by: Sure Realty


Protect your home and budget from life's surprises with an Assurant Home Warranty, backed by a partner that supports you through every step of homeownership. Explore Plans.
©2026 Century 21 Real Estate LLC. All rights reserved. CENTURY 21®, the CENTURY 21 Logo and C21® are service marks owned by Century 21 Real Estate LLC. Century 21 Real Estate LLC fully supports the principles of the Fair Housing Act and the Equal Opportunity Act. Each office is independently owned and operated. Listing information is deemed reliable but not guaranteed accurate.