
711 Pineberry Court, Grayson, GA 30017
Local realty services provided by:CENTURY 21 Crowe Realty
711 Pineberry Court,Grayson, GA 30017
$390,000
- 3 Beds
- 2 Baths
- 1,740 sq. ft.
- Single family
- Active
Listed by: nathaniel owens
Office: keller williams realty atlanta partners
MLS#:7760529
Source:FIRSTMLS
Price summary
- Price:$390,000
- Price per sq. ft.:$224.14
- Monthly HOA dues:$160
About this home
**BETTER THAN NEW WITH RECENT UPGRADES!** Skip the wait and extra expense of new construction with this move-in ready ranch that's loaded with premium upgrades already completed. **Enjoy low-maintenance living with lawn care included through the HOA**, giving you more time to enjoy life and less time maintaining your yard.
The open-concept floor plan features elegant marble countertops in the kitchen and bathrooms, upgraded soft-close cabinetry, stainless steel appliances, and a smart refrigerator that remains with the home. Smart home technology adds everyday convenience, while the professionally maintained interior reflects true pride of ownership.
Step outside to a private, fenced backyard with custom landscape edging, a patio, and umbrella—perfect for relaxing or entertaining. Unlike many new construction homes, this property offers an established yard, thoughtful upgrades, and immediate move-in readiness from day one.
Located in the sought-after Bennett Park active adult community, residents enjoy a vibrant lifestyle with neighborhood activities, social events, and convenient access to shopping, dining, healthcare, and major highways.
**Highlights include:**
• Lawn maintenance included through the HOA
• Marble countertops throughout
• Soft-close cabinetry
• Smart stainless steel refrigerator included
• Smart home technology
• Private fenced backyard with patio and custom landscaping
• Better-than-new condition with upgrades already completed
Don't miss this opportunity to own a home that offers the quality of new construction with the added value of premium upgrades already in place....
Contact an agent
Home facts
- Year built:2024
- Subdivision & Development:Bennett Park
- Listing ID #:7760529
- Updated:August 03, 2026 at 01:27 PM
Rooms and interior
- Bedrooms:3
- Total bathrooms:2
- Full bathrooms:2
- Flooring:Carpet, Ceramic Tile, Hardwood, Marble
- Dining Description:Open Concept, Separate Dining Room
- Bathrooms Description:Double Vanity, Separate Tub/Shower
- Kitchen Description:Cabinets White, Dishwasher, Disposal, Electric Oven, Gas Range, Kitchen Island, Microwave, Range Hood, View to Family Room
- Bedroom Description:Master on Main, Split Bedroom Plan
- Living area:1,740 sq. ft.
Heating and cooling
- Cooling:Attic Fan, Ceiling Fan(s), Central Air
- Heating:Central, Forced Air
- Central air:Yes
Structure and exterior
- Roof:Composition, Shingle
- Year built:2024
- Building area:1,740 sq. ft.
- Lot area:0.23 Acres
- Lot Features:Back Yard, Corner Lot, Front Yard, Landscaped
- Architectural Style:Ranch
- Construction Materials:Brick Front, HardiPlank Type, Wood Siding
- Exterior Features:Covered, Patio, Private Yard, Rain Gutters
- Levels:1 Story
Schools
- High school:Grayson
- Middle school:Bay Creek
- Elementary school:Grayson
Utilities
- Water:Public, Water Available
- Sewer:Public Sewer, Sewer Available
Finances and disclosures
- Price:$390,000
- Price per sq. ft.:$224.14
- Tax amount:$2,686 (2025)
Features and amenities
- Laundry features:Laundry Room
- Amenities:Entrance Foyer, High Ceilings 9 ft Main, Tray Ceiling(s), Walk-In Closet(s)
- Smart home:Yes
Parking
- Total parking spaces:2
- Parking description:Attached, Garage, Garage Door Opener, Garage Faces Front, Level Driveway
- Garage spaces:2
 Listings identified with the FMLS IDX logo come from FMLS and are held by brokerage firms other than the owner of this website. The listing brokerage is identified in any listing details. Information is deemed reliable but is not guaranteed. If you believe any FMLS listing contains material that infringes your copyrighted work please click here (https://www.fmls.com/dmca) to review our DMCA policy and learn how to submit a takedown request. ©2026 First Multiple Listing Service, Inc. FIRSTMLS Member Broker: Clinton Crowe
 New listings near 711 Pineberry Court
- Coming Soon
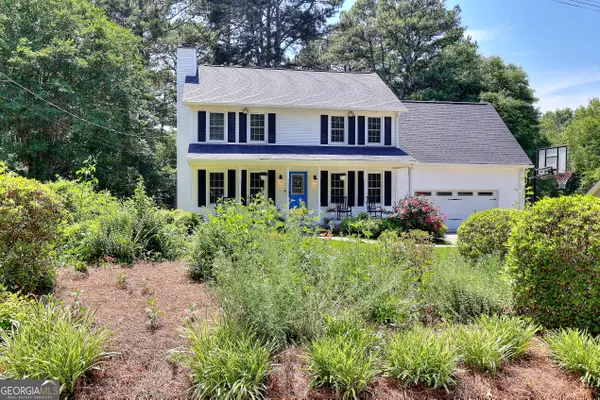 $389,900Coming Soon4 beds 3 baths
1961 Shoreline Trace, Grayson, GA 30017
MLS# 10816165Listed by: The Connection Real Estate - New
 $395,000Active4 beds 3 baths2,288 sq. ft.
2835 Storybook Court, Grayson, GA 30017
MLS# 7804878Listed by: KELLER WILLIAMS REALTY WEST ATLANTA - New
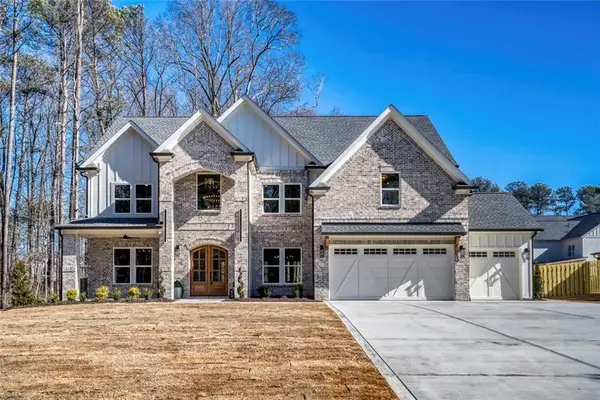 $1,060,000Active5 beds 5 baths4,400 sq. ft.
952 Cooper Road, Grayson, GA 30017
MLS# 7811833Listed by: VIRTUAL PROPERTIES REALTY.COM - New
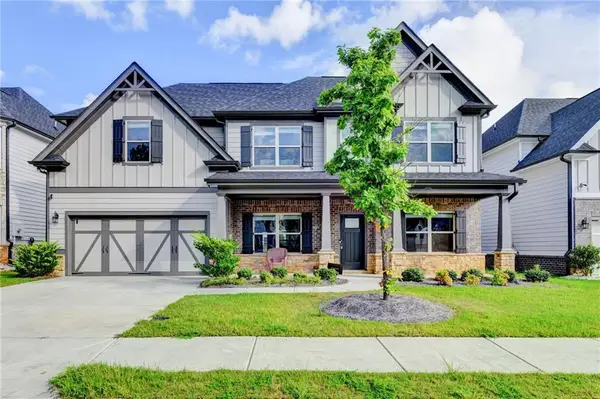 $525,900Active5 beds 4 baths3,070 sq. ft.
354 Wilkerson Way, Grayson, GA 30017
MLS# 7811934Listed by: VIRTUAL PROPERTIES REALTY.NET, LLC. - New
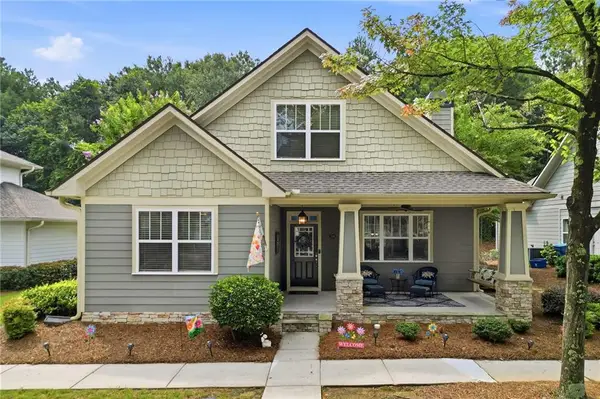 $399,900Active3 beds 3 baths
228 Mission Oak Drive, Grayson, GA 30017
MLS# 7811658Listed by: ATLANTA COMMUNITIES - New
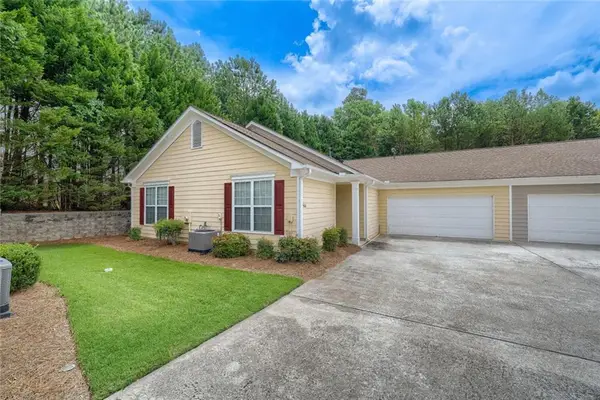 $309,900Active3 beds 2 baths1,492 sq. ft.
166 Camry Lane, Grayson, GA 30017
MLS# 7811177Listed by: CHAPMAN HALL PREMIER, REALTORS - Coming Soon
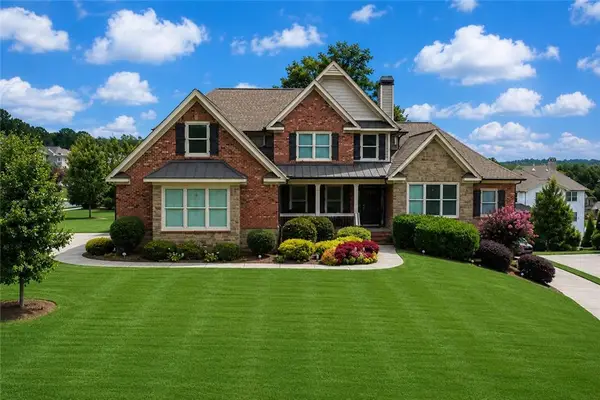 $775,000Coming Soon5 beds 4 baths
878 Heritage Lake Way, Grayson, GA 30017
MLS# 7811130Listed by: HARRY NORMAN REALTORS - New
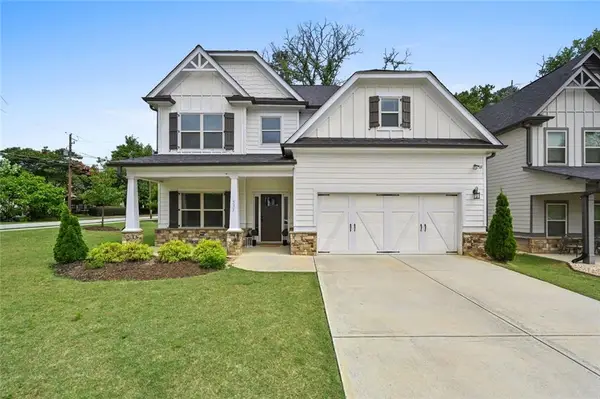 $529,000Active5 beds 4 baths2,819 sq. ft.
535 Brown Dove Lane, Grayson, GA 30017
MLS# 7810579Listed by: REAL BROKER, LLC. - New
 $359,000Active3 beds 3 baths1,368 sq. ft.
2540 Silver King Drive, Grayson, GA 30017
MLS# 7809122Listed by: THE BEEMAN GROUP, LLC - New
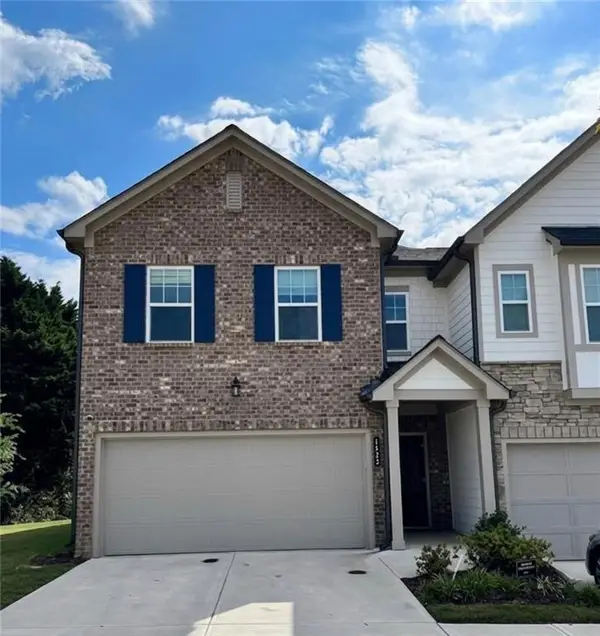 $325,000Active3 beds 3 baths1,728 sq. ft.
1433 Ben Park Way, Grayson, GA 30017
MLS# 7810371Listed by: LPT REALTY, LLC


Protect your home and budget from life's surprises with an Assurant Home Warranty, backed by a partner that supports you through every step of homeownership. Explore Plans.
©2026 Century 21 Real Estate LLC. All rights reserved. CENTURY 21®, the CENTURY 21 Logo and C21® are service marks owned by Century 21 Real Estate LLC. Century 21 Real Estate LLC fully supports the principles of the Fair Housing Act and the Equal Opportunity Act. Each office is independently owned and operated. Listing information is deemed reliable but not guaranteed accurate.