
1020 E Mcintosh Road, Griffin, GA 30223
Local realty services provided by:CENTURY 21 North East
1020 E Mcintosh Road,Griffin, GA 30223
$154,900
- 2 Beds
- 1 Baths
- 841 sq. ft.
- Single family
- Active
Listed by: bryan davis
Office: better homes & gardens legacy
MLS#:10773909
Source:METROMLS
Price summary
- Price:$154,900
- Price per sq. ft.:$184.19
About this home
Welcome home to 1020 E. McIntosh Rd in Griffin! This beautifully updated 2 bedroom, 1 bathroom masonry home offers affordable, turnkey living with modern upgrades throughout. Inside you'll find an open floorplan with a cozy fireplace, freshly painted interior and exterior, new windows, and updated kitchen and bath finishes. Enjoy year-round comfort with new central heat and air, plus the durability of a metal roof. Step outside to a private fenced backyard perfect for pets, entertaining, or relaxing. Move-in ready and priced to sell - don't miss this charming home! Seller offering 3% ($4,647) towards closing cost. Note: One of the owners is a licensed real estate agent in GA.
Contact an agent
Home facts
- Year built:1953
- Listing ID #:10773909
- Updated:May 30, 2026 at 04:32 AM
Rooms and interior
- Bedrooms:2
- Total bathrooms:1
- Full bathrooms:1
- Kitchen Description:Oven/Range (Combo), Refrigerator
- Bedroom Description:Master On Main Level
- Living area:841 sq. ft.
Heating and cooling
- Cooling:Central Air
- Heating:Central
- Central air:Yes
Structure and exterior
- Roof:Metal
- Year built:1953
- Building area:841 sq. ft.
- Lot area:0.52 Acres
- Lot Features:Level
- Architectural Style:Bungalow/Cottage
- Construction Materials:Block
- Levels:1 Story
Schools
- High school:Spalding
- Middle school:Cowan Road
- Elementary school:Jackson Road
Utilities
- Water:Public, Water Available
- Sewer:Septic Tank
Finances and disclosures
- Price:$154,900
- Price per sq. ft.:$184.19
- Tax amount:$428 (25)
Features and amenities
- Appliances:Electric Water Heater, Oven/Range (Combo), Refrigerator
- Laundry features:In Kitchen
- Amenities:Electric Water Heater
Parking
- Parking description:Off Street Parking
 2026 Georgia MLS. All rights reserved. Information Deem Reliable But Not Guaranteed May 30, 2026 METROMLS Member Broker: Jim D’Amico
New listings near 1020 E Mcintosh Road
- New
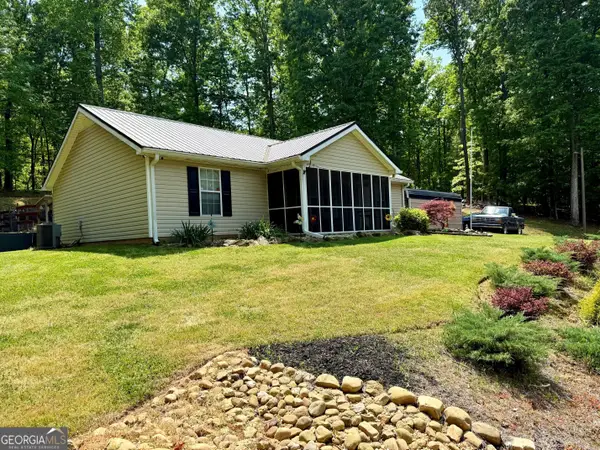 $245,000Active3 beds 2 baths1,260 sq. ft.
35 Edgewater Drive, Griffin, GA 30223
MLS# 10774815Listed by: Keller Williams Realty - New
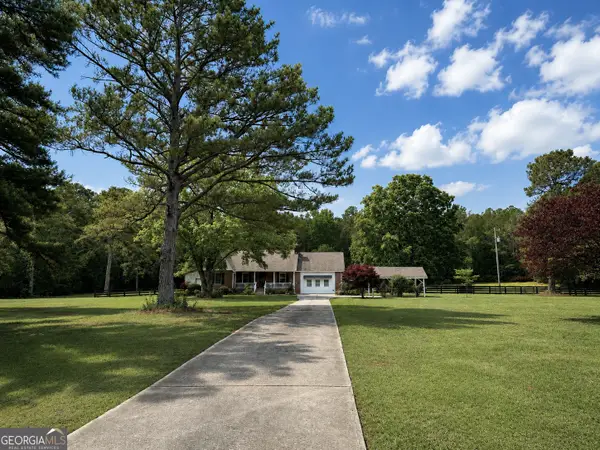 $479,000Active3 beds 2 baths2,170 sq. ft.
191 Rebecca Circle, Griffin, GA 30224
MLS# 10774783Listed by: Pinnacle Realty Professionals - New
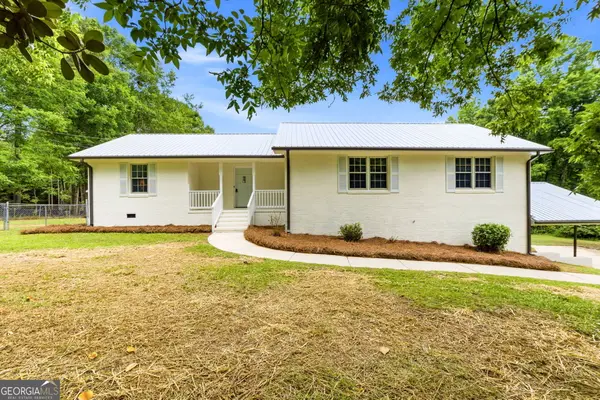 $325,000Active3 beds 2 baths1,650 sq. ft.
2344 W Mcintosh Road, Griffin, GA 30223
MLS# 10774635Listed by: Keller Williams Realty Atl. Partners - Coming Soon
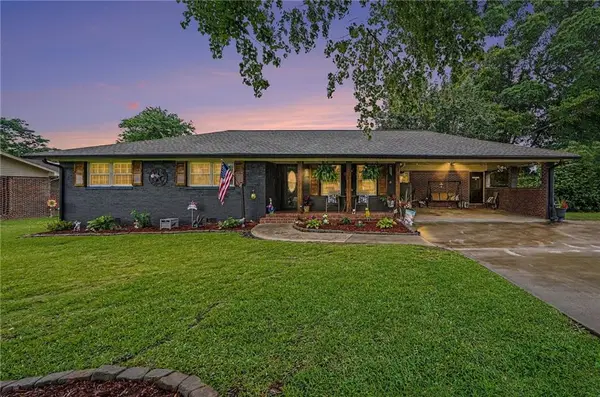 $315,000Coming Soon3 beds 2 baths
110 Woodmont Drive, Griffin, GA 30224
MLS# 7777109Listed by: MARK SPAIN REAL ESTATE - New
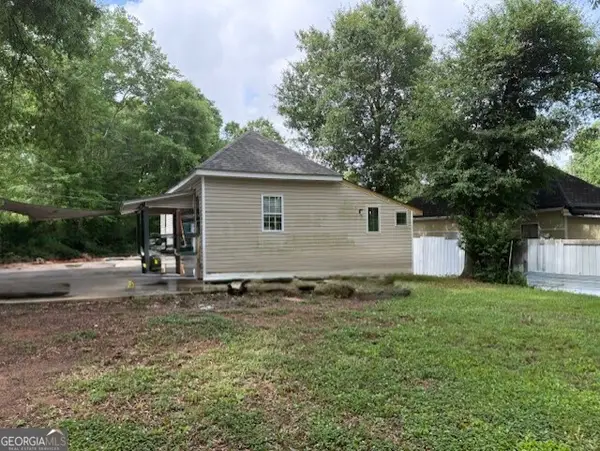 $150,000Active3 beds 2 baths1,216 sq. ft.
827 Hammock Street, GRIFFIN, GA 30224
MLS# 10774512Listed by: Murray Company, Realtors - Coming Soon
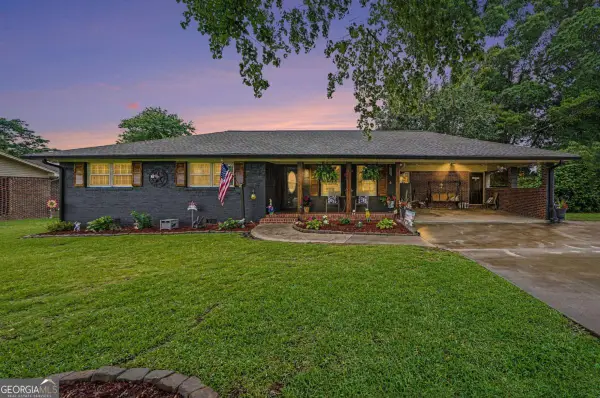 $315,000Coming Soon3 beds 2 baths
110 Woodmont Drive, Griffin, GA 30224
MLS# 10774431Listed by: Mark Spain Real Estate - New
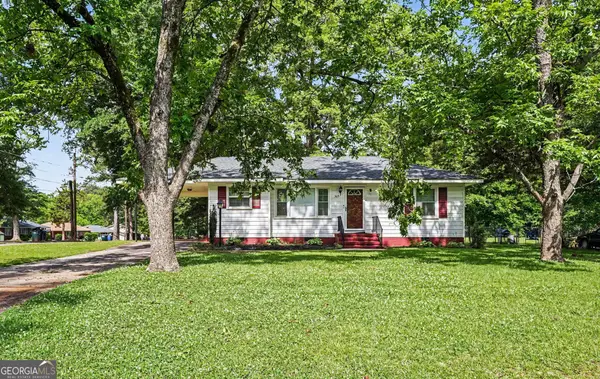 $165,000Active3 beds 1 baths871 sq. ft.
309 Cherokee Circle, Griffin, GA 30224
MLS# 10774220Listed by: Mark Spain Real Estate - New
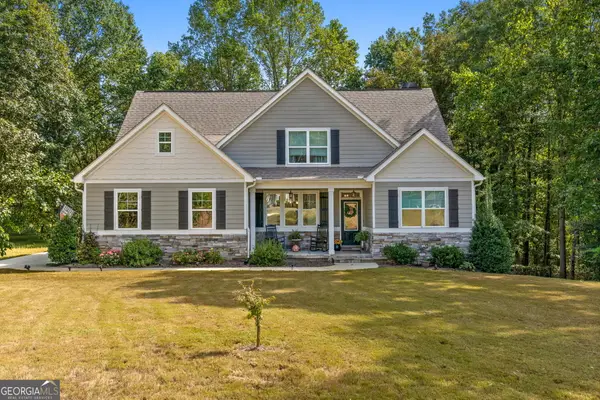 $544,900Active4 beds 3 baths2,812 sq. ft.
210 Hidden Falls Wlk, Griffin, GA 30224
MLS# 10774224Listed by: Murray Company, Realtors - New
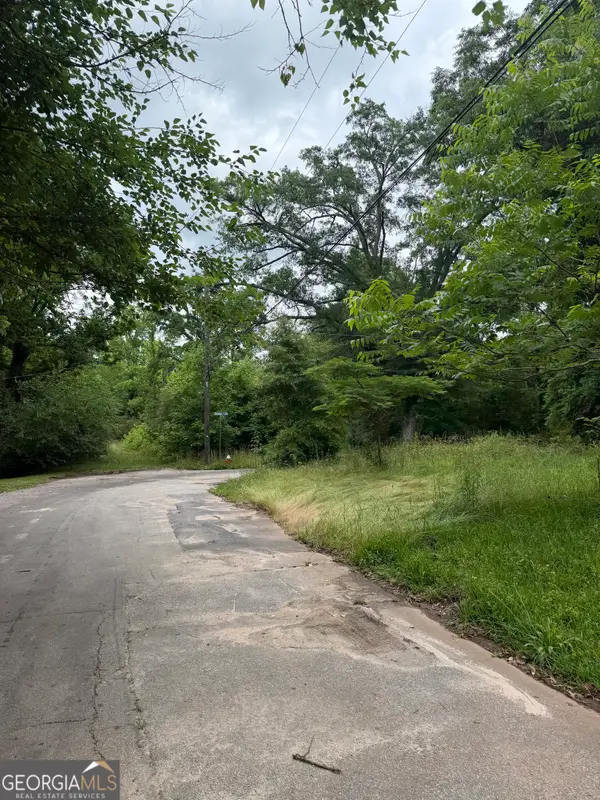 $10,000Active0.13 Acres
732 Turner Street, Griffin, GA 30223
MLS# 10774125Listed by: Keller Williams Southern Premier RE - New
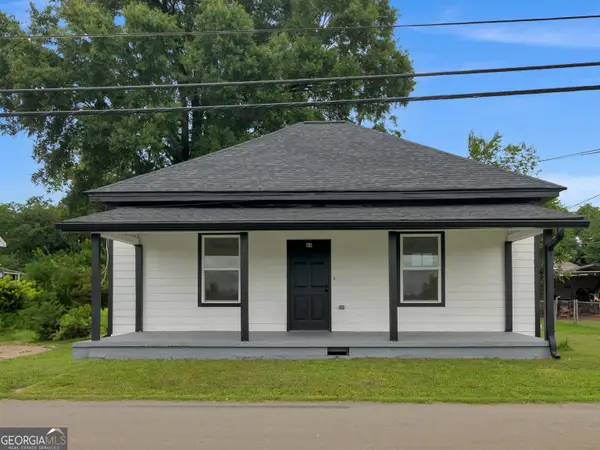 $205,000Active3 beds 2 baths1,148 sq. ft.
65 Elm Street, Griffin, GA 30223
MLS# 10774074Listed by: Watkins Real Estate Associates


Protect your home and budget from life's surprises with an Assurant Home Warranty, backed by a partner that supports you through every step of homeownership. Explore Plans.
©2026 Century 21 Real Estate LLC. All rights reserved. CENTURY 21®, the CENTURY 21 Logo and C21® are service marks owned by Century 21 Real Estate LLC. Century 21 Real Estate LLC fully supports the principles of the Fair Housing Act and the Equal Opportunity Act. Each office is independently owned and operated. Listing information is deemed reliable but not guaranteed accurate.