
112 Lake Chase Drive S, Griffin, GA 30224
Local realty services provided by:CENTURY 21 Results
112 Lake Chase Drive S,Griffin, GA 30224
$380,000
- 3 Beds
- 3 Baths
- 2,680 sq. ft.
- Single family
- Coming Soon
Listed by: eli wiggins
Office: realty empire
MLS#:10882753
Source:METROMLS
Price summary
- Price:$380,000
- Price per sq. ft.:$141.79
- Monthly HOA dues:$20.83
About this home
Space to Live, Room to Grow, and a Lifestyle to Love! Welcome to 112 Lake Chase Drive, where timeless charm meets the space, versatility, and lifestyle today's buyers are looking for! Situated on a beautiful .83-acre corner lot, this inviting home offers 2,680 square feet, 3 bedrooms, 2.5 bathrooms, and a flexible bonus room, delivering the perfect balance of comfort, functionality, and outdoor living. From the moment you arrive, the charming front porch, beautifully manicured lawn, and attractive corner-lot setting create a welcoming first impression. Inside, beautifully refinished hardwood floors, a bright foyer, and an open, thoughtfully designed layout create a warm atmosphere perfect for everyday living and entertaining. Gather with family and friends in the spacious living area, featuring a beautiful stone fireplace, or enjoy the flexibility of a separate dining room and breakfast nook. The well-appointed kitchen features granite countertops, stainless steel appliances, and a convenient eat-at bar, making it the perfect place to bring everyone together. Retreat to the spacious main-level owner's suite, complete with elegant tray ceilings, a walk-in closet, dual vanities, a relaxing soaking tub, and a separate shower. Direct access to the back porch adds another touch of convenience and provides a peaceful place to enjoy your morning coffee or unwind at the end of the day. Upstairs, discover two generously sized bedrooms, a full bathroom, and a versatile bonus room that can easily serve as a home office, playroom, media room, hobby space, or potential fourth bedroom. Step outside and discover one of this property's standout features! The expansive .83-acre corner lot offers plenty of room to spread out and enjoy the outdoors. The beautifully manicured lawn creates an inviting setting, while the fenced-in backyard provides a wonderful space for pets, play, gardening, and outdoor gatherings. Relax on the sitting porch, entertain beneath the pergola, or simply enjoy the extra outdoor space that makes this property special. And there's even more to love about the community! Enjoy neighborhood amenities designed to make everyday living a little more special, including a residents-only fishing lake, scenic sidewalks perfect for evening strolls, a community park with playground, and a neighborhood pavilion ideal for gathering with friends and neighbors. Whether you enjoy fishing, spending time outdoors, or connecting with your community, there's something here to make coming home even better. With desirable main-level living, flexible interior spaces, a beautifully maintained outdoor setting, nearly an acre of property, and wonderful community amenities, this home offers more than just a place to live-it's a lifestyle worth coming home to. Your next chapter deserves a home like this! Schedule your private showing today and experience everything 112 Lake Chase Drive and its community have to offer!...
Contact an agent
Home facts
- Year built:2003
- Subdivision & Development:Park Place
- Listing ID #:10882753
- Updated:November 01, 2026 at 05:31 PM
Rooms and interior
- Bedrooms:3
- Total bathrooms:3
- Full bathrooms:2
- Half bathrooms:1
- Flooring:Carpet, Hardwood, Tile
- Dining Description:Separate Room
- Bathrooms Description:Double Vanity, Separate Shower, Soaking Tub
- Kitchen Description:Breakfast Area, Dishwasher, Microwave, Oven/Range (Combo), Refrigerator, Solid Surface Counters
- Bedroom Description:Master On Main Level, Walk-In Closet(s)
- Basement Description:Crawl Space
- Living area:2,680 sq. ft.
Heating and cooling
- Cooling:Ceiling Fan(s), Central Air, Electric, Heat Pump
- Heating:Central, Electric, Heat Pump
- Central air:Yes
Structure and exterior
- Roof:Composition
- Year built:2003
- Building area:2,680 sq. ft.
- Lot area:0.83 Acres
- Lot Features:Corner Lot
- Architectural Style:Colonial, Traditional
- Construction Materials:Vinyl Siding
- Exterior Features:Deck, Deck/Patio
- Foundation Description:Block
- Levels:2 Story
Schools
- High school:Griffin
- Middle school:Carver Road
- Elementary school:Moreland Road
Utilities
- Water:Public
- Sewer:Septic Tank
Finances and disclosures
- Price:$380,000
- Price per sq. ft.:$141.79
- Tax amount:$4,730 (2025)
Features and amenities
- Appliances:Dishwasher, Electric Water Heater, Microwave, Oven/Range (Combo), Refrigerator
- Laundry features:Laundry, Laundry Closet
- Amenities:Electric Water Heater, High Ceilings, Pulldown Attic Stairs, Satellite Dish, Storm Window(s), Window Treatments
Parking
- Parking description:Garage, Garage Door Opener
- Garage:Yes
 2026 Georgia MLS. All rights reserved. Information Deem Reliable But Not Guaranteed November 1, 2026
New listings near 112 Lake Chase Drive S
- Coming Soon
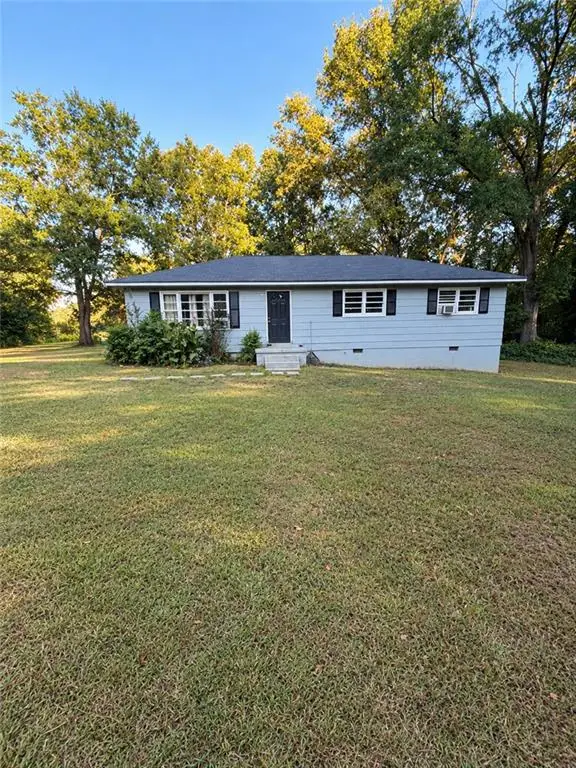 $175,000Coming Soon4 beds 2 baths1,300 sq. ft.
35 Crest Road, Griffin, GA 30224
MLS# 7861137Listed by: MARK SPAIN REAL ESTATE - Coming Soon
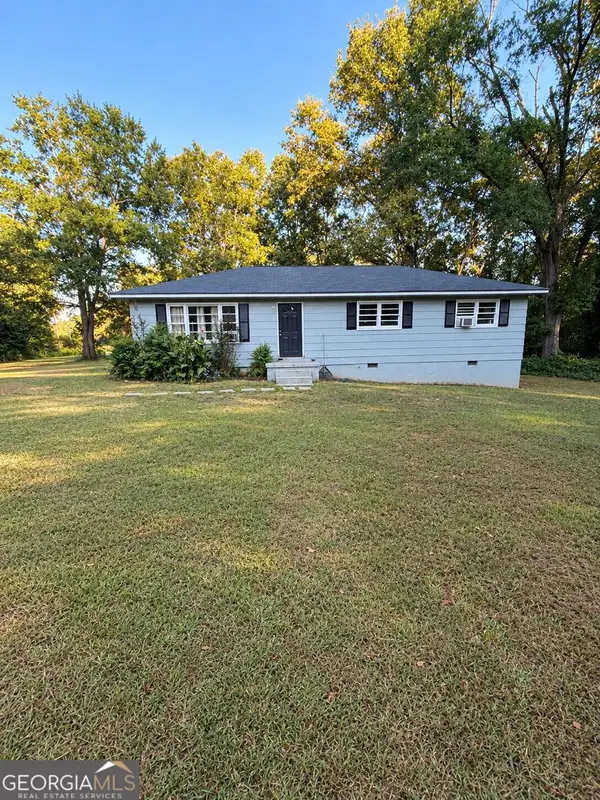 $175,000Coming Soon4 beds 2 baths1,300 sq. ft.
35 Crest Road, Griffin, GA 30224
MLS# 10881409Listed by: Mark Spain Real Estate - Coming Soon
 $250,000Coming Soon3 beds 2 baths1,854 sq. ft.
512 Terry Drive, Griffin, GA 30223
MLS# 10879983Listed by: RE/MAX SOUTHERN - New
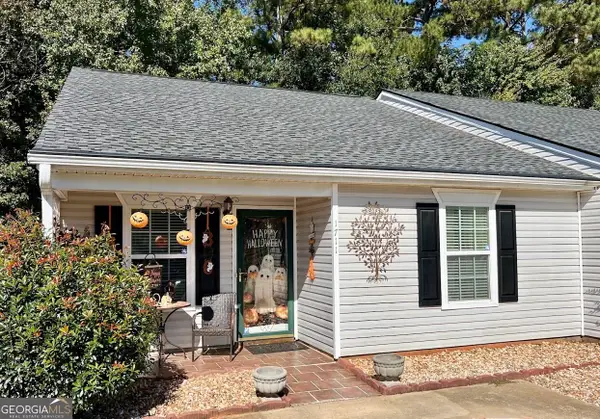 $178,000Active2 beds 2 baths1,209 sq. ft.
1711 Summerwoods Lane, Griffin, GA 30224
MLS# 10882742Listed by: SouthSide, REALTORS - New
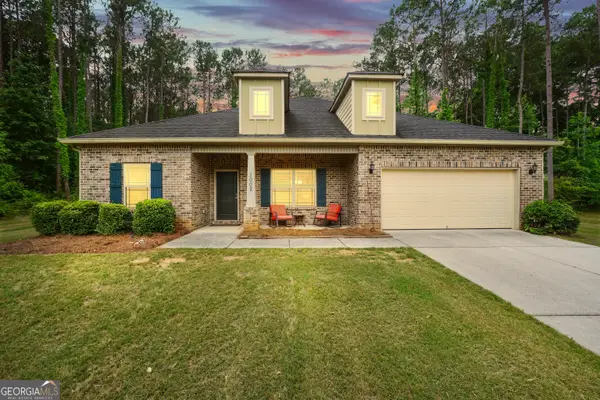 $322,900Active3 beds 2 baths1,895 sq. ft.
1002 Yorkshire Drive, Griffin, GA 30223
MLS# 10882670Listed by: Chapman Group Realty, Inc. - New
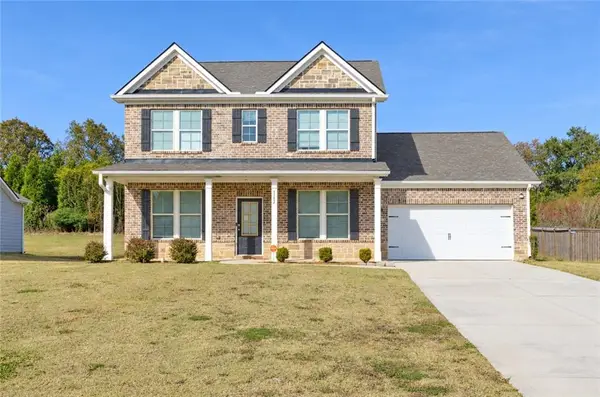 $359,900Active3 beds 4 baths2,560 sq. ft.
1157 Burgundy Drive, Griffin, GA 30223
MLS# 7861889Listed by: REAL BROKER, LLC. - New
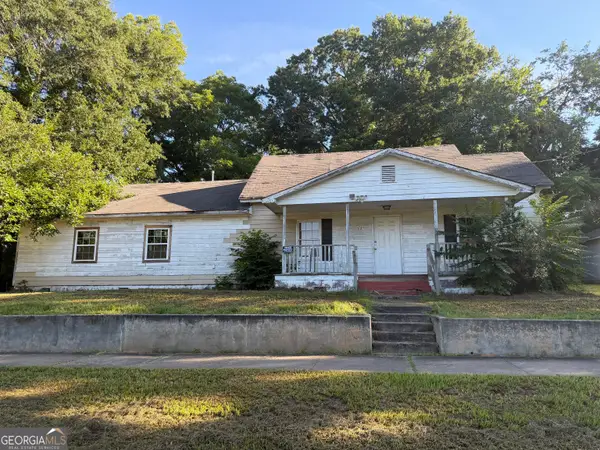 $84,900Active4 beds 3 baths1,953 sq. ft.
523 E Solomon Street, Griffin, GA 30223
MLS# 10882295Listed by: eXp Realty - New
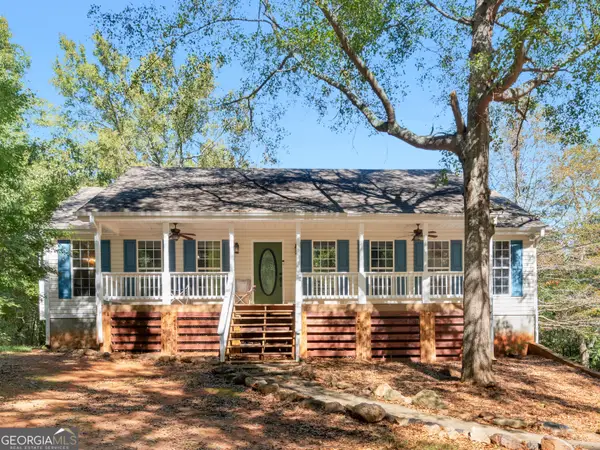 $398,900Active3 beds 2 baths2,034 sq. ft.
183 Chappell Mill Road, Griffin, GA 30224
MLS# 10882202Listed by: Tara Properties, Inc. - New
 $95,000Active-- beds -- baths
1156 County Line Road, Griffin, GA 30224
MLS# 10882131Listed by: Murray Company, Realtors


Protect your home and budget from life's surprises with an Assurant Home Warranty, backed by a partner that supports you through every step of homeownership. Explore Plans.
©2026 Century 21 Real Estate LLC. All rights reserved. CENTURY 21®, the CENTURY 21 Logo and C21® are service marks owned by Century 21 Real Estate LLC. Century 21 Real Estate LLC fully supports the principles of the Fair Housing Act and the Equal Opportunity Act. Each office is independently owned and operated. Listing information is deemed reliable but not guaranteed accurate.