
1157 Burgundy Drive, Griffin, GA 30223
Local realty services provided by:CENTURY 21 Novus
1157 Burgundy Drive,Griffin, GA 30223
$359,900
- 3 Beds
- 4 Baths
- 2,560 sq. ft.
- Single family
- Active
Listed by: victoria bradley
Office: real broker, llc.
MLS#:7861889
Source:FIRSTMLS
Price summary
- Price:$359,900
- Price per sq. ft.:$140.59
About this home
Welcome home to this beautifully maintained, approximately 3-year-old residence offering modern appeal, comfortable living spaces, and the opportunity to own a newer home in Griffin! Thoughtfully designed with today’s lifestyle in mind, this home offers a wonderful combination of functionality, style, and value.
Enjoy the benefits of newer construction without the wait of building! With its well-kept condition and inviting atmosphere, this property presents an excellent opportunity for buyers seeking a well-maintained home.
Whether you’re looking for your next primary residence or exploring your next real estate opportunity, this property is worth a closer look!
IMPORTANT SALE TERMS: Property is being offered as a SHORT SALE, SUBJECT TO LENDER APPROVAL. All offers are subject to review and written approval by the seller’s mortgage lender. Sale is contingent upon lender approval of the purchase price, settlement statement, and all applicable closing terms. Buyer and buyer’s agent should anticipate additional processing and review time. No short-sale approval or closing date is guaranteed.
PROPERTY SOLD AS-IS: Seller is offering the property in its present condition, with no repairs or improvements to be made by the seller. Buyers are encouraged to conduct all desired inspections and due diligence prior to closing.
Offer Submission: Please submit all offers with a fully executed purchase and sale agreement and current proof of funds or lender pre-approval letter....
Contact an agent
Home facts
- Year built:2023
- Subdivision & Development:Vineyard Park
- Listing ID #:7861889
- Updated:November 01, 2026 at 06:56 PM
Rooms and interior
- Bedrooms:3
- Total bathrooms:4
- Full bathrooms:3
- Half bathrooms:1
- Living area:2,560 sq. ft.
Structure and exterior
- Year built:2023
- Building area:2,560 sq. ft.
- Lot area:0.34 Acres
- Exterior Features:Patio
- Levels:2 Story
Schools
- High school:Spalding - Other
- Middle school:Spalding - Other
- Elementary school:Spalding - Other
Utilities
- Water:Public
Finances and disclosures
- Price:$359,900
- Price per sq. ft.:$140.59
Parking
- Parking description:Driveway, Garage, Garage Faces Front
- Garage spaces:1
 Listings identified with the FMLS IDX logo come from FMLS and are held by brokerage firms other than the owner of this website. The listing brokerage is identified in any listing details. Information is deemed reliable but is not guaranteed. If you believe any FMLS listing contains material that infringes your copyrighted work please click here (https://www.fmls.com/dmca) to review our DMCA policy and learn how to submit a takedown request. ©2026 First Multiple Listing Service, Inc. FIRSTMLS Member Broker: Kendall Chance
New listings near 1157 Burgundy Drive
- Coming Soon
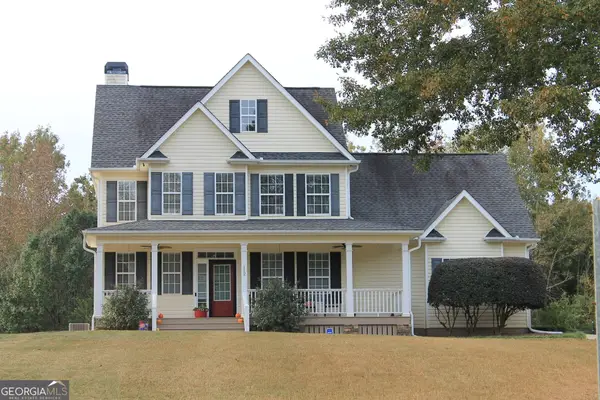 $380,000Coming Soon3 beds 3 baths2,680 sq. ft.
112 Lake Chase Drive S, Griffin, GA 30224
MLS# 10882753Listed by: Realty Empire - Coming Soon
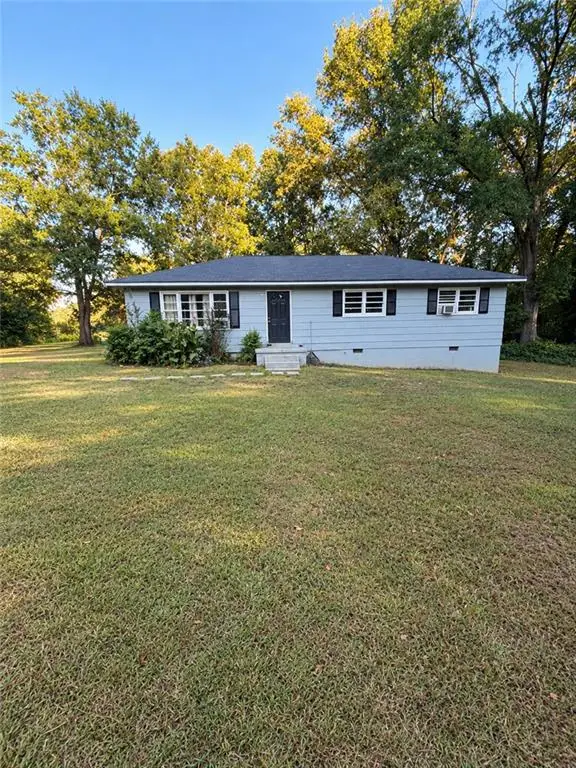 $175,000Coming Soon4 beds 2 baths1,300 sq. ft.
35 Crest Road, Griffin, GA 30224
MLS# 7861137Listed by: MARK SPAIN REAL ESTATE - Coming Soon
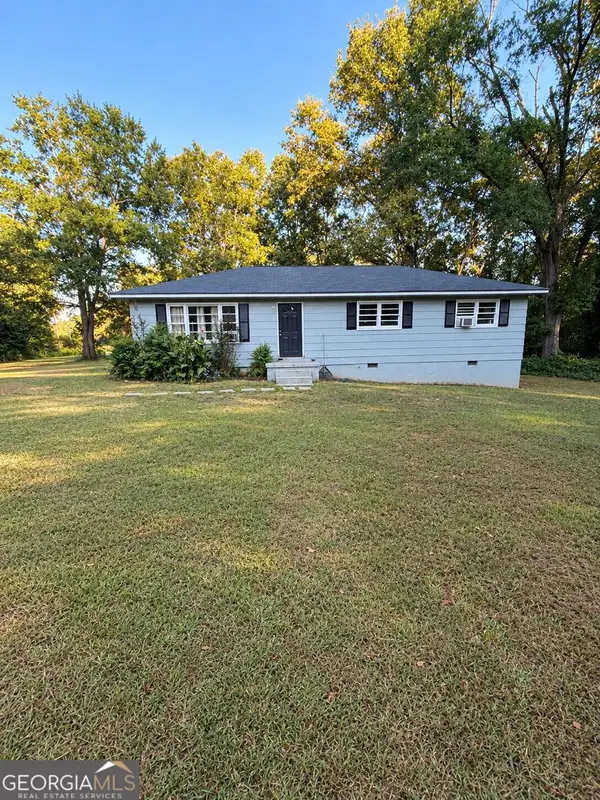 $175,000Coming Soon4 beds 2 baths1,300 sq. ft.
35 Crest Road, Griffin, GA 30224
MLS# 10881409Listed by: Mark Spain Real Estate - Coming Soon
 $250,000Coming Soon3 beds 2 baths1,854 sq. ft.
512 Terry Drive, Griffin, GA 30223
MLS# 10879983Listed by: RE/MAX SOUTHERN - New
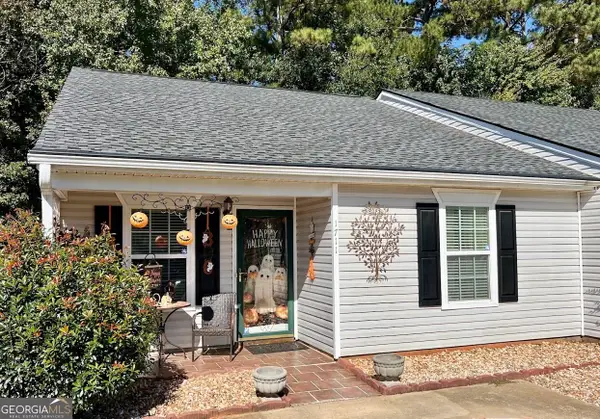 $178,000Active2 beds 2 baths1,209 sq. ft.
1711 Summerwoods Lane, Griffin, GA 30224
MLS# 10882742Listed by: SouthSide, REALTORS - New
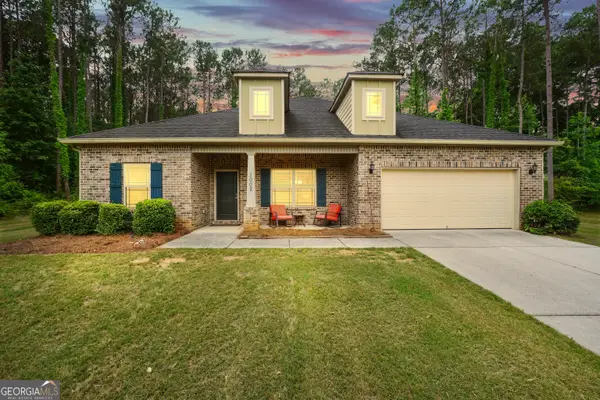 $322,900Active3 beds 2 baths1,895 sq. ft.
1002 Yorkshire Drive, Griffin, GA 30223
MLS# 10882670Listed by: Chapman Group Realty, Inc. - New
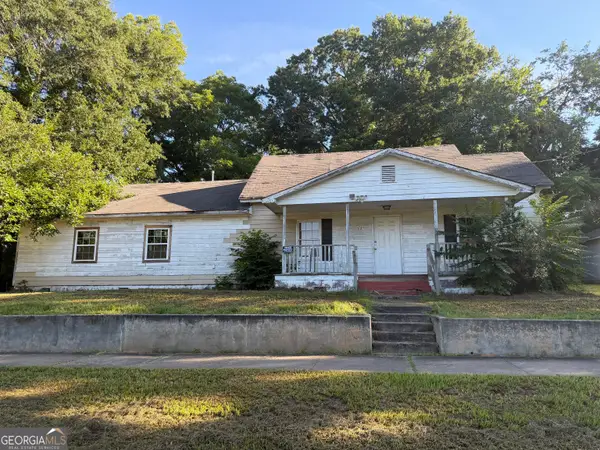 $84,900Active4 beds 3 baths1,953 sq. ft.
523 E Solomon Street, Griffin, GA 30223
MLS# 10882295Listed by: eXp Realty - New
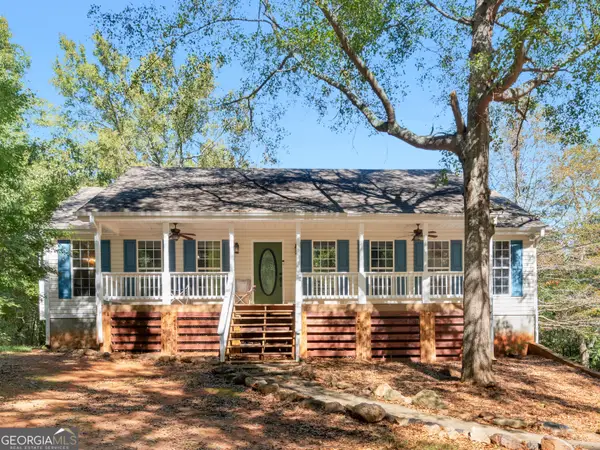 $398,900Active3 beds 2 baths2,034 sq. ft.
183 Chappell Mill Road, Griffin, GA 30224
MLS# 10882202Listed by: Tara Properties, Inc. - New
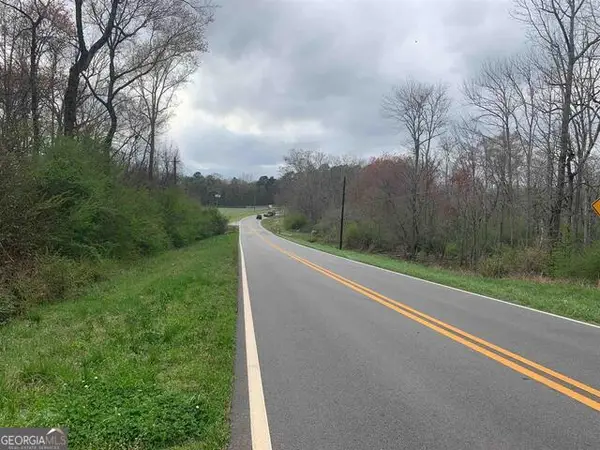 $95,000Active-- beds -- baths
1156 County Line Road, Griffin, GA 30224
MLS# 10882131Listed by: Murray Company, Realtors


Protect your home and budget from life's surprises with an Assurant Home Warranty, backed by a partner that supports you through every step of homeownership. Explore Plans.
©2026 Century 21 Real Estate LLC. All rights reserved. CENTURY 21®, the CENTURY 21 Logo and C21® are service marks owned by Century 21 Real Estate LLC. Century 21 Real Estate LLC fully supports the principles of the Fair Housing Act and the Equal Opportunity Act. Each office is independently owned and operated. Listing information is deemed reliable but not guaranteed accurate.