
1423 Lincoln Road, Griffin, GA 30223
Local realty services provided by:CENTURY 21 Results
1423 Lincoln Road,Griffin, GA 30223
$70,000
- 3 Beds
- 2 Baths
- 1,641 sq. ft.
- Single family
- Active
Listed by: alicia lewis, sue weldon
Office: chapman hall realtors
MLS#:7865641
Source:FIRSTMLS
Price summary
- Price:$70,000
- Price per sq. ft.:$42.66
About this home
This is a four-sided brick ranch style home situated on a corner lot in a quiet neighborhood. The lot is completely fenced in with 2 driveways. The home has 2 kitchens. There was extensive roof damage and the home has extensive MOLD throughout the rooms that sustained roof damage. The roof has been repaired but the MOLD remains and will require remediation and/or gutting of the affected areas. The home is being sold AS IS.
Contact an agent
Home facts
- Year built:1965
- Subdivision & Development:Carver Heights
- Listing ID #:7865641
- Updated:November 08, 2026 at 04:46 PM
Rooms and interior
- Bedrooms:3
- Total bathrooms:2
- Full bathrooms:2
- Kitchen Description:Second Kitchen
- Living area:1,641 sq. ft.
Structure and exterior
- Roof:Composition
- Year built:1965
- Building area:1,641 sq. ft.
- Lot area:0.14 Acres
- Lot Features:Corner Lot
- Architectural Style:Ranch
- Exterior Features:Patio
- Levels:1 Story
Schools
- High school:Spalding
- Middle school:Cowan Road
- Elementary school:Atkinson - Spalding
Utilities
- Water:Public
- Sewer:Public Sewer
Finances and disclosures
- Price:$70,000
- Price per sq. ft.:$42.66
- Tax amount:$1,869 (2025)
Parking
- Parking description:Driveway
 Listings identified with the FMLS IDX logo come from FMLS and are held by brokerage firms other than the owner of this website. The listing brokerage is identified in any listing details. Information is deemed reliable but is not guaranteed. If you believe any FMLS listing contains material that infringes your copyrighted work please click here (https://www.fmls.com/dmca) to review our DMCA policy and learn how to submit a takedown request. ©2026 First Multiple Listing Service, Inc. FIRSTMLS Member Broker: Debbie Cooke
New listings near 1423 Lincoln Road
- Coming SoonOpen Fri, 4 to 7pm
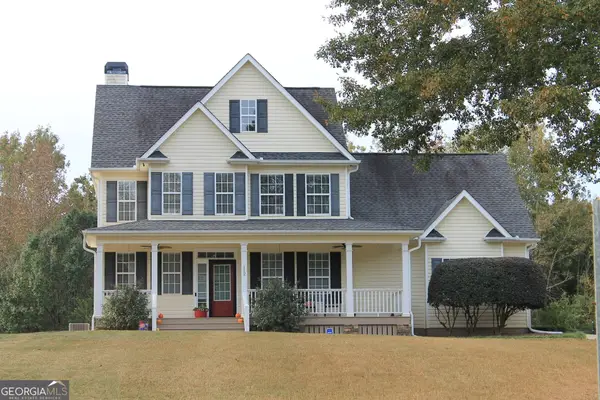 $380,000Coming Soon3 beds 3 baths2,680 sq. ft.
112 Lake Chase Drive S, Griffin, GA 30224
MLS# 10882753Listed by: Realty Empire - Coming Soon
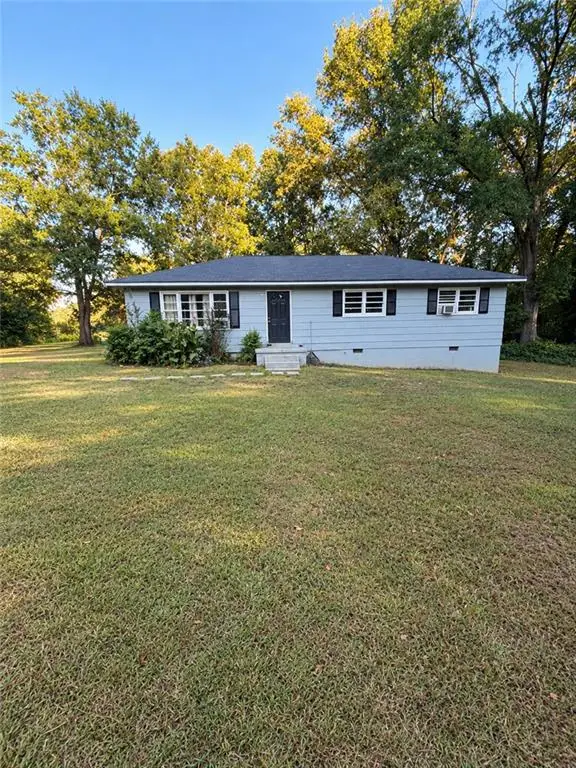 $175,000Coming Soon4 beds 2 baths1,300 sq. ft.
35 Crest Road, Griffin, GA 30224
MLS# 7861137Listed by: MARK SPAIN REAL ESTATE - Coming Soon
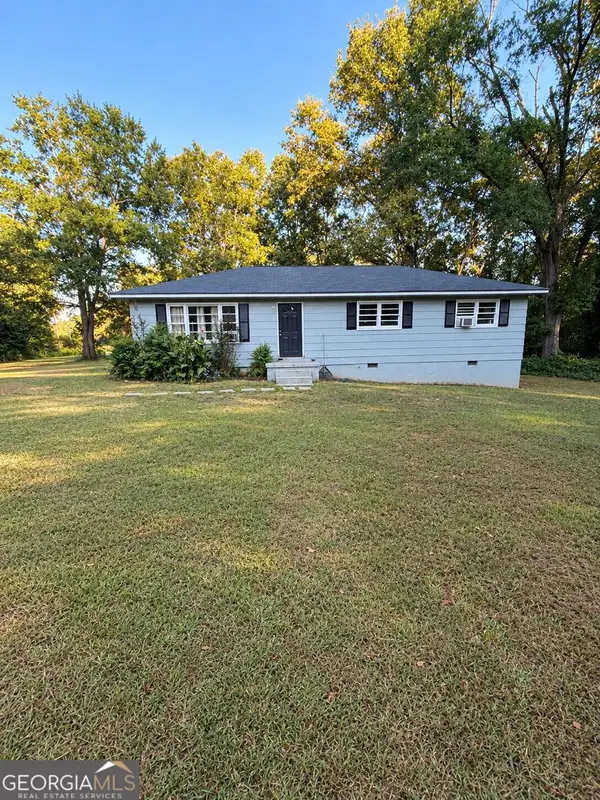 $175,000Coming Soon4 beds 2 baths1,300 sq. ft.
35 Crest Road, Griffin, GA 30224
MLS# 10881409Listed by: Mark Spain Real Estate - Coming Soon
 $250,000Coming Soon3 beds 2 baths1,854 sq. ft.
512 Terry Drive, Griffin, GA 30223
MLS# 10879983Listed by: RE/MAX SOUTHERN - New
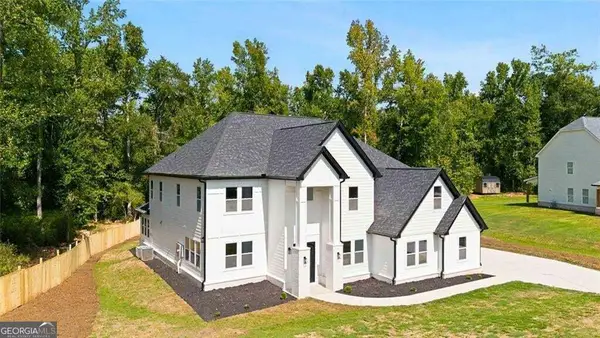 $649,999Active6 beds 6 baths5,450 sq. ft.
1731 Cardinal Dr, Griffin, GA 30223
MLS# 10887115Listed by: Murray Company, Realtors - New
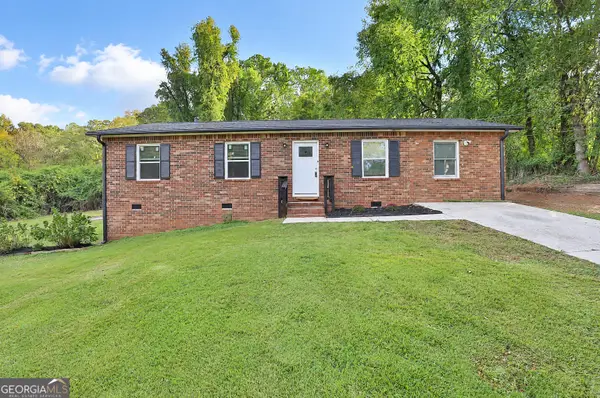 $269,900Active4 beds 3 baths1,404 sq. ft.
22 Johnston Road, Griffin, GA 30224
MLS# 10887069Listed by: Virtual Properties Realty.com - New
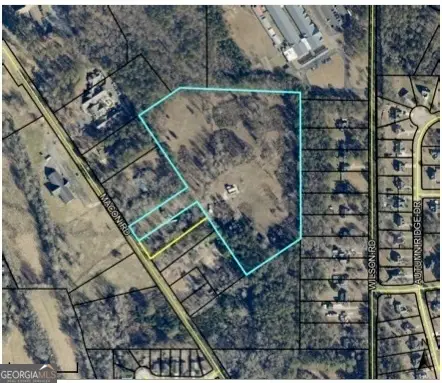 $1,440,000Active17.05 Acres
1471 Macon Road, Griffin, GA 30224
MLS# 10886953Listed by: BHHS Georgia Properties - New
 $649,000Active-- beds -- baths
1762 Jordan Hill Road, Griffin, GA 30223
MLS# 10886872Listed by: BHGRE Metro Brokers - New
 $434,900Active4 beds 3 baths2,157 sq. ft.
125 Aerodrome Way, Griffin, GA 30224
MLS# 10886643Listed by: Chisel Mill Realty


Protect your home and budget from life's surprises with an Assurant Home Warranty, backed by a partner that supports you through every step of homeownership. Explore Plans.
©2026 Century 21 Real Estate LLC. All rights reserved. CENTURY 21®, the CENTURY 21 Logo and C21® are service marks owned by Century 21 Real Estate LLC. Century 21 Real Estate LLC fully supports the principles of the Fair Housing Act and the Equal Opportunity Act. Each office is independently owned and operated. Listing information is deemed reliable but not guaranteed accurate.