197 Ravenna Drive, Griffin, GA 30223
Local realty services provided by:CENTURY 21 North East
197 Ravenna Drive,Griffin, GA 30223
$274,990
- 3 Beds
- 2 Baths
- 1,367 sq. ft.
- Single family
- Active
Upcoming open houses
- Sun, Oct 2502:00 pm - 05:00 pm
- Sat, Oct 3112:00 pm - 04:00 pm
- Sun, Nov 0102:00 pm - 05:00 pm
Listed by: jaymie dimbath
Office: pulte realty of georgia, inc
MLS#:10878282
Source:METROMLS
Price summary
- Price:$274,990
- Price per sq. ft.:$201.16
- Monthly HOA dues:$265
About this home
Discover how right-sizing can feel just right in the Beachwood, the most efficient floorplan at Sun City Peachtree. Featuring 3 bedrooms and 2 bathrooms, this thoughtfully designed home maximizes every square foot with no wasted space, providing the comfort and functionality you need without rooms you'll never use. The open-concept layout seamlessly connects the kitchen and gathering areas, creating a bright, welcoming space that's perfect for everyday living and effortless entertaining. The private owner's suite offers a relaxing retreat, while the secondary bedrooms and bath provide the perfect space for guests, hobbies, or a home office. Beyond your front door, you'll enjoy the award-winning lifestyle that makes Sun City Peachtree one of Georgia's most desirable 55+ communities. Spend your days golfing, swimming, playing pickleball, exploring scenic trails, joining clubs, attending social events, and making lasting friendships in a community designed for active adults. Why settle for just a house when you can experience an entirely new way of living? Visit Sun City Peachtree today, tour our beautifully decorated models, explore the amenities firsthand, and see why so many active adults are choosing to call this vibrant community home. Your next chapter starts here, and it may be even better than you imagined. The advertised price reflects the base home with included standard features. Buyers may personalize their home with available design selections and upgrades. Homesite premiums and optional features are additional. Photos are of a model home and are for illustrative purposes only. Actual features, finishes, colors, and elevations may vary....
Contact an agent
Home facts
- Year built:2026
- Subdivision & Development:Sun City Peachtree
- Listing ID #:10878282
- Updated:October 24, 2026 at 11:28 AM
Rooms and interior
- Bedrooms:3
- Total bathrooms:2
- Full bathrooms:2
- Flooring:Carpet, Hardwood, Tile
- Dining Description:Living Room/Dining Room Combo
- Bathrooms Description:Double Vanity
- Kitchen Description:Breakfast Area, Dishwasher, Disposal, Microwave, Oven/Range (Combo), Pantry, Solid Surface Counters
- Bedroom Description:Master On Main Level, Split Bedroom Plan, Walk-In Closet(s)
- Living area:1,367 sq. ft.
Heating and cooling
- Cooling:Central Air, Electric, Zoned
- Heating:Heat Pump, Zoned
- Central air:Yes
Structure and exterior
- Roof:Composition
- Year built:2026
- Building area:1,367 sq. ft.
- Lot area:0.14 Acres
- Lot Features:Level, Private
- Architectural Style:Ranch, Traditional
- Construction Materials:Concrete
- Exterior Features:Deck/Patio
- Foundation Description:Slab
- Levels:1 Story
Schools
- High school:Other
- Middle school:Other
- Elementary school:Other
Utilities
- Water:Public, Water Available
- Sewer:Public Sewer, Sewer Available
Finances and disclosures
- Price:$274,990
- Price per sq. ft.:$201.16
Features and amenities
- Appliances:Dishwasher, Disposal, Gas Water Heater, Microwave, Oven/Range (Combo)
- Laundry features:In Hall, Laundry
- Amenities:Carbon Monoxide Detector(s), Double Pane Windows, Gas Water Heater, High Ceilings, Smoke Detector(s), Tray Ceiling(s)
Parking
- Total parking spaces:2
- Parking description:Attached, Garage, Garage Door Opener, Kitchen Level
- Garage:Yes
 2026 Georgia MLS. All rights reserved. Information Deem Reliable But Not Guaranteed October 24, 2026 METROMLS Member Broker: Jim D’Amico
New listings near 197 Ravenna Drive
- New
 $200,000Active3 beds 2 baths1,302 sq. ft.
109 Crystal Brook, Griffin, GA 30223
MLS# 7858952Listed by: VIRTUAL PROPERTIES REALTY.COM - New
 $185,000Active3 beds 2 baths944 sq. ft.
110 Elizabeth Street, Griffin, GA 30223
MLS# 7858936Listed by: SANDERS RE, LLC - New
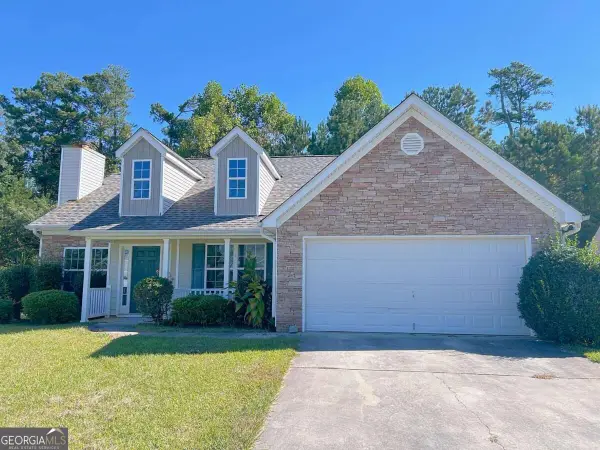 $229,000Active3 beds 2 baths
312 Willow Way, Griffin, GA 30224
MLS# 10878514Listed by: WePartner Realty, LLC - New
 $250,000Active2 beds 2 baths1,419 sq. ft.
329 Sandy Springs Drive, Griffin, GA 30223
MLS# 7858316Listed by: EXP REALTY, LLC. - New
 $169,900Active2 beds 1 baths980 sq. ft.
649 Moody Street, Griffin, GA 30223
MLS# 10878242Listed by: Southern Roots Realty Partners - New
 $214,500Active3 beds 1 baths1,160 sq. ft.
427 N Mcdonough Road, Griffin, GA 30223
MLS# 10878186Listed by: RE/MAX SOUTHERN - New

 $105,000Active3 beds 1 baths1,122 sq. ft.
315 N 14th Street, Griffin, GA 30223
MLS# 7857067Listed by: CENTURY 21 CONNECT REALTY - New
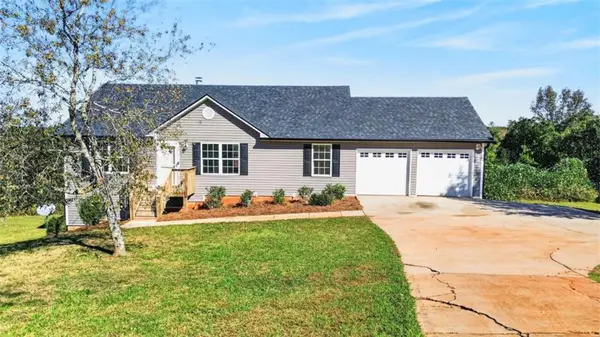 $312,000Active4 beds 3 baths
102 Princess Circle, Griffin, GA 30224
MLS# 7858224Listed by: EXP REALTY, LLC. - New
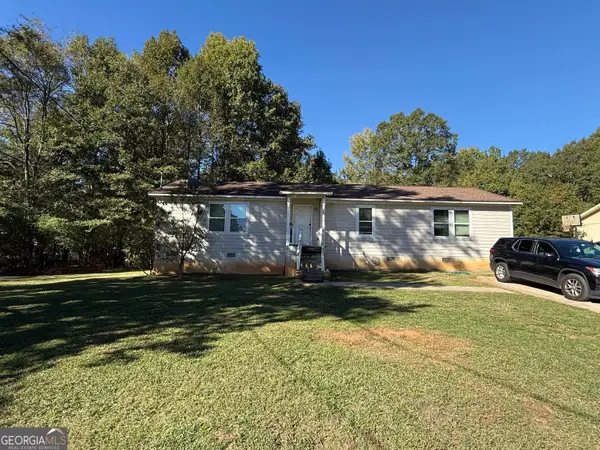 $159,900Active3 beds 2 baths1,440 sq. ft.
125 Little Big Horn Road, Griffin, GA 30223
MLS# 10877554Listed by: HOMEAdvantage


Protect your home and budget from life's surprises with an Assurant Home Warranty, backed by a partner that supports you through every step of homeownership. Explore Plans.
©2026 Century 21 Real Estate LLC. All rights reserved. CENTURY 21®, the CENTURY 21 Logo and C21® are service marks owned by Century 21 Real Estate LLC. Century 21 Real Estate LLC fully supports the principles of the Fair Housing Act and the Equal Opportunity Act. Each office is independently owned and operated. Listing information is deemed reliable but not guaranteed accurate.