329 Sandy Springs Drive, Griffin, GA 30223
Local realty services provided by:CENTURY 21 The Avenues
329 Sandy Springs Drive,Griffin, GA 30223
$250,000
- 2 Beds
- 2 Baths
- 1,419 sq. ft.
- Single family
- Active
Listed by: jorge montilla
Office: exp realty, llc.
MLS#:7858316
Source:FIRSTMLS
Price summary
- Price:$250,000
- Price per sq. ft.:$176.18
- Monthly HOA dues:$257
About this home
MAJOR $25,000 PRICE REDUCTION, now over $20,000 below market value and under $177 per square foot while new construction nearby is closer to $200. Seller is offering a flooring and paint allowance so you can finish this home exactly the way you want it and still come out ahead of building new. This 2 bedroom, 2 bath single level home offers 1,419 square feet of open concept living with 9 foot and vaulted ceilings, a dedicated office and flex room with bay windows, and a spacious kitchen with granite counters, tile backsplash, stainless appliances, gas range, island and breakfast bar. The private primary suite overlooks the backyard and features a double vanity, walk in shower and walk in closet, with a comfortable guest bedroom and full bath for visitors. Big ticket items are already handled with a newer roof and HVAC system. Step out to a covered patio with extended open air seating overlooking a peaceful, level backyard. The HOA covers lawn maintenance, shrub trimming and pine straw twice a year, and residents enjoy a 45,000 square foot clubhouse, indoor and outdoor pools, fitness center, movie theater, tennis, pickleball and bocce courts, walking trails, dog park and a full calendar of activities with an on site lifestyle director. Golf cart friendly active adult living. Sold as is. Bring your offer....
Contact an agent
Home facts
- Year built:2013
- Subdivision & Development:Sun City Peachtree
- Listing ID #:7858316
- Updated:October 24, 2026 at 06:53 PM
Rooms and interior
- Bedrooms:2
- Total bathrooms:2
- Full bathrooms:2
- Flooring:Hardwood, Vinyl
- Dining Description:Open Concept, Separate Dining Room
- Bathrooms Description:Double Vanity, Separate His/Hers, Separate Tub/Shower, Vaulted Ceiling(s)
- Kitchen Description:Breakfast Bar, Cabinets Stain, Dishwasher, Disposal, Eat-in Kitchen, Gas Cooktop, Gas Oven, Kitchen Island, Microwave, Pantry, Refrigerator, Solid Surface Counters, Stone Counters, View to Family Room
- Bedroom Description:Master on Main
- Living area:1,419 sq. ft.
Heating and cooling
- Cooling:Ceiling Fan(s), Central Air
- Heating:Central, Forced Air, Natural Gas
- Central air:Yes
Structure and exterior
- Roof:Composition
- Year built:2013
- Building area:1,419 sq. ft.
- Lot area:0.18 Acres
- Lot Features:Back Yard, Landscaped, Level
- Architectural Style:Ranch
- Construction Materials:Cement Siding, Concrete
- Exterior Features:Covered, Garden, Patio, Tennis Court(s)
- Levels:1 Story
Schools
- High school:Spalding
- Middle school:Kennedy Road
- Elementary school:Jordan Hill Road
Utilities
- Water:Public, Water Available
- Sewer:Public Sewer, Sewer Available
Finances and disclosures
- Price:$250,000
- Price per sq. ft.:$176.18
- Tax amount:$2,828 (2025)
Features and amenities
- Appliances:Intercom
- Laundry features:Dryer, In Hall, Main Level, Washer
- Amenities:Beamed Ceilings, High Ceilings 9 ft Main
Parking
- Parking description:Drive Under Main Level, Driveway, Garage
- Garage spaces:2
 Listings identified with the FMLS IDX logo come from FMLS and are held by brokerage firms other than the owner of this website. The listing brokerage is identified in any listing details. Information is deemed reliable but is not guaranteed. If you believe any FMLS listing contains material that infringes your copyrighted work please click here (https://www.fmls.com/dmca) to review our DMCA policy and learn how to submit a takedown request. ©2026 First Multiple Listing Service, Inc.
New listings near 329 Sandy Springs Drive
- New
 $229,000Active3 beds 2 baths1,373 sq. ft.
312 Willow Way, Griffin, GA 30224
MLS# 7858682Listed by: WEPARTNER REALTY, LLC. - Open Sat, 12 to 4pmNew
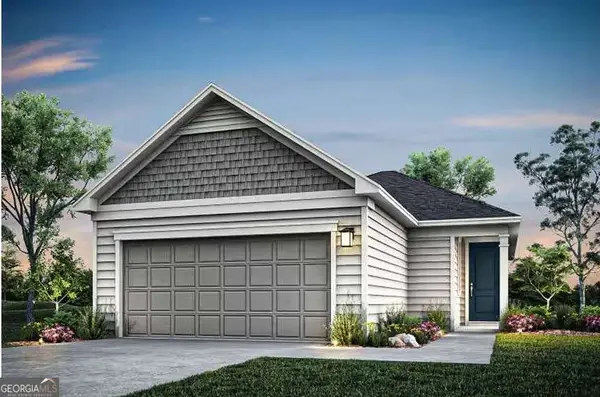 $274,990Active3 beds 2 baths1,367 sq. ft.
197 Ravenna Drive, Griffin, GA 30223
MLS# 10878282Listed by: Pulte Realty of Georgia, Inc - New
 $169,900Active2 beds 1 baths980 sq. ft.
649 Moody Street, Griffin, GA 30223
MLS# 10878242Listed by: Southern Roots Realty Partners - New
 $214,500Active3 beds 1 baths1,160 sq. ft.
427 N Mcdonough Road, Griffin, GA 30223
MLS# 10878186Listed by: RE/MAX SOUTHERN - New

 $105,000Active3 beds 1 baths1,122 sq. ft.
315 N 14th Street, Griffin, GA 30223
MLS# 7857067Listed by: CENTURY 21 CONNECT REALTY - New
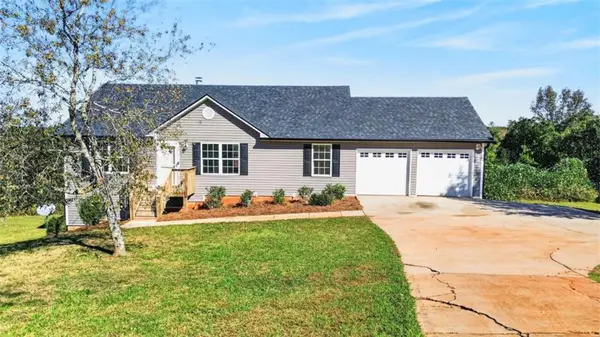 $312,000Active4 beds 3 baths
102 Princess Circle, Griffin, GA 30224
MLS# 7858224Listed by: EXP REALTY, LLC. - New
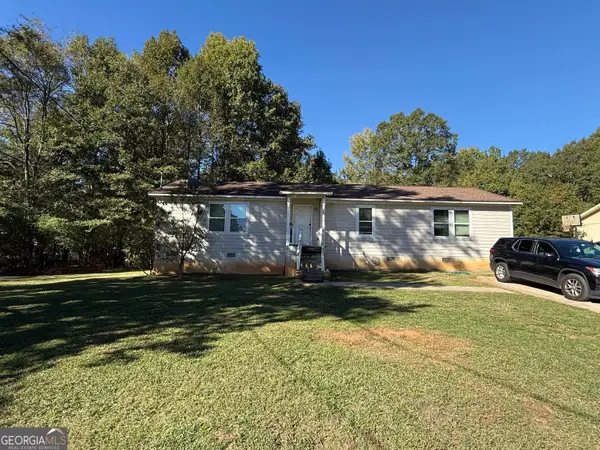 $159,900Active3 beds 2 baths1,440 sq. ft.
125 Little Big Horn Road, Griffin, GA 30223
MLS# 10877554Listed by: HOMEAdvantage - New
 $349,900Active3 beds 2 baths
915 W Poplar Street, Griffin, GA 30224
MLS# 10877352Listed by: Drake Realty of Greater Atlanta - New
 $1,199,900Active4 beds 3 baths5,013 sq. ft.
351 Teamon Road, Griffin, GA 30223
MLS# 10877315Listed by: Harry Norman Realtors


Protect your home and budget from life's surprises with an Assurant Home Warranty, backed by a partner that supports you through every step of homeownership. Explore Plans.
©2026 Century 21 Real Estate LLC. All rights reserved. CENTURY 21®, the CENTURY 21 Logo and C21® are service marks owned by Century 21 Real Estate LLC. Century 21 Real Estate LLC fully supports the principles of the Fair Housing Act and the Equal Opportunity Act. Each office is independently owned and operated. Listing information is deemed reliable but not guaranteed accurate.