427 N Mcdonough Road, Griffin, GA 30223
Local realty services provided by:CENTURY 21 Novus
427 N Mcdonough Road,Griffin, GA 30223
$214,500
- 3 Beds
- 1 Baths
- 1,160 sq. ft.
- Single family
- Active
Listed by: deanna crawford
Office: re/max southern
MLS#:10878186
Source:METROMLS
Price summary
- Price:$214,500
- Price per sq. ft.:$184.91
About this home
Welcome HOME to 427 N McDonough Rd. This adorable all-brick ranch is recently renovated and ready for its next owners. New roof, new LVP flooring and fresh surfaces throughout - 3 bedrooms, 1 bath and spacious kitchen - situated on a quiet corner lot with mature hardwoods and beautiful views. Great option for first time buyer or someone looking to downsize. Excellent location with easy commute to I-75. Schedule a time to see this one Today!
Contact an agent
Home facts
- Year built:1960
- Subdivision & Development:Shady Hills
- Listing ID #:10878186
- Updated:October 24, 2026 at 11:28 AM
Rooms and interior
- Bedrooms:3
- Total bathrooms:1
- Full bathrooms:1
- Flooring:Hardwood
- Kitchen Description:Breakfast Area, Convection Oven, Dishwasher
- Bedroom Description:Master On Main Level
- Basement Description:Crawl Space
- Living area:1,160 sq. ft.
Heating and cooling
- Cooling:Central Air, Electric
- Heating:Electric
- Central air:Yes
Structure and exterior
- Roof:Composition
- Year built:1960
- Building area:1,160 sq. ft.
- Lot area:0.65 Acres
- Lot Features:Level
- Architectural Style:Brick 4 Side, Ranch
- Construction Materials:Brick
- Exterior Features:Deck, Deck/Patio
- Foundation Description:Slab
- Levels:1 Story
Schools
- High school:Spalding
- Middle school:Kennedy Road
- Elementary school:Jackson Road
Utilities
- Water:Public, Water Available
- Sewer:Septic Tank
Finances and disclosures
- Price:$214,500
- Price per sq. ft.:$184.91
- Tax amount:$1,699 (2025)
Features and amenities
- Appliances:Convection Oven, Dishwasher
- Laundry features:In Kitchen, Laundry
- Amenities:Double Pane Windows
 2026 Georgia MLS. All rights reserved. Information Deem Reliable But Not Guaranteed October 24, 2026 METROMLS Member Broker: Curtis North
New listings near 427 N Mcdonough Road
- New
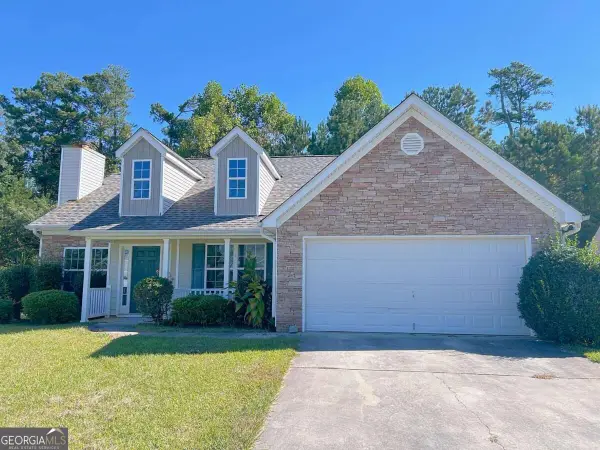 $229,000Active3 beds 2 baths
312 Willow Way, Griffin, GA 30224
MLS# 10878514Listed by: WePartner Realty, LLC - New
 $250,000Active2 beds 2 baths1,419 sq. ft.
329 Sandy Springs Drive, Griffin, GA 30223
MLS# 10878383Listed by: eXp Realty - Open Sat, 12 to 4pmNew
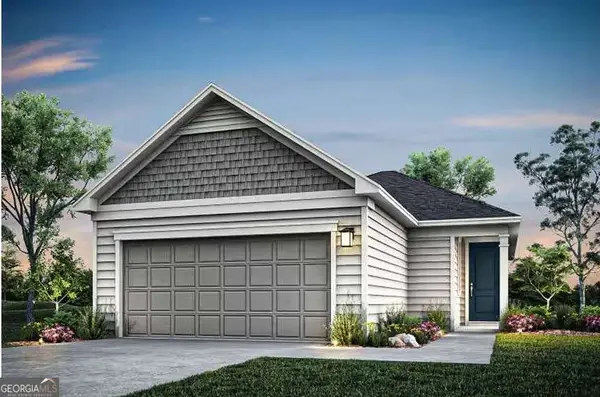 $274,990Active3 beds 2 baths1,367 sq. ft.
197 Ravenna Drive, Griffin, GA 30223
MLS# 10878282Listed by: Pulte Realty of Georgia, Inc - New
 $169,900Active2 beds 1 baths980 sq. ft.
649 Moody Street, Griffin, GA 30223
MLS# 10878242Listed by: Southern Roots Realty Partners - New

 $105,000Active3 beds 1 baths1,122 sq. ft.
315 N 14th Street, Griffin, GA 30223
MLS# 7857067Listed by: CENTURY 21 CONNECT REALTY - New
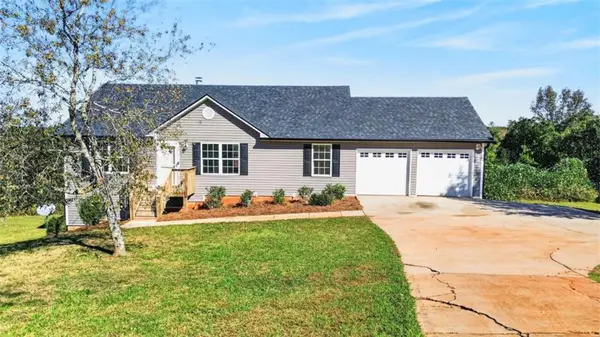 $312,000Active4 beds 3 baths
102 Princess Circle, Griffin, GA 30224
MLS# 7858224Listed by: EXP REALTY, LLC. - New
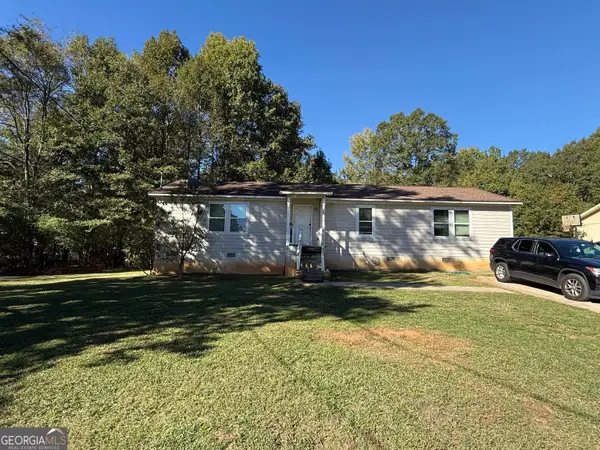 $159,900Active3 beds 2 baths1,440 sq. ft.
125 Little Big Horn Road, Griffin, GA 30223
MLS# 10877554Listed by: HOMEAdvantage - New
 $349,900Active3 beds 2 baths
915 W Poplar Street, Griffin, GA 30224
MLS# 10877352Listed by: Drake Realty of Greater Atlanta - New
 $1,199,900Active4 beds 3 baths5,013 sq. ft.
351 Teamon Road, Griffin, GA 30223
MLS# 10877315Listed by: Harry Norman Realtors


Protect your home and budget from life's surprises with an Assurant Home Warranty, backed by a partner that supports you through every step of homeownership. Explore Plans.
©2026 Century 21 Real Estate LLC. All rights reserved. CENTURY 21®, the CENTURY 21 Logo and C21® are service marks owned by Century 21 Real Estate LLC. Century 21 Real Estate LLC fully supports the principles of the Fair Housing Act and the Equal Opportunity Act. Each office is independently owned and operated. Listing information is deemed reliable but not guaranteed accurate.