
203 Camelia Court, Griffin, GA 30223
Local realty services provided by:CENTURY 21 Realty 1 Professionals
203 Camelia Court,Griffin, GA 30223
$420,000
- 3 Beds
- 2 Baths
- 2,584 sq. ft.
- Single family
- Active
Listed by: kecia llorens, stacy rhoden
Office: keller williams realty atl. partners
MLS#:10775659
Source:METROMLS
Price summary
- Price:$420,000
- Price per sq. ft.:$162.54
- Monthly HOA dues:$265
About this home
**SELLER IS OFFERING $7000 toward buyer's allowable closing costs, pre-paids or rate buy down with acceptable offer** The Ultimate Lock-and-Leave Luxury Ranch-Sprawling 2,600 Sq Ft Lifestyle Oasis Built for Effortless Entertaining. Skip the hassle and wait of building new. This 2020 single-level home in the premier, guard-gated Sun City Peachtree Golf Club community delivers the effortless, low-maintenance luxury you deserve with a premium, zero-step split-bedroom footprint. Designed for Grand Hosting & Daily Wellness The Grand Flow: Wide, sunlit hallways, extensive crown molding, and continuous hardwood floors create an accessible layout that connects a formal dining room to a vaulted great room and a rear sunroom flooded with natural light. Chef's Culinary Hub: Host holiday gatherings around a massive central granite island. Fully equipped with a 5-burner gas cooktop, custom hood, wall oven, dual pantries, and a dedicated beverage bar. Dual Main-Level Wings: Give visiting grandchildren or guests absolute privacy. The secluded primary retreat features a massive walk-in closet and a spa-like tile ensuite with a walk-in bench shower. Two secondary guest bedrooms occupy a completely separate wing. Effortless Main-Floor Utility: Features a generous walk-in laundry room with built-in storage. The Extended 2.5-Car Garage Oversized & Expanded Layout: Substantially larger than a standard two-car garage, featuring an extra 4 feet of depth designed specifically to comfortably accommodate two full-sized vehicles plus your golf cart. Pristine Showroom Finish: Upgraded with a premium, easy-to-clean epoxy floor, fully finished and painted walls, and a painted ceiling. High-Utility Upgrades: Equipped with a fully functioning utility sink for quick cleanup and clean project work, plus heavy-duty pull-down steps providing effortless access to structural attic storage. Elite Southern Outdoor Oasis (Zero Maintenance Required) Step out onto an extended, covered patio complete with a cooling ceiling fan and a flat-screen TV setup. The ultimate backyard culinary retreat features a built-in outdoor refrigerator, BBQ grill, and a high-end hibachi grill alongside extended concrete for large outdoor dining sets. Cozy up around the built-in gas fire pit under a beautiful shade pergola. Best of all? The professionally manicured lawn is sustained by a fully automated underground irrigation system, giving you true lock-and-leave peace of mind. World-Class Resort Amenities Outside Your Door Live like you are on vacation with Sun City's elite social infrastructure: a championship golf course, guarded security, indoor/outdoor pools, premier pickleball and tennis courts, miles of manicured walking trails, an on-site restaurant, a library, and a vibrant calendar of community clubs. This is single-story living at its most grand, pristine scale. Schedule your private tour today!...
Contact an agent
Home facts
- Year built:2020
- Subdivision & Development:Sun City Peachtree
- Listing ID #:10775659
- Updated:September 18, 2026 at 11:33 AM
Rooms and interior
- Bedrooms:3
- Total bathrooms:2
- Full bathrooms:2
- Flooring:Hardwood, Tile
- Dining Description:Separate Room
- Bathrooms Description:Double Vanity, Separate Shower, Tile Bath
- Kitchen Description:Cooktop, Dishwasher, Microwave, Oven (Wall), Stainless Steel Appliance(s)
- Bedroom Description:Master On Main Level, Split Bedroom Plan, Walk-In Closet(s)
- Living area:2,584 sq. ft.
Heating and cooling
- Cooling:Ceiling Fan(s), Central Air
- Heating:Central
- Central air:Yes
Structure and exterior
- Roof:Composition
- Year built:2020
- Building area:2,584 sq. ft.
- Lot area:0.2 Acres
- Architectural Style:Craftsman, Ranch
- Construction Materials:Concrete
- Exterior Features:Deck/Patio
- Levels:1 Story
Schools
- High school:Spalding
- Middle school:Kennedy Road
- Elementary school:Jordan Hill Road
Utilities
- Water:Public, Water Available
- Sewer:Public Sewer, Sewer Available
Finances and disclosures
- Price:$420,000
- Price per sq. ft.:$162.54
- Tax amount:$6,729 (2025)
Features and amenities
- Appliances:Cooktop, Dishwasher, Gas Water Heater, Microwave, Oven (Wall), Stainless Steel Appliance(s)
- Laundry features:In Hall, Laundry
- Amenities:Gas Water Heater, Pulldown Attic Stairs
Parking
- Parking description:Attached, Garage, Garage Door Opener
- Garage:Yes
 2026 Georgia MLS. All rights reserved. Information Deem Reliable But Not Guaranteed September 18, 2026 METROMLS Member Broker: Angela Whitmire
 New listings near 203 Camelia Court
- New
 $259,900Active3 beds 2 baths1,260 sq. ft.
1825 Jordan Hill Road, Griffin, GA 30223
MLS# 10848510Listed by: Southern Roots Realty Partners - New
 $319,999Active3 beds 3 baths1,532 sq. ft.
1602 Vaughn Road, Griffin, GA 30223
MLS# 10848437Listed by: Real Broker, LLC - New
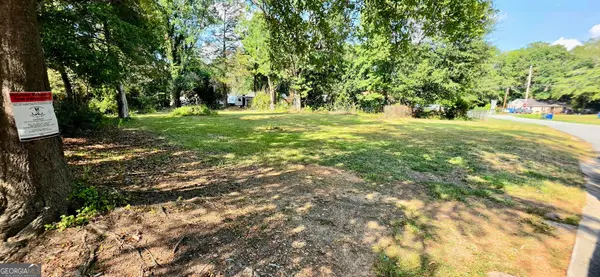 $28,000Active0.28 Acres
1120 George Circle, Griffin, GA 30224
MLS# 10847868Listed by: Southern Classic Realtors - New
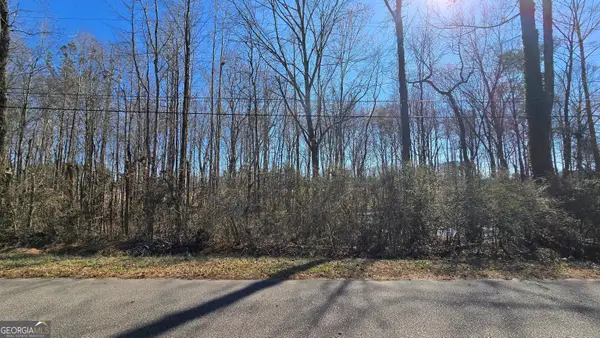 $25,000Active0.45 Acres
1112 Spring Creek Circle, Griffin, GA 30223
MLS# 10847897Listed by: Keller Williams Realty Atl. Partners - New
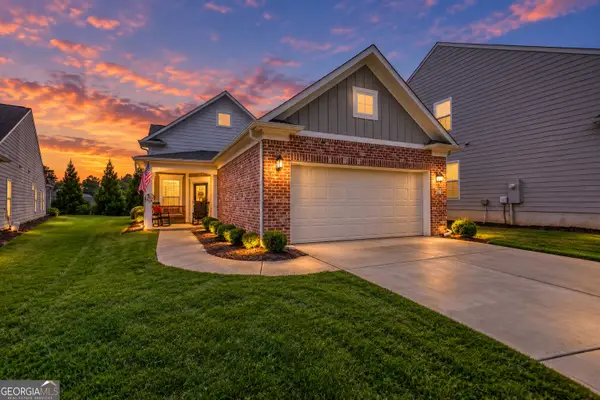 $295,000Active2 beds 2 baths1,326 sq. ft.
314 Duplin Drive, Griffin, GA 30223
MLS# 10847987Listed by: Joe Stockdale Real Estate - New
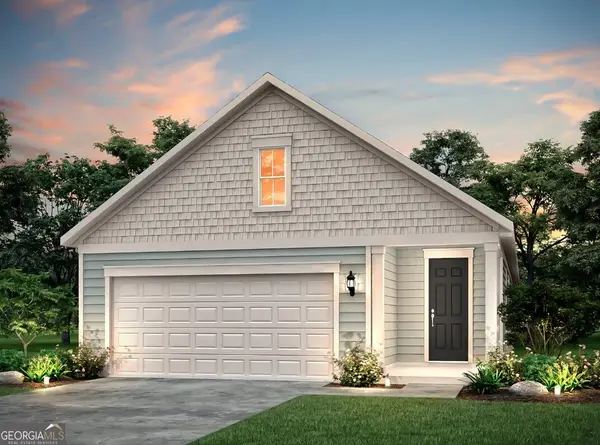 $324,440Active2 beds 2 baths1,561 sq. ft.
174 Alcovy Court, Griffin, GA 30223
MLS# 10848034Listed by: Pulte Realty of Georgia, Inc - New
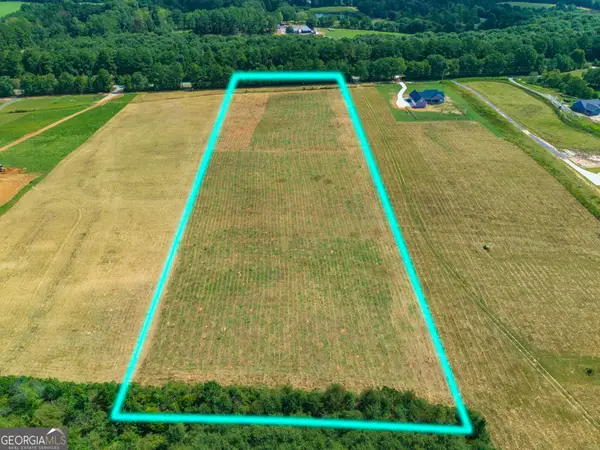 $139,020Active6.62 Acres
201 Hamil Road, Griffin, GA 30223
MLS# 10848067Listed by: Hunt & Harvest Realty - New
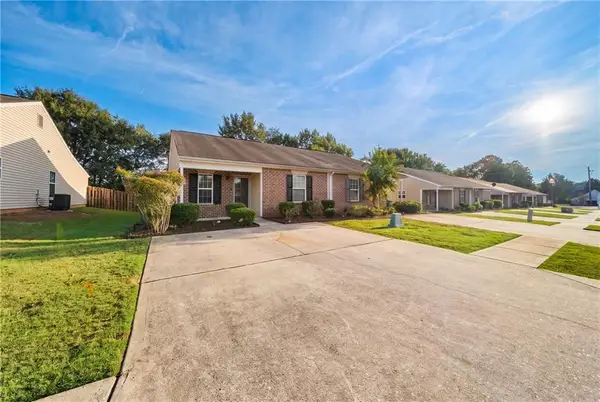 $189,900Active2 beds 2 baths1,209 sq. ft.
1514 Louise Anderson Drive, Griffin, GA 30224
MLS# 7839228Listed by: ATLANTIC REAL ESTATE BROKERS, LLC - New
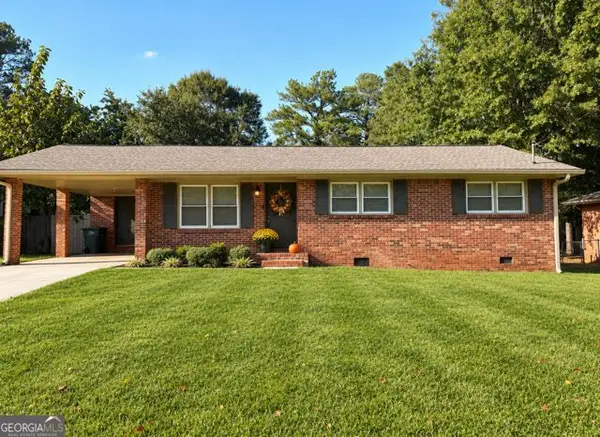 $227,000Active2 beds 2 baths1,386 sq. ft.
1826 Hallmark Drive, Griffin, GA 30223
MLS# 10847805Listed by: Fathom Realty GA, LLC - New
 $360,000Active4 beds 3 baths3,304 sq. ft.
2006 Tallwood Place, Griffin, GA 30223
MLS# 10847421Listed by: Keller Williams Realty Atl. Partners


Protect your home and budget from life's surprises with an Assurant Home Warranty, backed by a partner that supports you through every step of homeownership. Explore Plans.
©2026 Century 21 Real Estate LLC. All rights reserved. CENTURY 21®, the CENTURY 21 Logo and C21® are service marks owned by Century 21 Real Estate LLC. Century 21 Real Estate LLC fully supports the principles of the Fair Housing Act and the Equal Opportunity Act. Each office is independently owned and operated. Listing information is deemed reliable but not guaranteed accurate.