
223 Nuttall Drive, Griffin, GA 30223
Local realty services provided by:CENTURY 21 Results
223 Nuttall Drive,Griffin, GA 30223
$399,900
- 3 Beds
- 2 Baths
- 2,096 sq. ft.
- Single family
- Active
Listed by: sheri williams
Office: joe stockdale real estate
MLS#:10813175
Source:METROMLS
Price summary
- Price:$399,900
- Price per sq. ft.:$190.79
- Monthly HOA dues:$265
About this home
Welcome to the highly sought-after Martin Ray model in the premier Del Webb active adult community. This immaculate, move-in-ready home offers a spacious open-concept design featuring 3 bedrooms, 2 bathrooms, and a versatile flex room perfect for a home office, den, or hobby space. Thoughtfully designed with a desirable split-bedroom floor plan, the private owner's suite is tucked away at the rear of the home and showcases elegant tray ceilings, creating a peaceful retreat with a spacious walk-in closet. The inviting family room centers around a cozy fireplace and flows seamlessly into the chef's upgraded kitchen, making entertaining effortless. Designed for both function and style, the kitchen features granite countertops, an oversized island with seating for up to eight bar stools, a gas cooktop, double wall ovens, soft-close cabinetry with pull-out drawers in the lower cabinets, a convenient butler's pantry, and a large walk-in pantry opposite the buter's pantry, offering exceptional storage and organization. The newly added sunroom with high walls creates a bright, comfortable space to enjoy year-round. Recent updates include fresh interior and exterior paint, lighted ceiling fans, and generous closet space throughout. Additional conveniences include pull-down attic stairs in the garage for easy access to extra storage, a utility sink in the garage, and a dedicated gas line on the back patio for effortless outdoor grilling. Outside, mature landscaping provides beautiful curb appeal and enhances the peaceful outdoor setting. Experience the exceptional Del Webb lifestyle with resort-style amenities, clubs, fitness facilities, and a vibrant social calendar. As an added bonus, first-time visitors are invited to contact the listing agent to schedule a complimentary private golf cart tour of the community and experience the outstanding amenities and lifestyle firsthand....
Contact an agent
Home facts
- Year built:2022
- Subdivision & Development:Sun City Peachtree
- Listing ID #:10813175
- Updated:September 18, 2026 at 11:32 AM
Rooms and interior
- Bedrooms:3
- Total bathrooms:2
- Full bathrooms:2
- Flooring:Tile, Vinyl
- Kitchen Description:Cooktop, Dishwasher, Double Oven, Microwave
- Bedroom Description:Master On Main Level, Split Bedroom Plan, Walk-In Closet(s)
- Living area:2,096 sq. ft.
Heating and cooling
- Cooling:Central Air
- Heating:Central
- Central air:Yes
Structure and exterior
- Roof:Composition
- Year built:2022
- Building area:2,096 sq. ft.
- Lot area:0.15 Acres
- Lot Features:Level
- Architectural Style:Ranch
- Construction Materials:Brick
- Exterior Features:Deck/Patio, Screened
- Foundation Description:Slab
- Levels:1 Story
Schools
- High school:Spalding
- Middle school:Kennedy Road
- Elementary school:Jordan Hill Road
Utilities
- Water:Public, Water Available
- Sewer:Private Sewer, Sewer Connected
Finances and disclosures
- Price:$399,900
- Price per sq. ft.:$190.79
- Tax amount:$5,550 (25)
Features and amenities
- Appliances:Cooktop, Dishwasher, Double Oven, Electric Water Heater, Microwave
- Laundry features:In Mud Room, Laundry
- Amenities:Double Pane Windows, Electric Water Heater, High Ceilings, Tray Ceiling(s)
Parking
- Parking description:Garage
- Garage:Yes
 2026 Georgia MLS. All rights reserved. Information Deem Reliable But Not Guaranteed September 18, 2026
New listings near 223 Nuttall Drive
- New
 $259,900Active3 beds 2 baths1,260 sq. ft.
1825 Jordan Hill Road, Griffin, GA 30223
MLS# 10848510Listed by: Southern Roots Realty Partners - New
 $319,999Active3 beds 3 baths1,532 sq. ft.
1602 Vaughn Road, Griffin, GA 30223
MLS# 10848437Listed by: Real Broker, LLC - New
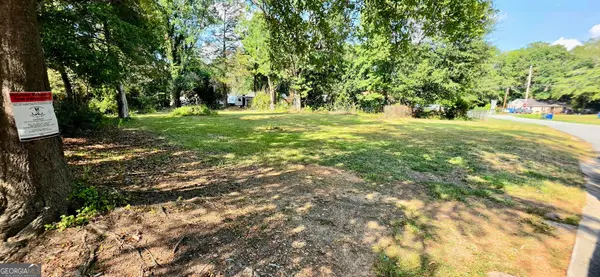 $28,000Active0.28 Acres
1120 George Circle, Griffin, GA 30224
MLS# 10847868Listed by: Southern Classic Realtors - New
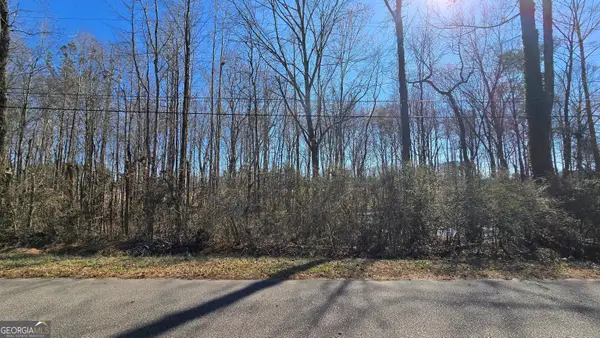 $25,000Active0.45 Acres
1112 Spring Creek Circle, Griffin, GA 30223
MLS# 10847897Listed by: Keller Williams Realty Atl. Partners - New
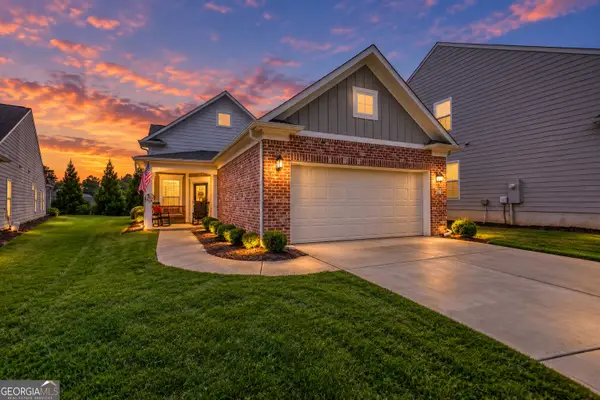 $295,000Active2 beds 2 baths1,326 sq. ft.
314 Duplin Drive, Griffin, GA 30223
MLS# 10847987Listed by: Joe Stockdale Real Estate - New
 $189,900Active2 beds 2 baths1,209 sq. ft.
1514 Louise Anderson Drive, Griffin, GA 30224
MLS# 10848026Listed by: Atlantic Real Estate Brokers - New
 $324,440Active2 beds 2 baths1,561 sq. ft.
174 Alcovy Court, Griffin, GA 30223
MLS# 10848034Listed by: Pulte Realty of Georgia, Inc - New
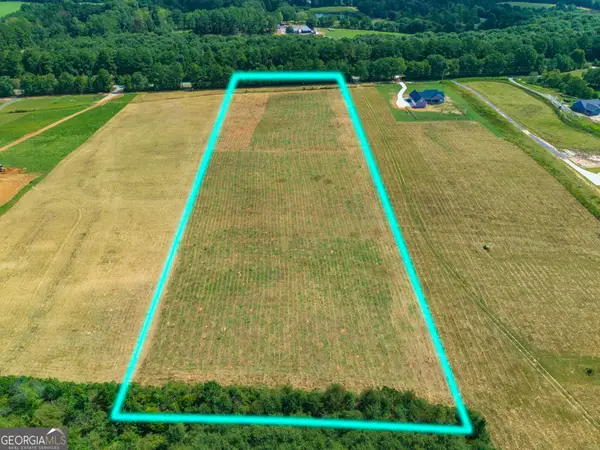 $139,020Active6.62 Acres
201 Hamil Road, Griffin, GA 30223
MLS# 10848067Listed by: Hunt & Harvest Realty - New
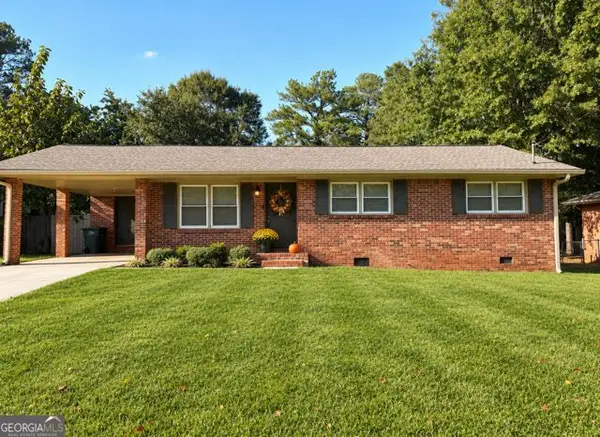 $227,000Active2 beds 2 baths1,386 sq. ft.
1826 Hallmark Drive, Griffin, GA 30223
MLS# 10847805Listed by: Fathom Realty GA, LLC - New
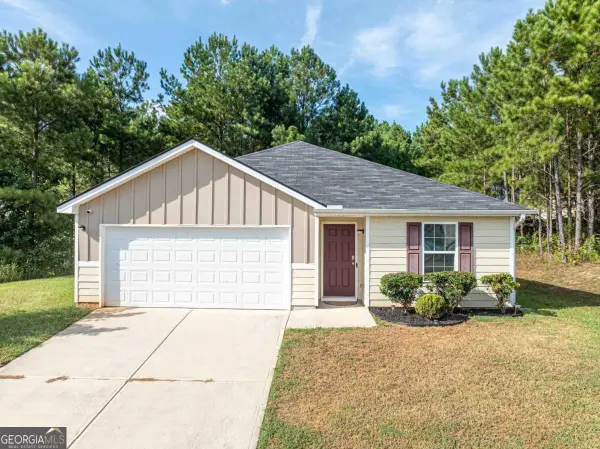 $265,000Active4 beds 2 baths1,418 sq. ft.
1779 Robinson Court, Griffin, GA 30224
MLS# 10847412Listed by: Genesis Signature Properties


Protect your home and budget from life's surprises with an Assurant Home Warranty, backed by a partner that supports you through every step of homeownership. Explore Plans.
©2026 Century 21 Real Estate LLC. All rights reserved. CENTURY 21®, the CENTURY 21 Logo and C21® are service marks owned by Century 21 Real Estate LLC. Century 21 Real Estate LLC fully supports the principles of the Fair Housing Act and the Equal Opportunity Act. Each office is independently owned and operated. Listing information is deemed reliable but not guaranteed accurate.