
610 Larch Looper Drive, Griffin, GA 30223
Local realty services provided by:CENTURY 21 North East
610 Larch Looper Drive,Griffin, GA 30223
$329,000
- 2 Beds
- 2 Baths
- 1,364 sq. ft.
- Single family
- Active
Listed by: david lilkas
Office: rawlings realty llc
MLS#:10815121
Source:METROMLS
Price summary
- Price:$329,000
- Price per sq. ft.:$241.2
About this home
More Than a Home...A Community You'll Love Available Home For Sale at 610 Larch Looper Drive in Sun City Peachtree, this charming 2-bedroom, 2-bath home offers approximately 1,364 square feet of comfortable living space, plus a one-car garage with room for a golf cart.
Contact an agent
Home facts
- Year built:2015
- Subdivision & Development:Sun City
- Listing ID #:10815121
- Updated:August 29, 2026 at 10:55 AM
Rooms and interior
- Bedrooms:2
- Total bathrooms:2
- Full bathrooms:2
- Flooring:Hardwood
- Bathrooms Description:Tile Bath
- Kitchen Description:Dishwasher, Disposal, Kitchen Island, Microwave, Oven/Range (Combo), Refrigerator
- Bedroom Description:Master On Main Level, Walk-In Closet(s)
- Living area:1,364 sq. ft.
Heating and cooling
- Cooling:Central Air
- Heating:Forced Air, Natural Gas
- Central air:Yes
Structure and exterior
- Roof:Composition
- Year built:2015
- Building area:1,364 sq. ft.
- Lot area:0.15 Acres
- Lot Features:Level
- Architectural Style:A-frame
- Construction Materials:Press Board
- Exterior Features:Screened
- Levels:1 Story
Schools
- High school:Spalding
- Middle school:Kennedy Road
- Elementary school:Jordan Hill Road
Utilities
- Water:Public, Water Available
- Sewer:Public Sewer, Sewer Available, Sewer Connected
Finances and disclosures
- Price:$329,000
- Price per sq. ft.:$241.2
- Tax amount:$3,769 (24)
Features and amenities
- Appliances:Dishwasher, Disposal, Dryer, Gas Water Heater, Microwave, Oven/Range (Combo), Refrigerator, Washer
- Laundry features:Dryer, Laundry, Laundry Closet, Washer
- Amenities:Carbon Monoxide Detector(s), Gas Water Heater, Pulldown Attic Stairs, Smoke Detector(s)
Parking
- Parking description:Attached, Garage, Garage Door Opener
- Garage:Yes
 2026 Georgia MLS. All rights reserved. Information Deem Reliable But Not Guaranteed August 29, 2026 METROMLS Member Broker: Jim D’Amico
New listings near 610 Larch Looper Drive
- Coming Soon
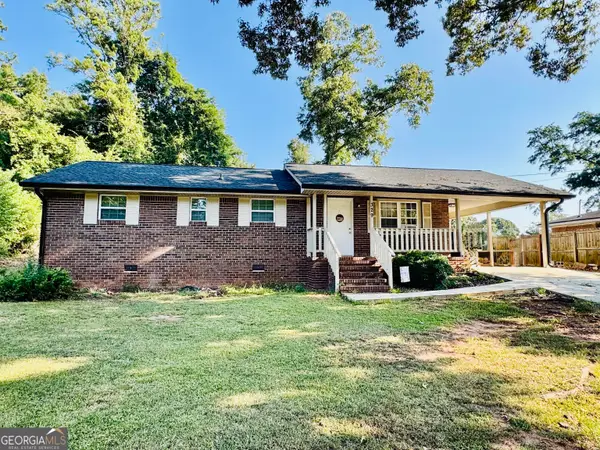 $218,900Coming Soon3 beds 2 baths1,273 sq. ft.
329 Dale Dr, Griffin, GA 30223
MLS# 10835219Listed by: Prosperity Real Estate Group - Coming Soon
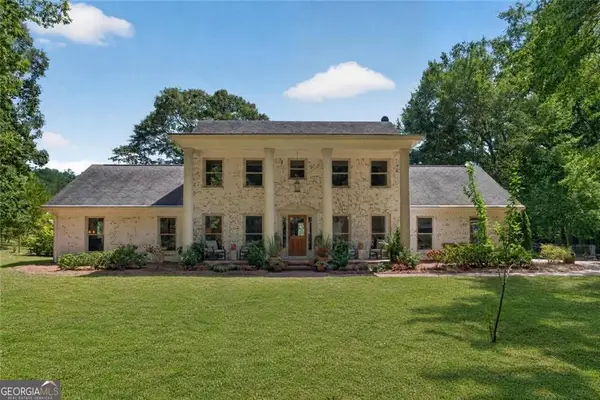 $1,600,000Coming Soon4 beds 4 baths3,356 sq. ft.
961 Birdie Road, Griffin, GA 30223
MLS# 10833243Listed by: Compass - Coming Soon
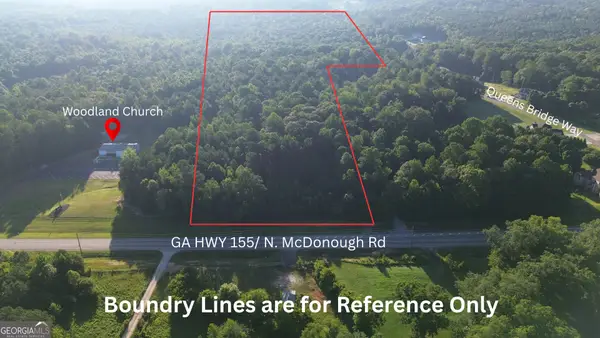 $350,000Coming Soon-- beds -- baths
2270 N Mcdonough Road, Griffin, GA 30223
MLS# 10833187Listed by: Real Broker, LLC - New
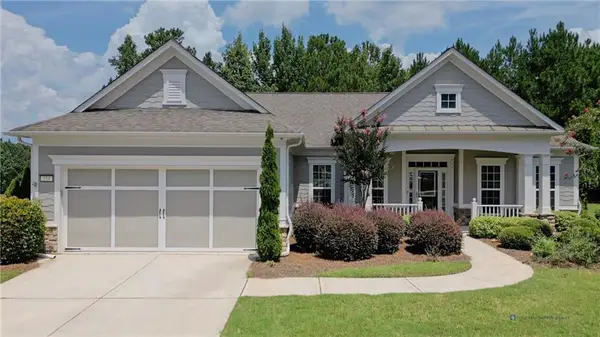 $375,000Active3 beds 2 baths2,234 sq. ft.
654 Bentgrass Court, Griffin, GA 30223
MLS# 7829171Listed by: COLDWELL BANKER REALTY - New
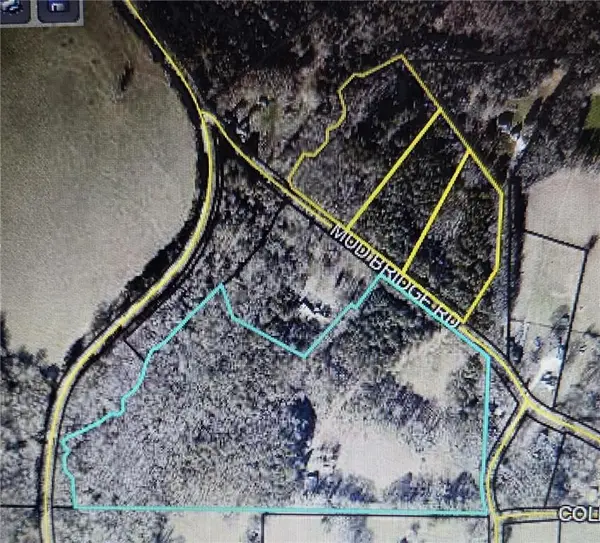 $2,200,000Active3 beds 2 baths2,124 sq. ft.
305 Martin Road, Griffin, GA 30223
MLS# 7829266Listed by: VIRTUAL PROPERTIES REALTY. BIZ - New
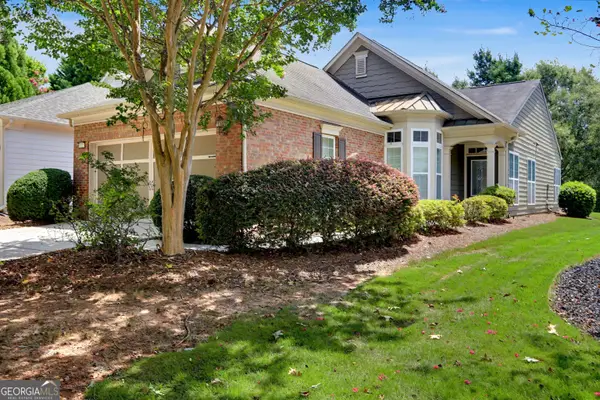 $295,000Active3 beds 2 baths1,502 sq. ft.
102 Magic Lily Drive, Griffin, GA 30223
MLS# 10835468Listed by: Keller Williams Realty Atl. Partners - New
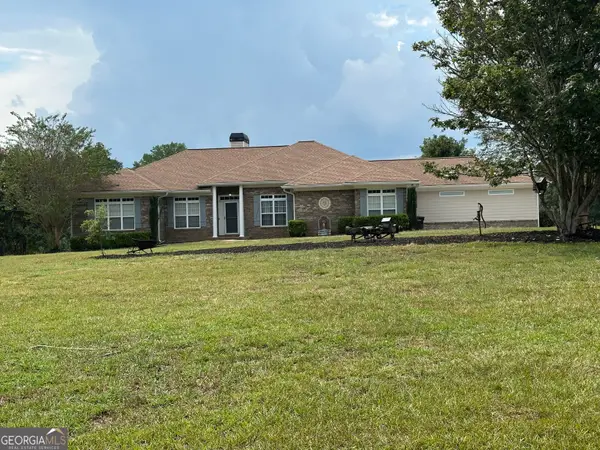 $565,000Active3 beds 3 baths2,508 sq. ft.
54 Whatley Road, Griffin, GA 30224
MLS# 10835365Listed by: Keller Williams Southern Premier RE - New
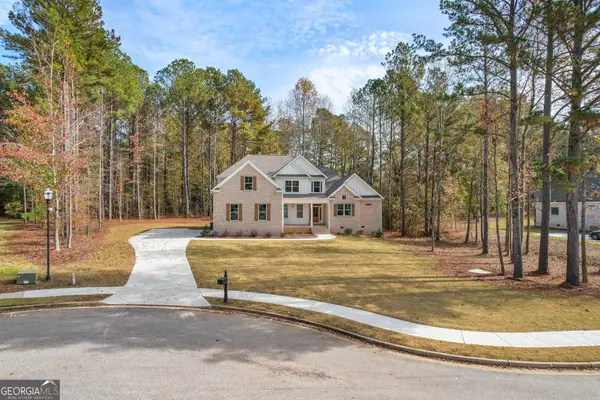 $659,000Active5 beds 3 baths3,138 sq. ft.
2002 Millstream Court, Griffin, GA 30224
MLS# 10835086Listed by: Murray Company, Realtors - New
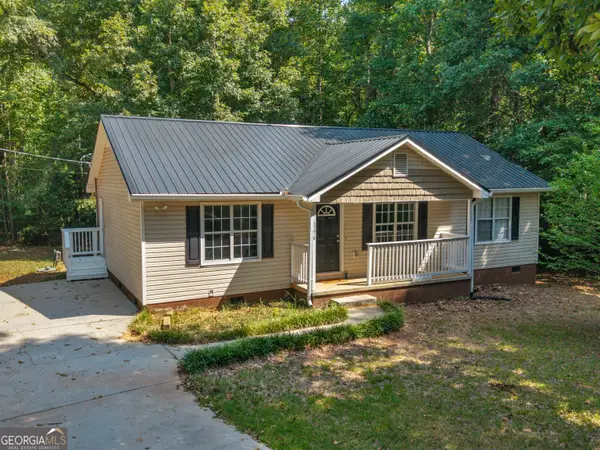 $199,900Active3 beds 2 baths1,242 sq. ft.
1176 Minter Road, Griffin, GA 30223
MLS# 10834665Listed by: SouthSide, REALTORS - New
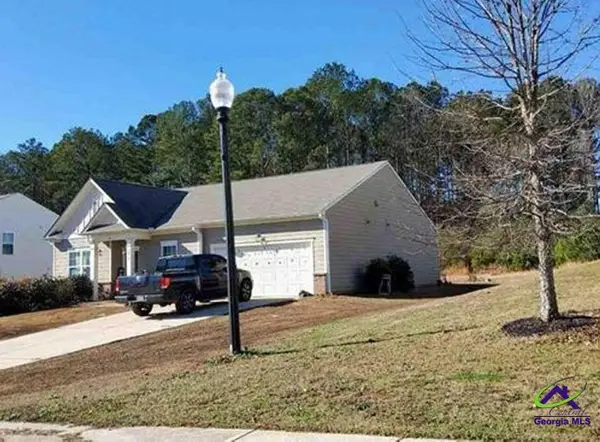 $174,220Active3 beds 3 baths1,813 sq. ft.
1079 Coldwater Drive, Griffin, GA 30224
MLS# 265234Listed by: ANGELO PROPERTIES INC


Protect your home and budget from life's surprises with an Assurant Home Warranty, backed by a partner that supports you through every step of homeownership. Explore Plans.
©2026 Century 21 Real Estate LLC. All rights reserved. CENTURY 21®, the CENTURY 21 Logo and C21® are service marks owned by Century 21 Real Estate LLC. Century 21 Real Estate LLC fully supports the principles of the Fair Housing Act and the Equal Opportunity Act. Each office is independently owned and operated. Listing information is deemed reliable but not guaranteed accurate.