102 Magic Lily Drive, Griffin, GA 30223
Local realty services provided by:CENTURY 21 Novus
102 Magic Lily Drive,Griffin, GA 30223
$295,000
- 3 Beds
- 2 Baths
- 1,502 sq. ft.
- Single family
- Active
Listed by: adam walston
Office: keller williams realty atl. partners
MLS#:10835468
Source:METROMLS
Price summary
- Price:$295,000
- Price per sq. ft.:$196.4
- Monthly HOA dues:$257
About this home
Welcome to your private 55+ retreat at 102 Magic Lily Drive in Griffin's premier active-adult community. This exceptional home offers the perfect balance of low-maintenance elegance, vibrant resort living, and rare natural privacy. This 3 Bedroom, 2 Bathroom home is cozy and still features a large main bedroom, double vanity sink, huge walk-in closet and glass door walk-in shower. Situated on a premium lot backing directly to mature woods with no rear neighbors, giving you privacy. A bright sunroom featuring tile flooring and floor-to-ceiling views of your private nature backdrop. Warm, rich wood flooring flows the main living areas, offering timeless beauty and easy care. Thoughtfully designed main living spaces that maximize natural light and effortlessly host family and friends in this open floor plan. The Sun City Lifestyle: Living in this 55+ deed-restricted community protects your property values while giving you access to world-class resort amenities: Multi-million dollar clubhouse, indoor and outdoor pools, and state-of-the-art fitness center Championship golf course, pickleball, tennis courts, and scenic walking trails An active social calendar filled with interest clubs and community events Whether relaxing in your sunroom after pickleball or enjoying morning coffee overlooking the trees, 102 Magic Lily delivers the ultimate active-adult lifestyle....
Contact an agent
Home facts
- Year built:2009
- Subdivision & Development:Sun City Peachtree
- Listing ID #:10835468
- Updated:October 25, 2026 at 10:55 AM
Rooms and interior
- Bedrooms:3
- Total bathrooms:2
- Full bathrooms:2
- Flooring:Carpet, Hardwood, Tile
- Dining Description:Living Room/Dining Room Combo
- Bathrooms Description:Double Vanity, Separate Shower, Soaking Tub, Tile Bath
- Kitchen Description:Dishwasher, Ice Maker, Microwave, Oven/Range (Combo), Refrigerator
- Bedroom Description:Master On Main Level, Walk-In Closet(s)
- Living area:1,502 sq. ft.
Heating and cooling
- Cooling:Central Air
- Heating:Central
- Central air:Yes
Structure and exterior
- Roof:Composition
- Year built:2009
- Building area:1,502 sq. ft.
- Lot area:0.14 Acres
- Architectural Style:Brick Front
- Construction Materials:Brick
- Foundation Description:Slab
- Levels:1 Story
Schools
- High school:Spalding
- Middle school:Kennedy Road
- Elementary school:Jordan Hill Road
Utilities
- Water:Public
- Sewer:Public Sewer, Sewer Available
Finances and disclosures
- Price:$295,000
- Price per sq. ft.:$196.4
- Tax amount:$4,270 (2025)
Features and amenities
- Appliances:Dishwasher, Microwave, Oven/Range (Combo), Refrigerator
- Laundry features:In Kitchen, Laundry Closet
- Amenities:High Ceilings, Pulldown Attic Stairs, Vaulted Ceiling(s)
Parking
- Total parking spaces:2
- Parking description:Garage
- Garage:Yes
 2026 Georgia MLS. All rights reserved. Information Deem Reliable But Not Guaranteed October 25, 2026 METROMLS Member Broker: Curtis North
New listings near 102 Magic Lily Drive
- New
 $199,990Active2 beds 2 baths2,614 sq. ft.
314 E Quilly Street, Griffin, GA 30223
MLS# 10878825Listed by: Tops Choice Realty - New
 $275,900Active3 beds 2 baths1,413 sq. ft.
151 Begonia Court, Griffin, GA 30223
MLS# 10878814Listed by: SouthSide, REALTORS - New
 $200,000Active3 beds 2 baths1,302 sq. ft.
109 Crystal Brook, Griffin, GA 30223
MLS# 7858952Listed by: VIRTUAL PROPERTIES REALTY.COM - New
 $185,000Active3 beds 2 baths
110 Elizabeth Street, Griffin, GA 30223
MLS# 10878726Listed by: Sanders Real Estate - New
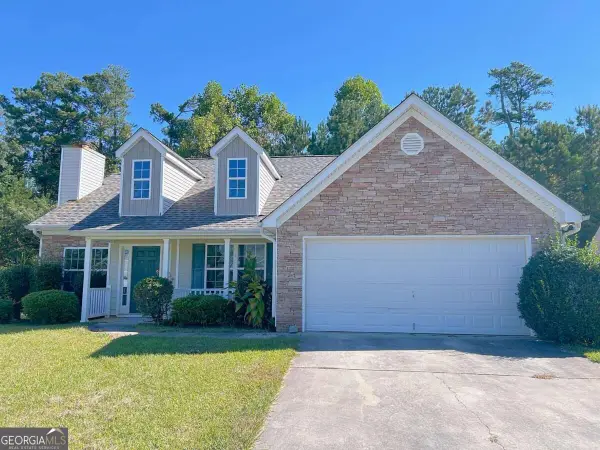 $229,000Active3 beds 2 baths
312 Willow Way, Griffin, GA 30224
MLS# 10878514Listed by: WePartner Realty, LLC - New
 $250,000Active2 beds 2 baths1,419 sq. ft.
329 Sandy Springs Drive, Griffin, GA 30223
MLS# 10878383Listed by: eXp Realty - Open Sun, 2 to 5pmNew
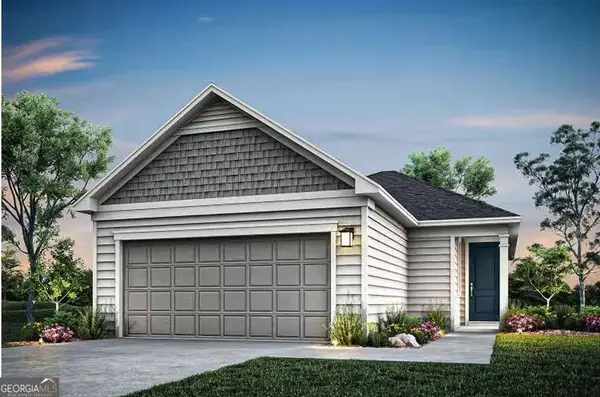 $274,990Active3 beds 2 baths1,367 sq. ft.
197 Ravenna Drive, Griffin, GA 30223
MLS# 10878282Listed by: Pulte Realty of Georgia, Inc - New
 $169,900Active2 beds 1 baths980 sq. ft.
649 Moody Street, Griffin, GA 30223
MLS# 10878242Listed by: Southern Roots Realty Partners - New
 $214,500Active3 beds 1 baths1,160 sq. ft.
427 N Mcdonough Road, Griffin, GA 30223
MLS# 10878186Listed by: RE/MAX SOUTHERN - New

 $105,000Active3 beds 1 baths1,122 sq. ft.
315 N 14th Street, Griffin, GA 30223
MLS# 7857067Listed by: CENTURY 21 CONNECT REALTY


Protect your home and budget from life's surprises with an Assurant Home Warranty, backed by a partner that supports you through every step of homeownership. Explore Plans.
©2026 Century 21 Real Estate LLC. All rights reserved. CENTURY 21®, the CENTURY 21 Logo and C21® are service marks owned by Century 21 Real Estate LLC. Century 21 Real Estate LLC fully supports the principles of the Fair Housing Act and the Equal Opportunity Act. Each office is independently owned and operated. Listing information is deemed reliable but not guaranteed accurate.