329 Dale Drive, Griffin, GA 30223
Local realty services provided by:CENTURY 21 NUWAY REALTY
329 Dale Drive,Griffin, GA 30223
$216,900
- 3 Beds
- 2 Baths
- 1,273 sq. ft.
- Single family
- Active
Upcoming open houses
- Wed, Oct 2810:30 am - 11:30 am
Listed by: megan davis
Office: prosperity real estate group
MLS#:10835219
Source:METROMLS
Price summary
- Price:$216,900
- Price per sq. ft.:$170.38
About this home
VIRTUAL OPEN HOUSE WED 10/28 10:30A-11:30A (copy and paste link in web browser for Zoom tour!) https://us04web.zoom.us/j/75315528076?pwd=kV98Jv7Tz9ZWwXefEQaAVrUONQrejj.1#success So, here's the deal. This is your sign to make an offer on 329 Dale Drive in Griffin. If you're looking for something updated, move-in ready, and close to everything, this is the one! Picture sipping coffee on the rocking chair front porch in the morning, then heading into a cozy living room that's great for hosting. The kitchen's beautifully updated with new cabinets, granite counters, and many appliances included. Throughout the home, you've got new luxury vinyl plank flooring, fresh paint, and updated bathrooms, so you can spend less time worrying about projects and more time enjoying your new home. Plus, the roof is only two years old, there's a new water heater, and the washer and dryer stay with the house! Out back, you've got a spacious yard with plenty of room for kids, pets, cookouts, or just relaxing outside. There's even a patio for entertaining and a detached storage shed for all those extras. And the location? You're just minutes from shopping, restaurants, and everyday conveniences. The best part? There may be programs available to help make buying this home more affordable! Qualified buyers may be eligible for closing cost assistance, down payment assistance, or interest rate buydown options. Don't just scroll past this one! Reach out to me, Megan Davis, to schedule your showing and learn more about the available financing options through professional lenders. And if you need a buyer's agent to help you see the home, I'm happy to help you get the process started! Let's get you home!...
Contact an agent
Home facts
- Year built:1970
- Subdivision & Development:Courtney Heights
- Listing ID #:10835219
- Updated:October 25, 2026 at 10:54 AM
Rooms and interior
- Bedrooms:3
- Total bathrooms:2
- Full bathrooms:1
- Half bathrooms:1
- Flooring:Vinyl
- Kitchen Description:Dishwasher, Refrigerator
- Bedroom Description:Master On Main Level
- Basement Description:Crawl Space
- Living area:1,273 sq. ft.
Heating and cooling
- Cooling:Ceiling Fan(s), Central Air, Electric
- Heating:Central, Natural Gas
- Central air:Yes
Structure and exterior
- Roof:Composition
- Year built:1970
- Building area:1,273 sq. ft.
- Lot area:0.32 Acres
- Architectural Style:Ranch
- Construction Materials:Brick
- Exterior Features:Deck/Patio
- Foundation Description:Block
- Levels:1 Story
Schools
- High school:Griffin
- Middle school:Cowan Road
- Elementary school:Atkinson
Utilities
- Water:Public
- Sewer:Septic Tank
Finances and disclosures
- Price:$216,900
- Price per sq. ft.:$170.38
- Tax amount:$1,638 (2025)
Features and amenities
- Appliances:Dishwasher, Dryer, Refrigerator, Washer
- Laundry features:Dryer, In Mud Room, Laundry, Washer
- Amenities:Smoke Detector(s)
Parking
- Parking description:Attached, Carport
 2026 Georgia MLS. All rights reserved. Information Deem Reliable But Not Guaranteed October 25, 2026
New listings near 329 Dale Drive
- New
 $199,990Active2 beds 2 baths2,614 sq. ft.
314 E Quilly Street, Griffin, GA 30223
MLS# 10878825Listed by: Tops Choice Realty - New
 $275,900Active3 beds 2 baths1,413 sq. ft.
151 Begonia Court, Griffin, GA 30223
MLS# 10878814Listed by: SouthSide, REALTORS - New
 $200,000Active3 beds 2 baths1,302 sq. ft.
109 Crystal Brook, Griffin, GA 30223
MLS# 7858952Listed by: VIRTUAL PROPERTIES REALTY.COM - New
 $185,000Active3 beds 2 baths
110 Elizabeth Street, Griffin, GA 30223
MLS# 10878726Listed by: Sanders Real Estate - New
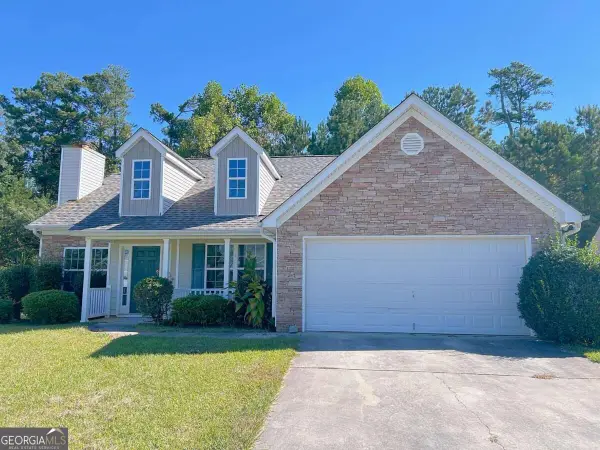 $229,000Active3 beds 2 baths
312 Willow Way, Griffin, GA 30224
MLS# 10878514Listed by: WePartner Realty, LLC - New
 $250,000Active2 beds 2 baths1,419 sq. ft.
329 Sandy Springs Drive, Griffin, GA 30223
MLS# 10878383Listed by: eXp Realty - Open Sun, 2 to 5pmNew
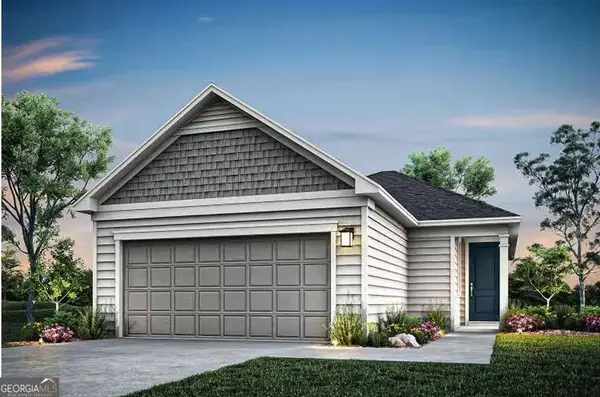 $274,990Active3 beds 2 baths1,367 sq. ft.
197 Ravenna Drive, Griffin, GA 30223
MLS# 10878282Listed by: Pulte Realty of Georgia, Inc - New
 $169,900Active2 beds 1 baths980 sq. ft.
649 Moody Street, Griffin, GA 30223
MLS# 10878242Listed by: Southern Roots Realty Partners - New
 $214,500Active3 beds 1 baths1,160 sq. ft.
427 N Mcdonough Road, Griffin, GA 30223
MLS# 10878186Listed by: RE/MAX SOUTHERN - New

 $105,000Active3 beds 1 baths1,122 sq. ft.
315 N 14th Street, Griffin, GA 30223
MLS# 7857067Listed by: CENTURY 21 CONNECT REALTY


Protect your home and budget from life's surprises with an Assurant Home Warranty, backed by a partner that supports you through every step of homeownership. Explore Plans.
©2026 Century 21 Real Estate LLC. All rights reserved. CENTURY 21®, the CENTURY 21 Logo and C21® are service marks owned by Century 21 Real Estate LLC. Century 21 Real Estate LLC fully supports the principles of the Fair Housing Act and the Equal Opportunity Act. Each office is independently owned and operated. Listing information is deemed reliable but not guaranteed accurate.