
712 Teamon Road, Griffin, GA 30223
Local realty services provided by:CENTURY 21 Results
712 Teamon Road,Griffin, GA 30223
$730,000
- 4 Beds
- 5 Baths
- - sq. ft.
- Single family
- Sold
Listed by: bridget kerr
Office: homesmart
MLS#:10776988
Source:METROMLS
Sorry, we are unable to map this address
Price summary
- Price:$730,000
About this home
Luxury estate situated on 3.21 tranquil country acres! This home is gorgeous! 4 sides brick! Full basement! In-ground pool! As you walk in the front door the elegant chandelier sets the tone for this upscale home. The formal dining room is open and can seat 12+ easily! The family room is inviting with massive windows that face the amazing view and cozy fireplace. Walk out on to the covered deck and you feel like you are on top of the world! Gorgeous views of the pool and acreage. Exposed catwalk is the center of attention on the main level. Primary bedroom suite is on the main. Large bedroom also has a view of the charming acreage. The ensuite is also large with double vanities, huge shower with multiple shower heads and oversized jacuzzi tub. The walk-in closet is also very spacious. The kitchen boasts tons of upgraded cabinetry, granite countertops, large island with cooktop, convection wall oven, built-in microwave and dishwasher. All stainless-steel appliances. There's even a little handy desk area! On the main level you will also find a half bath, big laundry room and large walk-in pantry! Newly refinished solid hardwood floors in kitchen, family room, formal dining room, risers on staircases and hallway upstairs. New carpet in primary bedroom and basement. Fresh interior paint! Upstairs there are 2 more bedrooms on either side of the home. Both large with walk-in closets and full baths! The basement could be a very spacious in-law suite. The bedroom has a trey ceiling, walk-in closet and full bath. There's also another vanity accessible from the family room for guests! The living area could easily be a movie theatre, house a pool table or whatever your heart desires! Small kitchen with granite countertops, dishwasher and space for a full-size refrigerator! You can also walk out on the lower patio that leads straight to the pool. Oversized 2-car garage and driveway can park a RV/Camper. The lot next door is also offered for sale to whoever purchases the home. It's an additional 3 acres. If interested, please inquire. Recent appraisal done in May. Home is priced below appraisal....
Contact an agent
Home facts
- Year built:2003
- Subdivision & Development:None
- Listing ID #:10776988
- Updated:September 18, 2026 at 06:15 AM
Rooms and interior
- Bedrooms:4
- Total bathrooms:5
- Full bathrooms:4
- Half bathrooms:1
- Flooring:Carpet, Hardwood, Tile
- Dining Description:Seats 12+
- Bathrooms Description:Double Vanity, Separate Shower, Tile Bath, Whirlpool Bath
- Kitchen Description:Breakfast Area, Breakfast Bar, Convection Oven, Cooktop, Dishwasher, Kitchen Island, Microwave, Oven (Wall), Pantry, Refrigerator, Second Kitchen, Solid Surface Counters, Stainless Steel Appliance(s), Walk-in Pantry
- Bedroom Description:Master On Main Level, Roommate Plan, Split Bedroom Plan, Walk-In Closet(s)
- Basement Description:Bath Finished, Daylight, Exterior Entry, Full, Interior Entry
Heating and cooling
- Cooling:Ceiling Fan(s), Central Air, Dual, Electric, Zoned
- Heating:Central, Heat Pump, Zoned
- Central air:Yes
Structure and exterior
- Roof:Composition
- Year built:2003
- Lot Features:Level, Open Lot
- Architectural Style:Brick 4 Side, Cape Cod
- Construction Materials:Brick, Stucco
- Exterior Features:Balcony, Deck, Deck/Patio
- Levels:3+ Story
Schools
- High school:Griffin
- Middle school:Cowan Road
- Elementary school:Beaverbrook
Utilities
- Water:Public, Water Available
- Sewer:Septic Tank
Finances and disclosures
- Price:$730,000
- Tax amount:$8,433 (2024)
Features and amenities
- Appliances:Convection Oven, Cooktop, Dishwasher, Electric Water Heater, Intercom, Microwave, Oven (Wall), Refrigerator, Stainless Steel Appliance(s)
- Laundry features:Common Area, Laundry
- Amenities:Electric Water Heater, High Ceilings, In-Law Floorplan, Intercom, Pulldown Attic Stairs, Rear Stairs, Smoke Detector(s), Tray Ceiling(s), Two Story Foyer, Vaulted Ceiling(s)
- Pool features:In Ground
Parking
- Parking description:Attached, Garage, Garage Door Opener, Kitchen Level, RV / Boat Parking, Side/Rear Entrance
- Garage:Yes
 2026 Georgia MLS. All rights reserved. Information Deem Reliable But Not Guaranteed September 18, 2026
New listings near 712 Teamon Road
- New
 $259,900Active3 beds 2 baths1,260 sq. ft.
1825 Jordan Hill Road, Griffin, GA 30223
MLS# 10848510Listed by: Southern Roots Realty Partners - New
 $319,999Active3 beds 3 baths1,532 sq. ft.
1602 Vaughn Road, Griffin, GA 30223
MLS# 10848437Listed by: Real Broker, LLC - New
 $360,000Active4 beds 3 baths3,304 sq. ft.
2006 Tallwood Place, GRIFFIN, GA 30223
MLS# 234238Listed by: KELLER WILLIAMS ATLANTA PARTNERS - PEACH - New
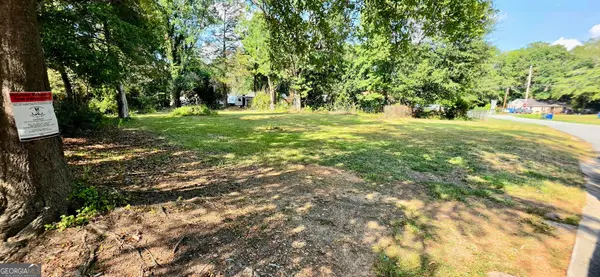 $28,000Active0.28 Acres
1120 George Circle, Griffin, GA 30224
MLS# 10847868Listed by: Southern Classic Realtors - New
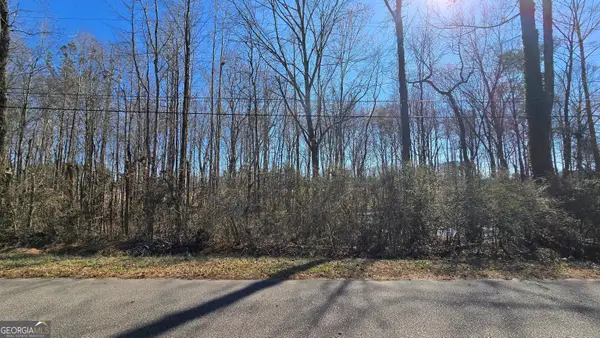 $25,000Active0.45 Acres
1112 Spring Creek Circle, Griffin, GA 30223
MLS# 10847897Listed by: Keller Williams Realty Atl. Partners - New
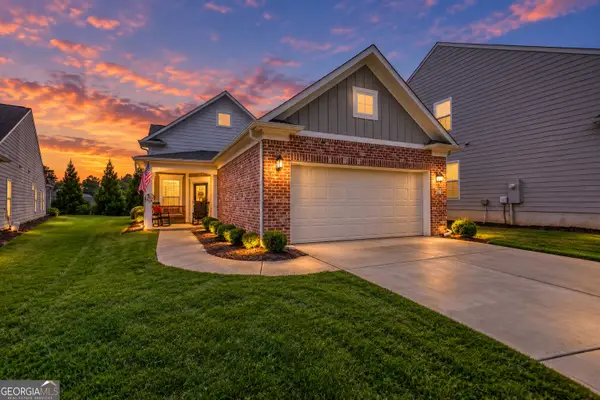 $295,000Active2 beds 2 baths1,326 sq. ft.
314 Duplin Drive, Griffin, GA 30223
MLS# 10847987Listed by: Joe Stockdale Real Estate - New
 $189,900Active2 beds 2 baths1,209 sq. ft.
1514 Louise Anderson Drive, Griffin, GA 30224
MLS# 10848026Listed by: Atlantic Real Estate Brokers - New
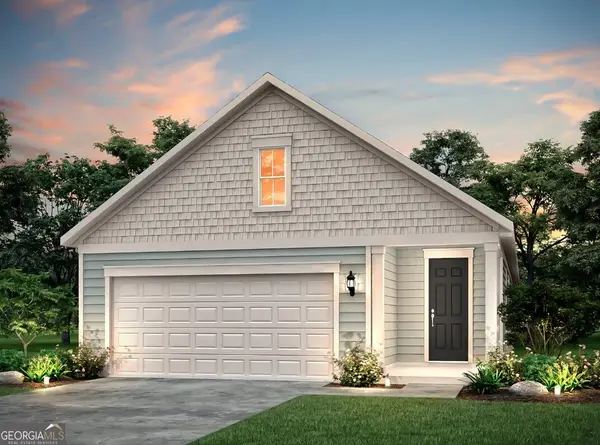 $324,440Active2 beds 2 baths1,561 sq. ft.
174 Alcovy Court, Griffin, GA 30223
MLS# 10848034Listed by: Pulte Realty of Georgia, Inc - New
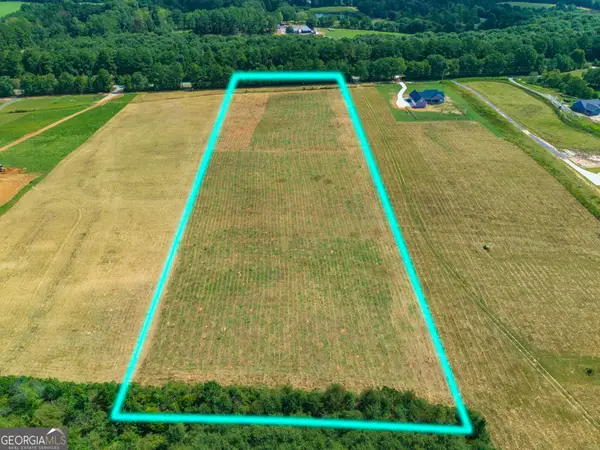 $139,020Active6.62 Acres
201 Hamil Road, Griffin, GA 30223
MLS# 10848067Listed by: Hunt & Harvest Realty - New
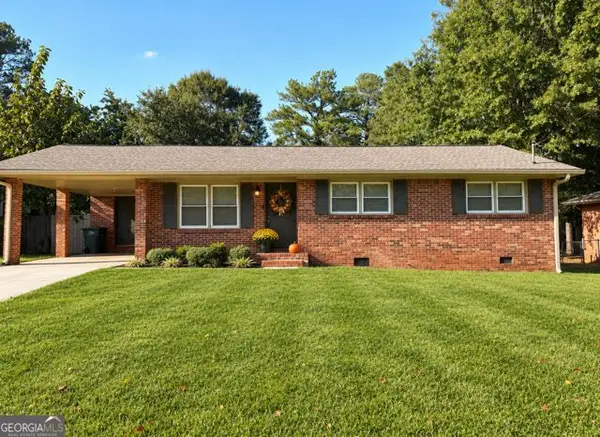 $227,000Active2 beds 2 baths1,386 sq. ft.
1826 Hallmark Drive, Griffin, GA 30223
MLS# 10847805Listed by: Fathom Realty GA, LLC


Protect your home and budget from life's surprises with an Assurant Home Warranty, backed by a partner that supports you through every step of homeownership. Explore Plans.
©2026 Century 21 Real Estate LLC. All rights reserved. CENTURY 21®, the CENTURY 21 Logo and C21® are service marks owned by Century 21 Real Estate LLC. Century 21 Real Estate LLC fully supports the principles of the Fair Housing Act and the Equal Opportunity Act. Each office is independently owned and operated. Listing information is deemed reliable but not guaranteed accurate.