
751 Springer Drive, Griffin, GA 30224
Local realty services provided by:CENTURY 21 NUWAY REALTY
Listed by: deanna harrell
Office: dwelli
MLS#:10852517
Source:METROMLS
Price summary
- Price:$250,000
- Price per sq. ft.:$176.68
About this home
SELLER IS OFFERING A 2-1 INTEREST RATE BUYDOWN + A NEW ROOF PRIOR TO CLOSING WITH AN ACCEPTABLE OFFER! This is an opportunity to lower your initial monthly mortgage payment AND move into a home with the added peace of mind of a brand-new roof. Welcome to 751 Springer Drive, a charming 3-bedroom, 2-bath four-sided brick ranch in Griffin, GA offering comfortable one-level living, character, functionality, and incredible value. Inside, this approximately 1,415-square-foot home features an inviting floor plan filled with natural light, warm architectural details, exposed ceiling beams, and durable flooring designed for everyday living. The living spaces offer plenty of flexibility for relaxing, entertaining, working from home, or gathering with family and friends. Outside, enjoy a spacious yard with mature trees, classic brick curb appeal, a long driveway, and a detached garage offering valuable additional space for parking, storage, hobbies, or a workshop. But what truly sets this home apart is what the seller is bringing to the table. With an acceptable offer, the seller is prepared to INSTALL A NEW ROOF PRIOR TO CLOSING to ease buyers insurance premiums and offer a 2-1 temporary interest rate buydown, giving an eligible buyer the opportunity for a rate 2% below the note rate during the first year and 1% below the note rate during the second year before returning to the full note rate in year three. Financing terms, eligibility, and savings will vary by buyer and loan program and should be confirmed with the buyer's lender. If today's interest rates have made you hesitate, don't overlook the difference the right seller incentive can make. This Griffin, Georgia brick ranch combines single-story living, 3 bedrooms, 2 full baths, a detached garage, outdoor space, and major seller-paid incentives at a $250,000 price point. Don't just compare purchase prices, compare the total opportunity. Schedule your private showing of 751 Springer Drive and ask your lender how the seller-paid 2-1 buydown could impact your first two years of homeownership....
Contact an agent
Home facts
- Year built:1955
- Subdivision & Development:Kincaid
- Listing ID #:10852517
- Updated:September 24, 2026 at 06:30 PM
Rooms and interior
- Bedrooms:3
- Total bathrooms:2
- Full bathrooms:2
- Flooring:Hardwood
- Kitchen Description:Dishwasher, Oven/Range (Combo)
- Bedroom Description:Master On Main Level
- Living area:1,415 sq. ft.
Heating and cooling
- Cooling:Central Air
- Heating:Central
- Central air:Yes
Structure and exterior
- Roof:Composition
- Year built:1955
- Building area:1,415 sq. ft.
- Lot area:0.27 Acres
- Lot Features:City Lot
- Architectural Style:Brick 4 Side
- Construction Materials:Brick
- Levels:1 Story
Schools
- High school:Spalding
- Middle school:Rehoboth Road
- Elementary school:Futral Road
Utilities
- Water:Public
- Sewer:Public Sewer, Sewer Connected
Finances and disclosures
- Price:$250,000
- Price per sq. ft.:$176.68
- Tax amount:$2,696 (2025)
Features and amenities
- Appliances:Dishwasher, Oven/Range (Combo)
- Laundry features:Laundry Closet
Parking
- Parking description:Detached Parking
 2026 Georgia MLS. All rights reserved. Information Deem Reliable But Not Guaranteed September 24, 2026
New listings near 751 Springer Drive
- Coming Soon
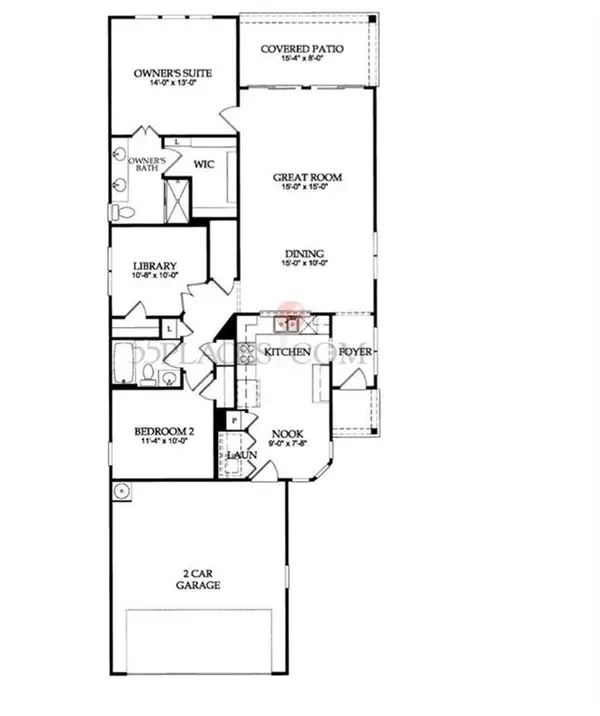 $299,900Coming Soon3 beds 2 baths
144 Begonia Court, Griffin, GA 30223
MLS# 7841355Listed by: CRYE-LEIKE REALTORS - Coming Soon
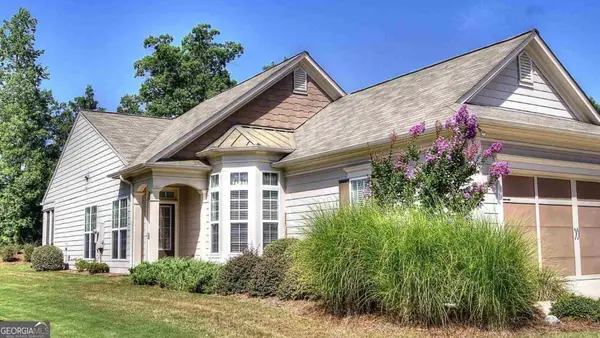 $299,900Coming Soon3 beds 2 baths1,388 sq. ft.
144 Begonia Court, Griffin, GA 30223
MLS# 10850452Listed by: Crye-Leike, Realtors - New
 $499,000Active4 beds 3 baths2,233 sq. ft.
415 S Walkers Mill Road, Griffin, GA 30224
MLS# 10852403Listed by: Southern Realty Group of GA, Inc. - New
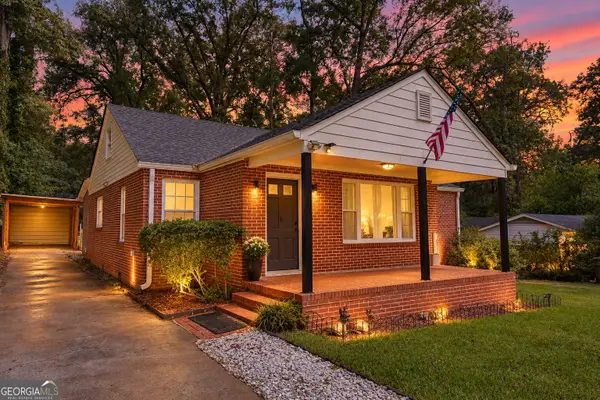 $239,000Active3 beds 2 baths1,369 sq. ft.
745 Bieze Street, Griffin, GA 30224
MLS# 10852290Listed by: McLeRoy Realty - New
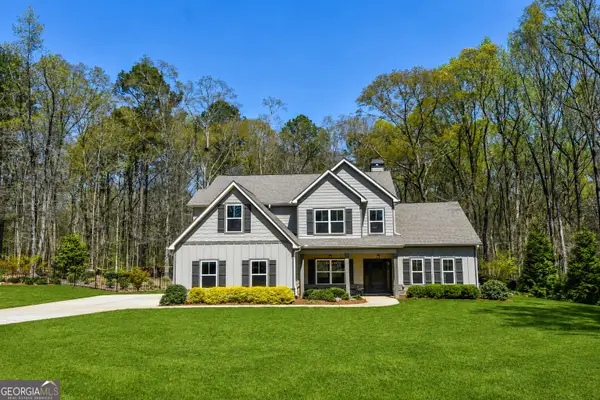 $499,999Active4 beds 4 baths3,233 sq. ft.
397 Oak Grove Path, Griffin, GA 30224
MLS# 10852111Listed by: McLeRoy Realty - New
 $179,900Active-- beds -- baths
120 E Chappell Street, Griffin, GA 30223
MLS# 10852123Listed by: Sweet Realty - New
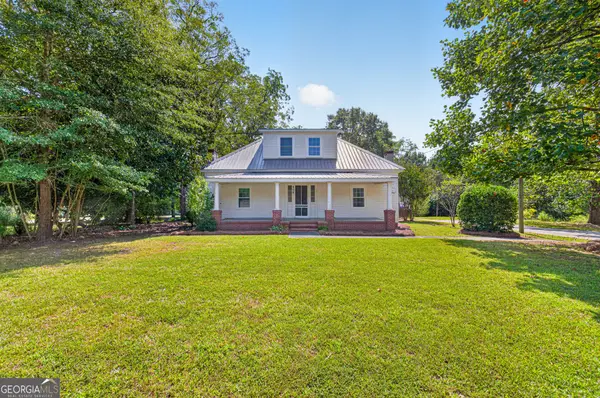 $295,000Active4 beds 3 baths2,165 sq. ft.
406 Vineyard Road, Griffin, GA 30223
MLS# 10851876Listed by: Joe Stockdale Real Estate - New
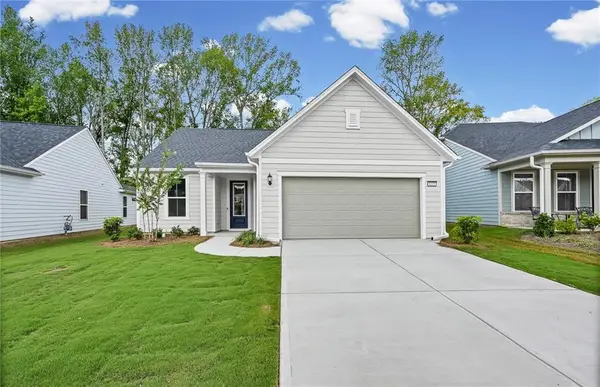 $419,990Active3 beds 2 baths2,181 sq. ft.
1232 Bartam Drive, Griffin, GA 30223
MLS# 7841163Listed by: PULTE REALTY OF GEORGIA, INC. - New
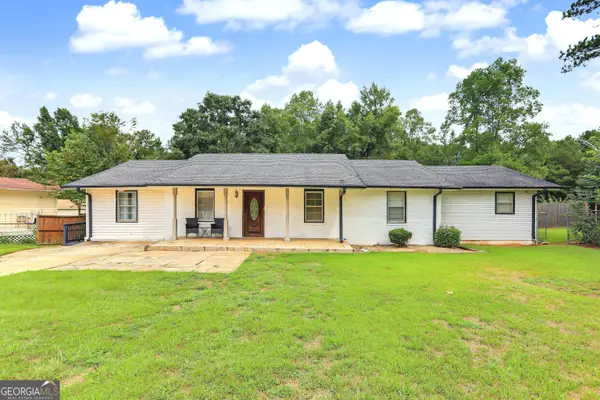 $285,000Active3 beds 3 baths2,591 sq. ft.
307 Elizabeth Lane, Griffin, GA 30223
MLS# 10851639Listed by: Envision Realty/Consultants - New
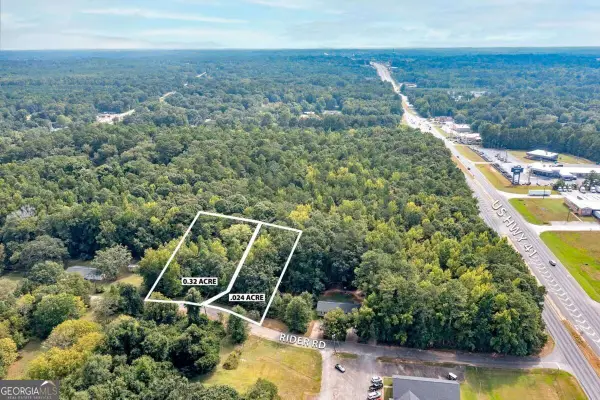 $64,000Active0.56 Acres
112 Rider Road, Griffin, GA 30223
MLS# 10851460Listed by: Atlanta Communities


Protect your home and budget from life's surprises with an Assurant Home Warranty, backed by a partner that supports you through every step of homeownership. Explore Plans.
©2026 Century 21 Real Estate LLC. All rights reserved. CENTURY 21®, the CENTURY 21 Logo and C21® are service marks owned by Century 21 Real Estate LLC. Century 21 Real Estate LLC fully supports the principles of the Fair Housing Act and the Equal Opportunity Act. Each office is independently owned and operated. Listing information is deemed reliable but not guaranteed accurate.