
830 Forrest Avenue, Griffin, GA 30224
Local realty services provided by:CENTURY 21 NUWAY REALTY
830 Forrest Avenue,Griffin, GA 30224
$350,000
- 3 Beds
- 2 Baths
- - sq. ft.
- Single family
- Sold
Listed by: gloria treadway
Office: singletary realty
MLS#:10780070
Source:METROMLS
Sorry, we are unable to map this address
Price summary
- Price:$350,000
About this home
One of Griffin's Charming Bungalows just steps from Tree-lined (and side walks) on Maple Drive. Cozy and Quaint from the outside and surprisingly spacious and flowing from the inside. Three blocks from Old Third Ward Neighborhood Park which includes walking trails, picnic areas, playground and all dog friendly. This remodeled home is move in ready! New fenced back yard and enjoyable large deck. Ask for list of all the upgrades!
Contact an agent
Home facts
- Year built:1950
- Subdivision & Development:Forrest Hills
- Listing ID #:10780070
- Updated:September 18, 2026 at 06:15 AM
Rooms and interior
- Bedrooms:3
- Total bathrooms:2
- Full bathrooms:2
- Flooring:Hardwood
- Dining Description:Seats 12+, Separate Room
- Bathrooms Description:Double Vanity, Separate Shower, Tile Bath
- Kitchen Description:Dishwasher, Ice Maker, Oven/Range (Combo), Refrigerator, Stainless Steel Appliance(s)
- Bedroom Description:Master On Main Level, Walk-In Closet(s)
- Basement Description:Crawl Space
Heating and cooling
- Cooling:Ceiling Fan(s), Central Air
- Heating:Central
- Central air:Yes
Structure and exterior
- Roof:Composition
- Year built:1950
- Lot Features:City Lot
- Architectural Style:Bungalow/Cottage
- Exterior Features:Deck
- Levels:1 Story
Schools
- High school:Spalding
- Middle school:Rehoboth Road
- Elementary school:Futral Road
Utilities
- Water:Public, Water Available
- Sewer:Public Sewer, Sewer Connected
Finances and disclosures
- Price:$350,000
- Tax amount:$4,399 (24)
Features and amenities
- Appliances:Dishwasher, Oven/Range (Combo), Refrigerator, Stainless Steel Appliance(s)
- Laundry features:Laundry
- Amenities:Bookcases
Parking
- Parking description:Parking Pad
 2026 Georgia MLS. All rights reserved. Information Deem Reliable But Not Guaranteed September 18, 2026
New listings near 830 Forrest Avenue
- New
 $259,900Active3 beds 2 baths1,260 sq. ft.
1825 Jordan Hill Road, Griffin, GA 30223
MLS# 10848510Listed by: Southern Roots Realty Partners - New
 $319,999Active3 beds 3 baths1,532 sq. ft.
1602 Vaughn Road, Griffin, GA 30223
MLS# 10848437Listed by: Real Broker, LLC - New
 $360,000Active4 beds 3 baths3,304 sq. ft.
2006 Tallwood Place, GRIFFIN, GA 30223
MLS# 234238Listed by: KELLER WILLIAMS ATLANTA PARTNERS - PEACH - New
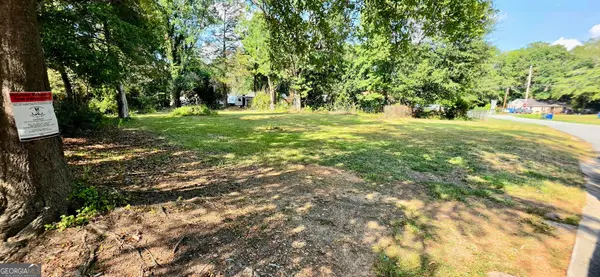 $28,000Active0.28 Acres
1120 George Circle, Griffin, GA 30224
MLS# 10847868Listed by: Southern Classic Realtors - New
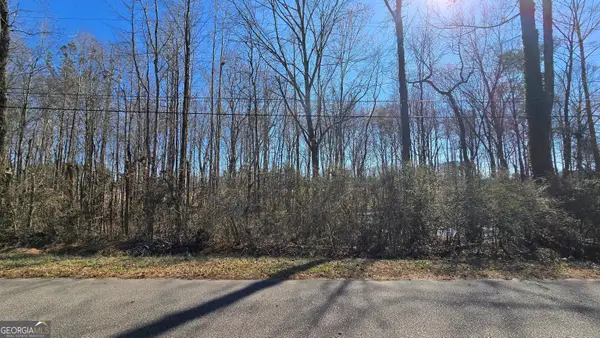 $25,000Active0.45 Acres
1112 Spring Creek Circle, Griffin, GA 30223
MLS# 10847897Listed by: Keller Williams Realty Atl. Partners - New
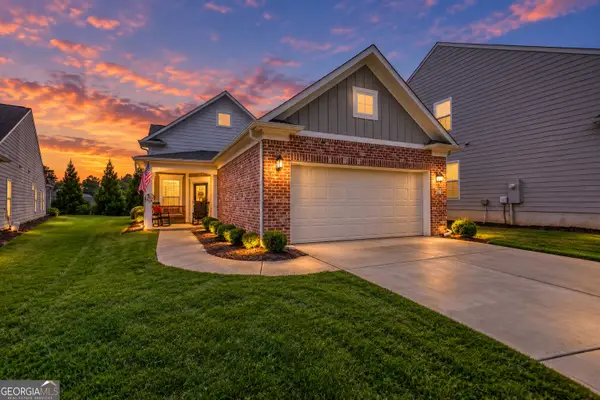 $295,000Active2 beds 2 baths1,326 sq. ft.
314 Duplin Drive, Griffin, GA 30223
MLS# 10847987Listed by: Joe Stockdale Real Estate - New
 $189,900Active2 beds 2 baths1,209 sq. ft.
1514 Louise Anderson Drive, Griffin, GA 30224
MLS# 10848026Listed by: Atlantic Real Estate Brokers - New
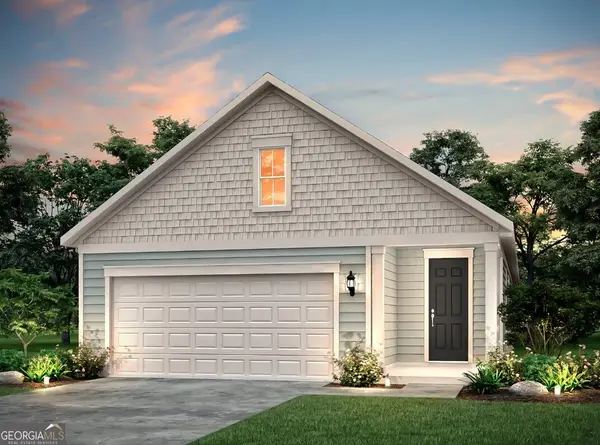 $324,440Active2 beds 2 baths1,561 sq. ft.
174 Alcovy Court, Griffin, GA 30223
MLS# 10848034Listed by: Pulte Realty of Georgia, Inc - New
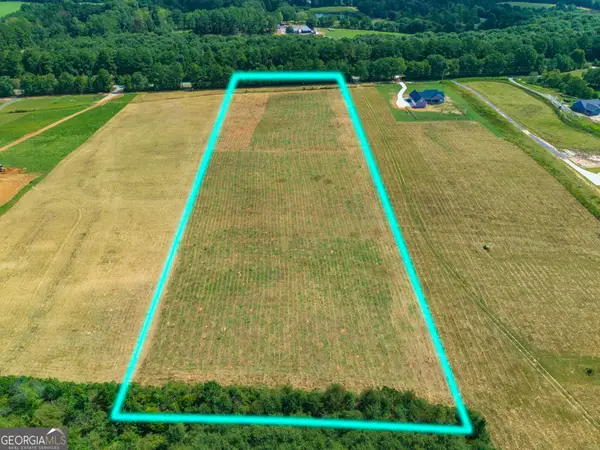 $139,020Active6.62 Acres
201 Hamil Road, Griffin, GA 30223
MLS# 10848067Listed by: Hunt & Harvest Realty - New
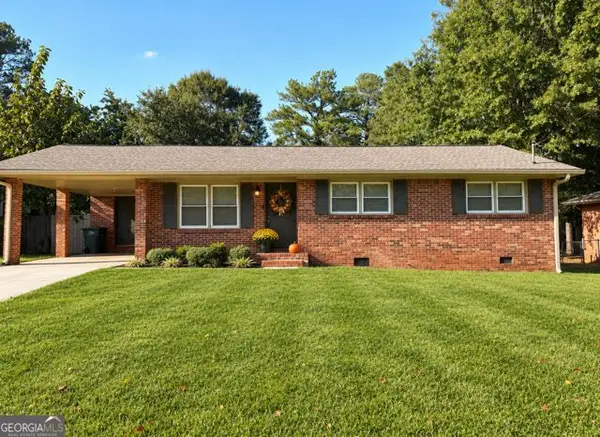 $227,000Active2 beds 2 baths1,386 sq. ft.
1826 Hallmark Drive, Griffin, GA 30223
MLS# 10847805Listed by: Fathom Realty GA, LLC


Protect your home and budget from life's surprises with an Assurant Home Warranty, backed by a partner that supports you through every step of homeownership. Explore Plans.
©2026 Century 21 Real Estate LLC. All rights reserved. CENTURY 21®, the CENTURY 21 Logo and C21® are service marks owned by Century 21 Real Estate LLC. Century 21 Real Estate LLC fully supports the principles of the Fair Housing Act and the Equal Opportunity Act. Each office is independently owned and operated. Listing information is deemed reliable but not guaranteed accurate.