
85 Edgewater Drive, Griffin, GA 30223
Local realty services provided by:CENTURY 21 Adams-Harvey & Associates
85 Edgewater Drive,Griffin, GA 30223
$420,000
- 2 Beds
- 2 Baths
- - sq. ft.
- Single family
- Sold
Listed by: tina bantin
Office: dwelli
MLS#:10789123
Source:METROMLS
Sorry, we are unable to map this address
Price summary
- Price:$420,000
About this home
Escape to your own private retreat with this beautifully maintained log cabin nestled among the trees. A welcoming rocking chair front porch, custom bear bench, and handcrafted entry door set the tone for the rustic charm found throughout. Inside, soaring ceilings, oak cabinetry, granite countertops, stainless steel appliances, and a cozy Lopi gas stove create the perfect blend of comfort and character. The home was originally built as a 3 bedroom, however in order to provide a more expansive primary suite, sellers reconfigured the layout to feature a cedar-lined closet, custom pull-out bath storage, and thoughtful upgrades throughout. Designed for both relaxation and peace of mind, the home includes a Rinnai tankless water heater, whole-home generator connection, upgraded electrical, encapsulated crawlspace with spray foam insulation and dehumidifier, leaf guards, bat guards, and Trex decking. Step outside to enjoy the custom concrete fire pit, Dr. Wellness Jacuzzi (Hot Tub) with reinforced deck and pet fence, pergola-covered back deck, and outdoor fans for year-round enjoyment. Need space for hobbies, toys, or a home business? The impressive detached shop offers three garage bays plus an approximately 800 sq. ft. finished bonus room above. Additional features include an RV carport with lean-to, vehicle carport, 10x14 storage shed, hurricane-fenced backyard, decked attic storage, lifetime warranty shingles, and even a cord of cut firewood ready for cool evenings. This one-of-a-kind property combines cabin living with modern convenience and exceptional functionality. A rare find you won't want to miss!...
Contact an agent
Home facts
- Year built:2006
- Subdivision & Development:NONE
- Listing ID #:10789123
- Updated:September 18, 2026 at 06:15 AM
Rooms and interior
- Bedrooms:2
- Total bathrooms:2
- Full bathrooms:2
- Flooring:Tile
- Kitchen Description:Dishwasher, Microwave, Oven/Range (Combo), Refrigerator, Stainless Steel Appliance(s)
Heating and cooling
- Cooling:Central Air
- Heating:Central
- Central air:Yes
Structure and exterior
- Roof:Composition
- Year built:2006
- Lot Features:Cul-De-Sac, Level, Private
- Architectural Style:Country/Rustic
- Construction Materials:Log
- Exterior Features:Deck, Deck/Patio
- Levels:1.5 Story
Schools
- High school:Spalding
- Middle school:Kennedy Road
- Elementary school:Jordan Hill Road
Utilities
- Water:Water Available, Well
- Sewer:Septic Tank
Finances and disclosures
- Price:$420,000
- Tax amount:$4,039 (25)
Features and amenities
- Appliances:Dishwasher, Microwave, Oven/Range (Combo), Refrigerator, Stainless Steel Appliance(s), Tankless Water Heater
- Laundry features:Laundry Closet
- Amenities:High Ceilings, Tankless Water Heater, Two Story Foyer, Vaulted Ceiling(s)
Parking
- Parking description:Carport, Detached Parking, Garage, Garage Door Opener, Parking Shed, RV / Boat Parking, Storage
- Garage:Yes
 2026 Georgia MLS. All rights reserved. Information Deem Reliable But Not Guaranteed September 18, 2026 METROMLS Member Broker: Shane Phillips
New listings near 85 Edgewater Drive
- New
 $259,900Active3 beds 2 baths1,260 sq. ft.
1825 Jordan Hill Road, Griffin, GA 30223
MLS# 10848510Listed by: Southern Roots Realty Partners - New
 $319,999Active3 beds 3 baths1,532 sq. ft.
1602 Vaughn Road, Griffin, GA 30223
MLS# 10848437Listed by: Real Broker, LLC - New
 $360,000Active4 beds 3 baths3,304 sq. ft.
2006 Tallwood Place, GRIFFIN, GA 30223
MLS# 234238Listed by: KELLER WILLIAMS ATLANTA PARTNERS - PEACH - New
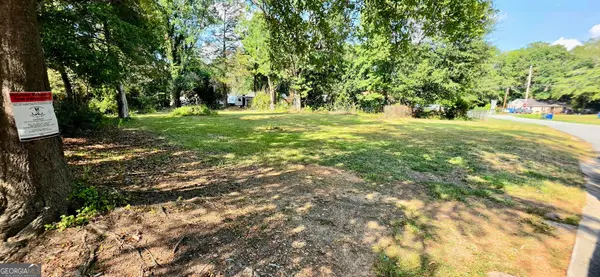 $28,000Active0.28 Acres
1120 George Circle, Griffin, GA 30224
MLS# 10847868Listed by: Southern Classic Realtors - New
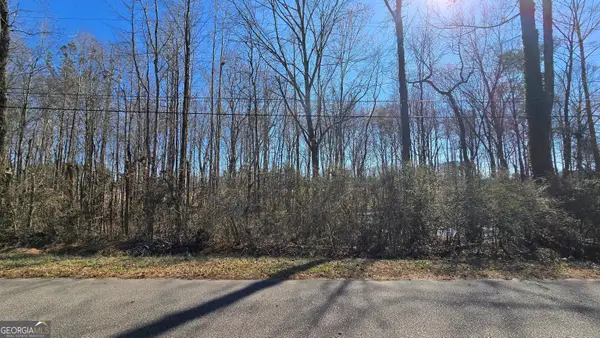 $25,000Active0.45 Acres
1112 Spring Creek Circle, Griffin, GA 30223
MLS# 10847897Listed by: Keller Williams Realty Atl. Partners - New
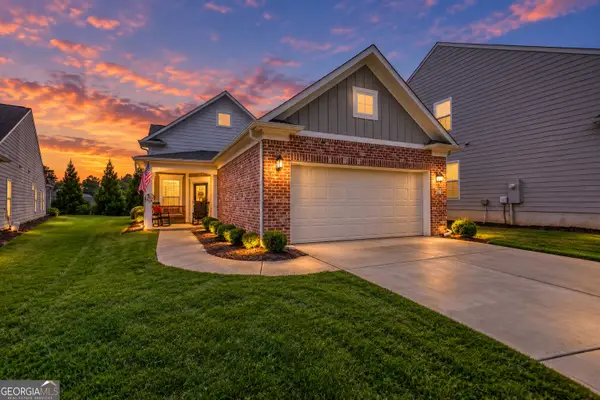 $295,000Active2 beds 2 baths1,326 sq. ft.
314 Duplin Drive, Griffin, GA 30223
MLS# 10847987Listed by: Joe Stockdale Real Estate - New
 $189,900Active2 beds 2 baths1,209 sq. ft.
1514 Louise Anderson Drive, Griffin, GA 30224
MLS# 10848026Listed by: Atlantic Real Estate Brokers - New
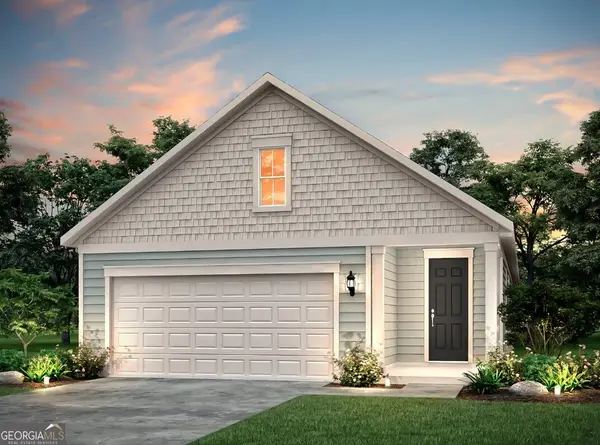 $324,440Active2 beds 2 baths1,561 sq. ft.
174 Alcovy Court, Griffin, GA 30223
MLS# 10848034Listed by: Pulte Realty of Georgia, Inc - New
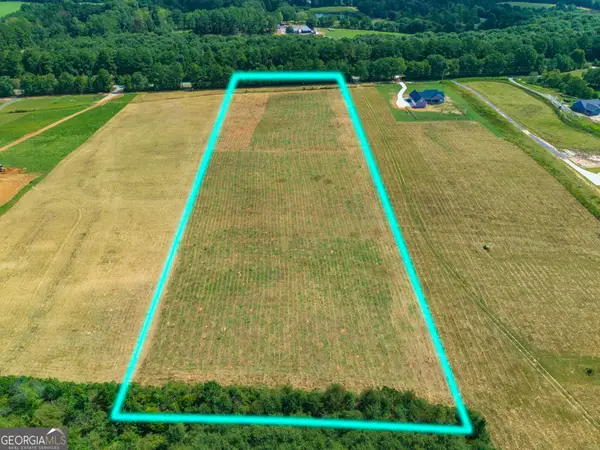 $139,020Active6.62 Acres
201 Hamil Road, Griffin, GA 30223
MLS# 10848067Listed by: Hunt & Harvest Realty - New
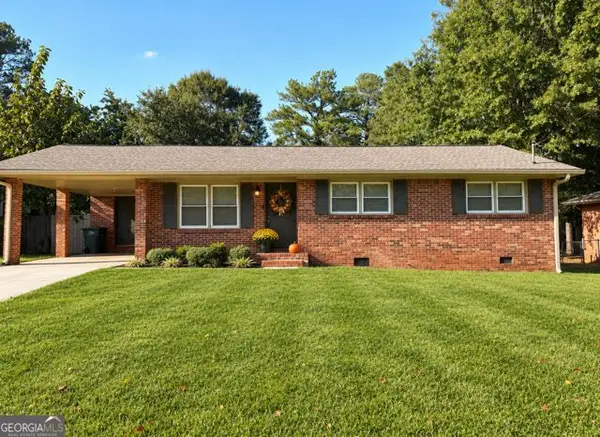 $227,000Active2 beds 2 baths1,386 sq. ft.
1826 Hallmark Drive, Griffin, GA 30223
MLS# 10847805Listed by: Fathom Realty GA, LLC


Protect your home and budget from life's surprises with an Assurant Home Warranty, backed by a partner that supports you through every step of homeownership. Explore Plans.
©2026 Century 21 Real Estate LLC. All rights reserved. CENTURY 21®, the CENTURY 21 Logo and C21® are service marks owned by Century 21 Real Estate LLC. Century 21 Real Estate LLC fully supports the principles of the Fair Housing Act and the Equal Opportunity Act. Each office is independently owned and operated. Listing information is deemed reliable but not guaranteed accurate.