
1983 Kenlock Drive, Grovetown, GA 30813
Local realty services provided by:CENTURY 21 Solomon Properties
Listed by: chad trollinger
Office: keller williams realty augusta partners
MLS#:100592405
Source:NC_CCAR
Price summary
- Price:$260,000
- Price per sq. ft.:$165.61
About this home
Welcome to the clean and well kept 1983 Kenlock! It's complete with 3 bedrooms and 2 full bathrooms. Brand new engineered hardwood flooring in the main living area. This home has been taken care of and is move in ready. Lots of cabinet space and a large kitchen island. Upstairs is the 3rd bedroom or could be used as a flex room. Easy to maintain landscaping. New roof! Refrigerator to stay for the new owners.
If location is important, Canterbury Farms provides easy access to all the eating and retail establishments Grovetown has to offer. A short drive to Ft Gordon and loads of weekend events around town. Tour it here: https://daybreakdesigns.hd.pics/1983-Kenlock-Dr/idx
Contact an agent
Home facts
- Year built:2014
- Subdivision & Development:Canterbury Farms
- Listing ID #:100592405
- Added:47 day(s) ago
- Updated:September 15, 2026 at 09:19 AM
Rooms and interior
- Bedrooms:3
- Total bathrooms:2
- Full bathrooms:2
- Rooms Total:5
- Flooring:Carpet, Vinyl
- Dining Description:Eat-in Kitchen
- Kitchen Description:Dishwasher, Eat-in Kitchen, Kitchen Island, Range, Refrigerator
- Living area:1,570 sq. ft.
Heating and cooling
- Cooling:Central Air
- Heating:Electric, Forced Air, Heating
- Central air:Yes
Structure and exterior
- Roof:Composition
- Year built:2014
- Building area:1,570 sq. ft.
- Lot area:0.09 Acres
- Construction Materials:Stone, Vinyl Siding, Wood Frame
- Exterior Features:Patio
- Foundation Description:Slab
- Levels:2 Story
Schools
- High school:Grovetown High
- Middle school:Grovetown
- Elementary school:Baker Place Elementary
Finances and disclosures
- Price:$260,000
- Price per sq. ft.:$165.61
Features and amenities
- Appliances:Dishwasher, Range, Refrigerator
- Laundry features:Washer Hookup
- Amenities:Blinds/Shades, Community Pool
- Pool features:Community Pool
Parking
- Total parking spaces:1
- Parking description:Attached Garage, Garage, Garage Door Opener
- Garage:Yes
- Garage spaces:1

New listings near 1983 Kenlock Drive
- New
 $314,000Active4 beds 3 baths2,519 sq. ft.
1323 York Drive, Grovetown, GA 30813
MLS# 100603529Listed by: AUGUSTA REALTY COMPANY 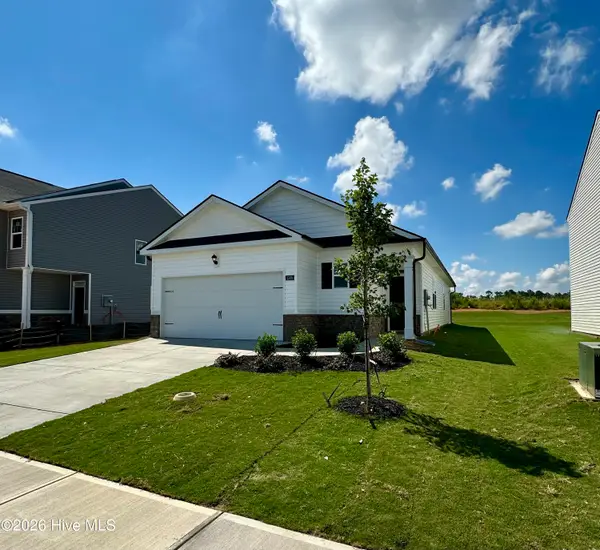 $275,430Active3 beds 2 baths1,459 sq. ft.
5160 Captain Drive, Grovetown, GA 30813
MLS# 100576914Listed by: D.R. HORTON REALTY OF GEORGIA, INC.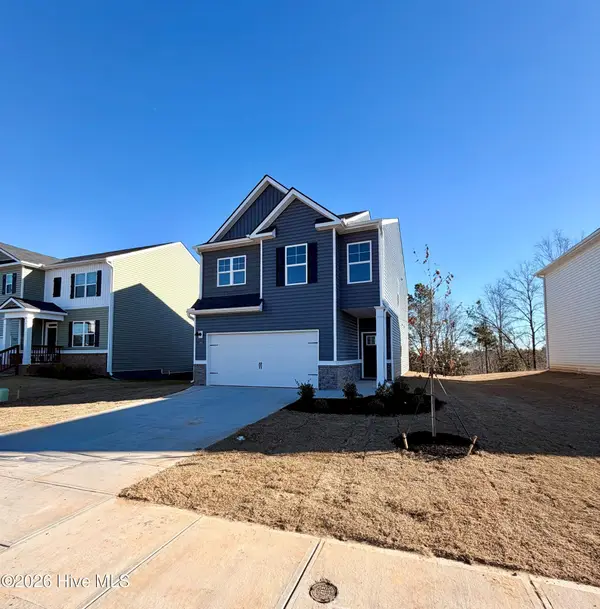 $310,000Active4 beds 3 baths1,976 sq. ft.
5151 Captain Drive, Grovetown, GA 30813
MLS# 98253842Listed by: D.R. HORTON REALTY OF GEORGIA, INC.- New
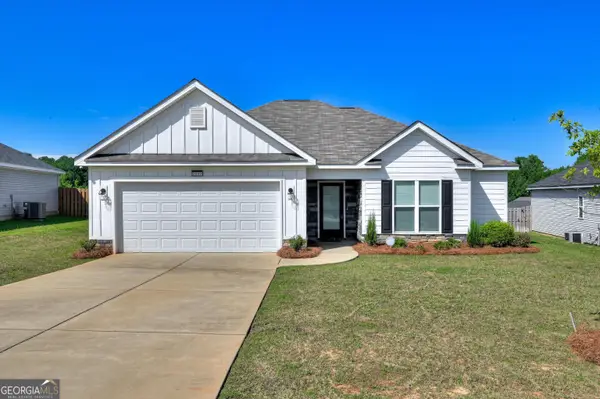 $350,000Active3 beds 2 baths1,622 sq. ft.
2382 Bundoran Drive, Grovetown, GA 30813
MLS# 10845886Listed by: BHHS Beazley, Realtors  $505,120Pending5 beds 5 baths3,652 sq. ft.
831 Balfour Drive #Tp241, Grovetown, GA 30813
MLS# 100603335Listed by: IVEY REALTY ASSOCIATES, LLC $405,480Pending4 beds 3 baths2,464 sq. ft.
151 Prominence Drive #Tp267, Grovetown, GA 30813
MLS# 100603342Listed by: IVEY REALTY ASSOCIATES, LLC $492,680Pending5 beds 5 baths3,652 sq. ft.
835 Balfour Drive #Tp242, Grovetown, GA 30813
MLS# 100603346Listed by: IVEY REALTY ASSOCIATES, LLC- New
 $280,000Active4 beds 3 baths2,010 sq. ft.
1077 Grove Landing Lane, Grovetown, GA 30813
MLS# 100603285Listed by: KELLER WILLIAMS REALTY AUGUSTA PARTNERS - New
 $274,900Active3 beds 2 baths1,596 sq. ft.
1213 Derby Lane, Grovetown, GA 30813
MLS# 100603174Listed by: KELLER WILLIAMS REALTY AUGUSTA PARTNERS - New
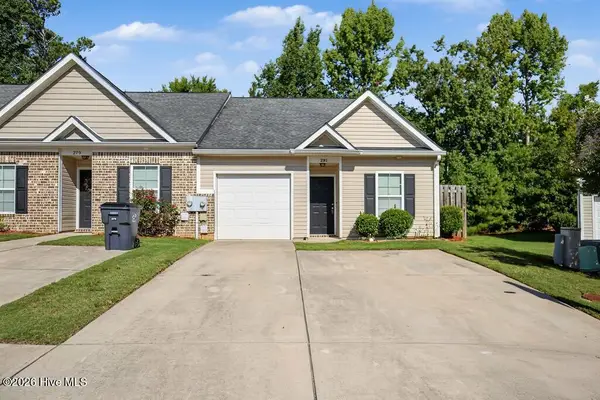 $227,500Active3 beds 3 baths1,353 sq. ft.
281 Lynbrook Way, Grovetown, GA 30813
MLS# 100603001Listed by: DOUGLAS LANE REAL ESTATE GROUP


Protect your home and budget from life's surprises with an Assurant Home Warranty, backed by a partner that supports you through every step of homeownership. Explore Plans.
©2026 Century 21 Real Estate LLC. All rights reserved. CENTURY 21®, the CENTURY 21 Logo and C21® are service marks owned by Century 21 Real Estate LLC. Century 21 Real Estate LLC fully supports the principles of the Fair Housing Act and the Equal Opportunity Act. Each office is independently owned and operated. Listing information is deemed reliable but not guaranteed accurate.