
112 Linton Lane, Guyton, GA 31312
Local realty services provided by:CENTURY 21 New Beginnings
112 Linton Lane,Guyton, GA 31312
$315,000
- 3 Beds
- 2 Baths
- 1,449 sq. ft.
- Single family
- Pending
Listed by: demaris moncrief
Office: coast & country re experts
MLS#:SA356752
Source:NC_CCAR
Price summary
- Price:$315,000
- Price per sq. ft.:$217.39
About this home
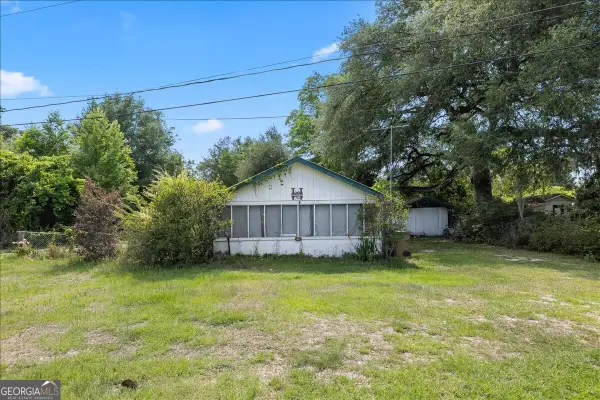
Freshly painted 3BR/2BA home in Guyton offering 1,449 sq ft of comfortable living space! Spacious open living area with vaulted ceilings, updated flooring, and a kitchen where all appliances remain. Large fenced backyard provides plenty of room for play, pets, entertaining, or simply enjoying the outdoors. Property has a RV 50amp hookup at back of property. Conveniently located with a great layout and move-in ready feel. Don't miss the opportunity to make 112 Linton Ln your next home! Call your favorite Realtor to see it today!
Contact an agent
Home facts
- Year built:2019
- Listing ID #:SA356752
- Added:1 day(s) ago
- Updated:May 25, 2026 at 02:55 AM
Rooms and interior
- Bedrooms:3
- Total bathrooms:2
- Full bathrooms:2
- Kitchen Description:Dishwasher, Microwave, Pantry, Range, Refrigerator
- Living area:1,449 sq. ft.
Heating and cooling
- Cooling:Central Air
- Heating:Electric, Heating
- Central air:Yes
Structure and exterior
- Roof:Composition
- Year built:2019
- Building area:1,449 sq. ft.
- Lot area:0.51 Acres
- Lot Features:Level
- Architectural Style:Ranch
- Exterior Features:Covered, Patio
- Foundation Description:Slab
Finances and disclosures
- Price:$315,000
- Price per sq. ft.:$217.39
Features and amenities
- Appliances:Dishwasher, Range, Refrigerator
- Laundry features:Laundry Room, Washer Hookup
- Amenities:Ceiling Fan(s), Vaulted Ceiling(s)
Parking
- Parking description:Attached, Garage Door Opener
- Garage:Yes
- Garage spaces:2

New listings near 112 Linton Lane
- Open Sun, 1 to 3pmNew
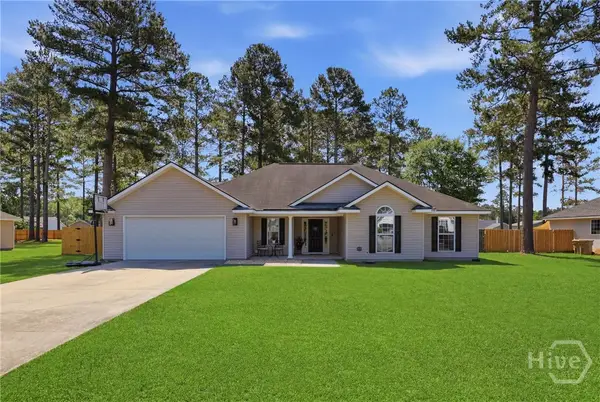 $319,900Active3 beds 2 baths1,550 sq. ft.
225 Cyane Ln, Guyton, GA 31312
MLS# SA356769Listed by: ERA SOUTHEAST COASTAL - New
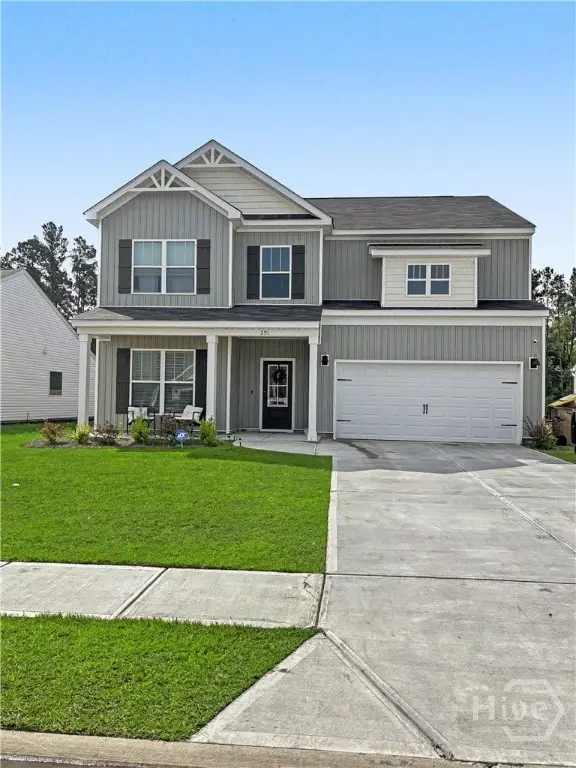 $414,900Active5 beds 3 baths2,555 sq. ft.
291 Timberlake Drive, Guyton, GA 31312
MLS# SA356716Listed by: REAL BROKER, LLC - New
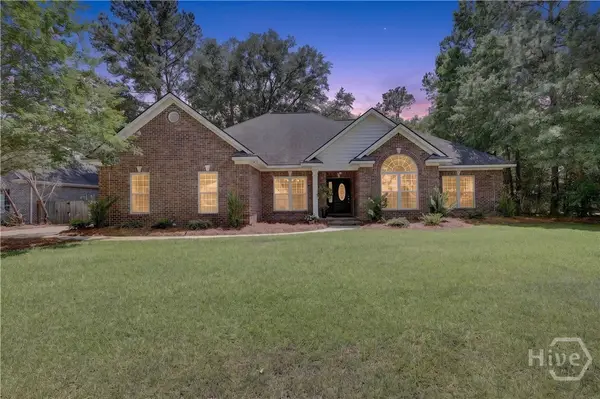 $487,500Active3 beds 3 baths2,350 sq. ft.
155 South Effingham Plantation Drive, Guyton, GA 31312
MLS# SA356705Listed by: RAWLS REALTY - New
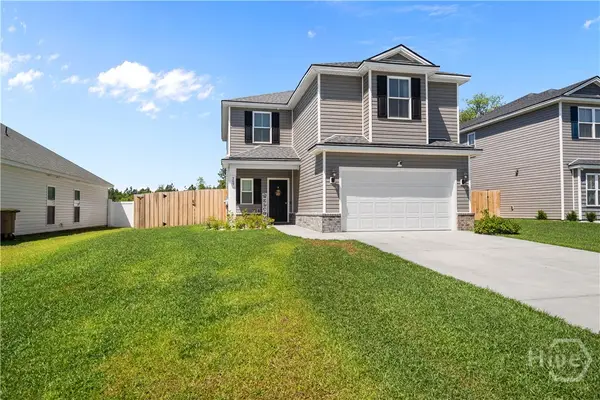 $343,900Active3 beds 3 baths1,836 sq. ft.
209 Alyssa Avenue, Guyton, GA 31312
MLS# SA356526Listed by: EXP REALTY LLC - New
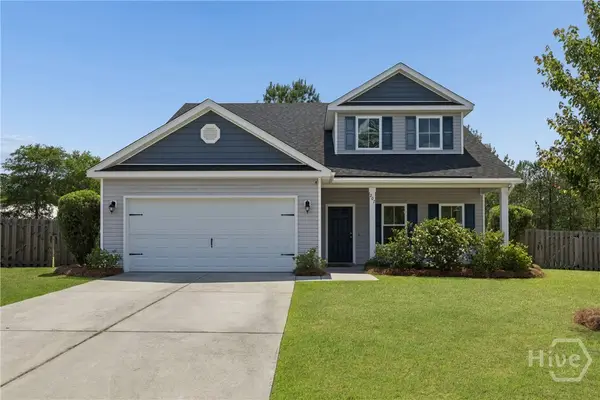 $420,000Active4 beds 3 baths2,815 sq. ft.
207 Thatcher Street, Guyton, GA 31312
MLS# SA356407Listed by: RE/MAX ACCENT - New
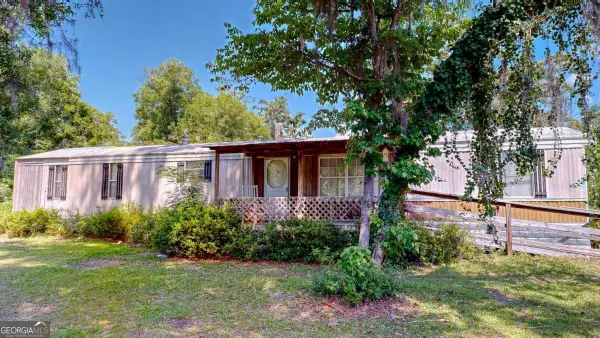 $94,900Active2 beds 2 baths
2067 Sand Hill Road, Guyton, GA 31312
MLS# 10770012Listed by: RE/MAX 1st Choice Realty - New
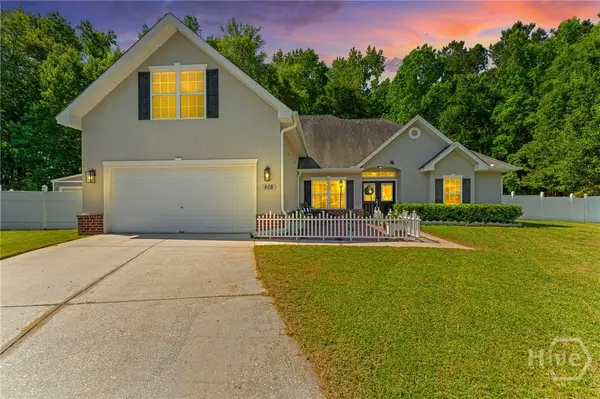 $355,000Active3 beds 2 baths1,870 sq. ft.
800 Hyacinth Circle, Guyton, GA 31312
MLS# SA356299Listed by: NEXT MOVE REAL ESTATE LLC - New
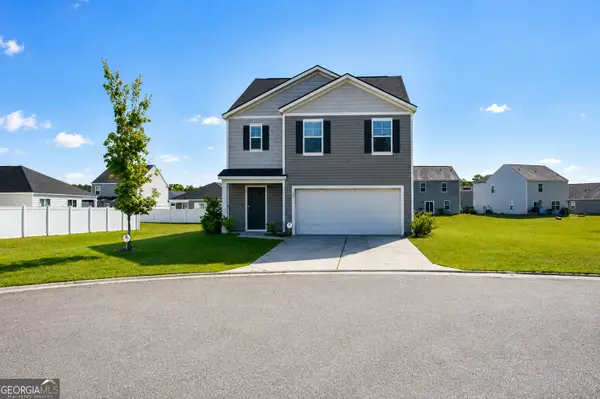 $309,900Active5 beds 3 baths2,520 sq. ft.
100 St Lucia Court, Guyton, GA 31312
MLS# 10769625Listed by: RE/MAX 1st Choice Realty - New
 $125,000Active3 beds 2 baths1,066 sq. ft.
538 Mclaws Road, Guyton, GA 31312
MLS# 10769427Listed by: Next Move Real Estate


Protect your home and budget from life's surprises with an Assurant Home Warranty, backed by a partner that supports you through every step of homeownership. Explore Plans.
©2026 Century 21 Real Estate LLC. All rights reserved. CENTURY 21®, the CENTURY 21 Logo and C21® are service marks owned by Century 21 Real Estate LLC. Century 21 Real Estate LLC fully supports the principles of the Fair Housing Act and the Equal Opportunity Act. Each office is independently owned and operated. Listing information is deemed reliable but not guaranteed accurate.