
291 Timberlake Drive, Guyton, GA 31312
Local realty services provided by:CENTURY 21 New Beginnings
291 Timberlake Drive,Guyton, GA 31312
$414,900
- 5 Beds
- 3 Baths
- 2,555 sq. ft.
- Single family
- Active
Listed by: crystal sweetman
Office: real broker, llc.
MLS#:SA356716
Source:NC_CCAR
Price summary
- Price:$414,900
- Price per sq. ft.:$162.39
About this home
5-bedroom, 3-bath Williamsburg II floor plan located in the Timberlake community in Guyton. This two-story home offers a functional layout with a formal dining room and a guest bedroom on the main level with access to a full bathroom, providing flexibility for guests, office space, or multi-generational living.
The kitchen features a flat bar-top counter and walk-in pantry, opening to the main living area for everyday use and entertaining. Upstairs includes an oversized owner’s suite with a walk-in closet, double vanities, a separate garden tub, a four-foot shower, and private water closet. Three additional bedrooms and a full bathroom are located upstairs, offering additional living flexibility. The property includes a fenced backyard and a two-car garage. Conveniently located with access to Pooler, Savannah, and surrounding employment centers, including Gulfstream, Hyundai-related industry, and regional military installations. Located within the South Effingham school district
Buyer to verify all information deemed important, including schools, square footage, and features. Some photos may include virtual enhancements including brightness/color correction and lawn enhancement for marketing purposes....
Contact an agent
Home facts
- Year built:2025
- Listing ID #:SA356716
- Added:1 day(s) ago
- Updated:May 24, 2026 at 03:52 PM
Rooms and interior
- Bedrooms:5
- Total bathrooms:3
- Full bathrooms:3
- Rooms Total:6
- Kitchen Description:Dishwasher, Disposal, Microwave, Pantry, Range, Self Cleaning Oven
- Living area:2,555 sq. ft.
Heating and cooling
- Cooling:Central Air
- Heating:Electric, Heating
- Central air:Yes
Structure and exterior
- Year built:2025
- Building area:2,555 sq. ft.
- Lot area:0.17 Acres
- Architectural Style:Traditional
- Construction Materials:Vinyl Siding
- Exterior Features:Patio
- Foundation Description:Slab
Finances and disclosures
- Price:$414,900
- Price per sq. ft.:$162.39
Features and amenities
- Appliances:Dishwasher, Disposal, Range, Self Cleaning Oven
- Laundry features:Laundry Room, Washer Hookup
Parking
- Parking description:Attached, Garage Door Opener
- Garage:Yes
- Garage spaces:2

New listings near 291 Timberlake Drive
- New
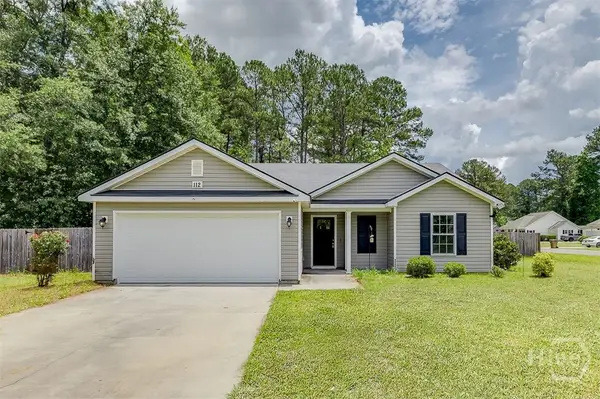 $315,000Active3 beds 2 baths1,449 sq. ft.
112 Linton Lane, Guyton, GA 31312
MLS# SA356752Listed by: COAST & COUNTRY RE EXPERTS - Open Sun, 2 to 4pmNew
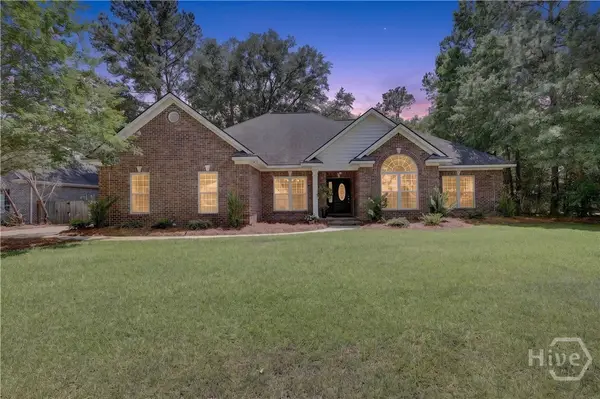 $487,500Active3 beds 3 baths2,350 sq. ft.
155 South Effingham Plantation Drive, Guyton, GA 31312
MLS# SA356705Listed by: RAWLS REALTY - New
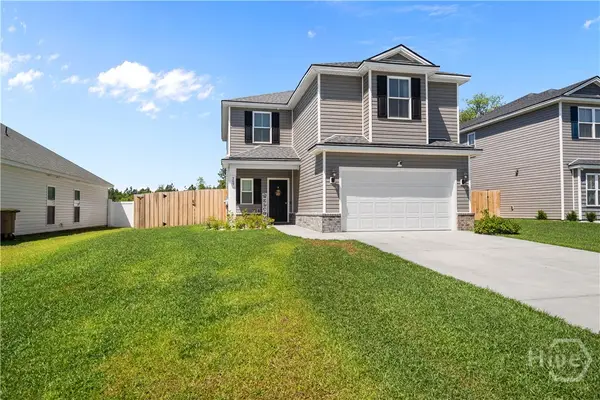 $343,900Active3 beds 3 baths1,836 sq. ft.
209 Alyssa Avenue, Guyton, GA 31312
MLS# SA356526Listed by: EXP REALTY LLC - New
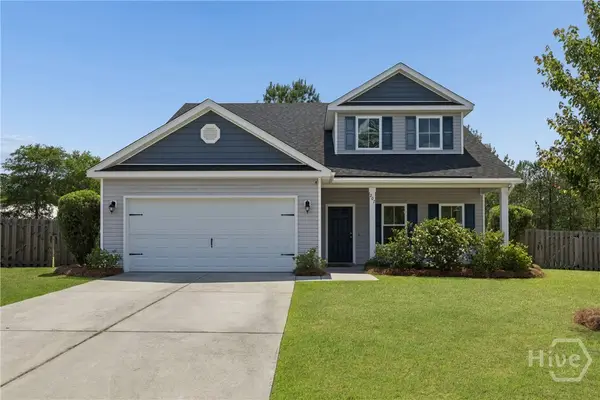 $420,000Active4 beds 3 baths2,815 sq. ft.
207 Thatcher Street, Guyton, GA 31312
MLS# SA356407Listed by: RE/MAX ACCENT - New
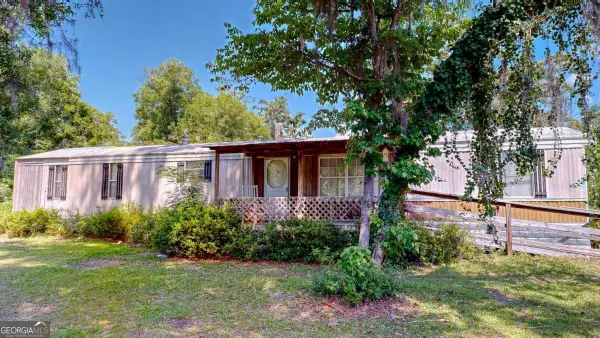 $94,900Active2 beds 2 baths
2067 Sand Hill Road, Guyton, GA 31312
MLS# 10770012Listed by: RE/MAX 1st Choice Realty - New
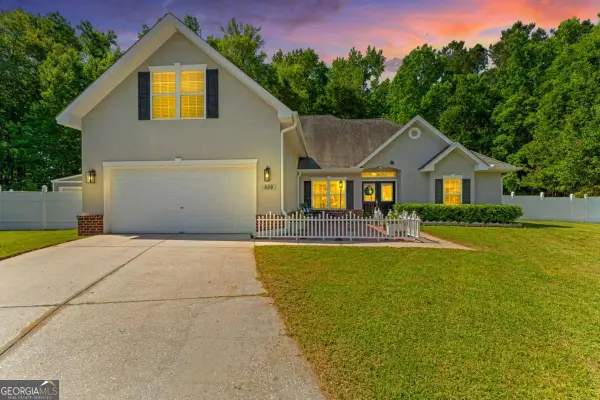 $355,000Active3 beds 2 baths1,870 sq. ft.
800 Hyacinth Circle, Guyton, GA 31312
MLS# 10769764Listed by: Next Move Real Estate - New
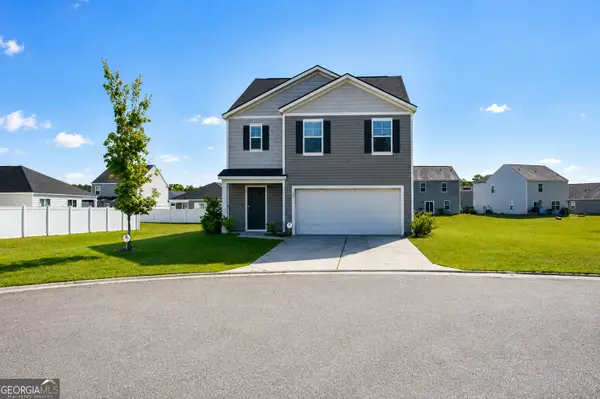 $309,900Active5 beds 3 baths2,520 sq. ft.
100 St Lucia Court, Guyton, GA 31312
MLS# 10769625Listed by: RE/MAX 1st Choice Realty - New
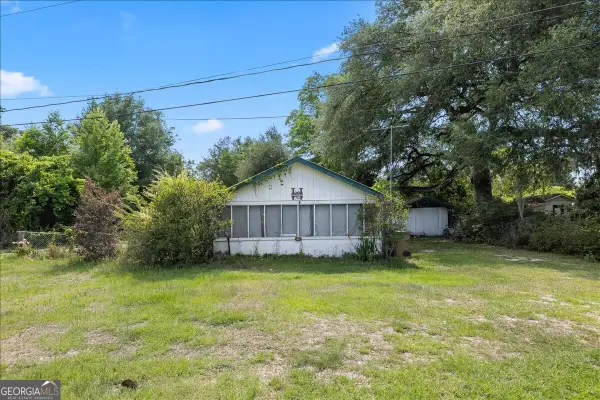 $125,000Active3 beds 2 baths1,066 sq. ft.
538 Mclaws Road, Guyton, GA 31312
MLS# 10769427Listed by: Next Move Real Estate - New
 $125,000Active3 beds 2 baths
482 Mclaws Road, Guyton, GA 31312
MLS# 10769195Listed by: Next Move Real Estate


Protect your home and budget from life's surprises with an Assurant Home Warranty, backed by a partner that supports you through every step of homeownership. Explore Plans.
©2026 Century 21 Real Estate LLC. All rights reserved. CENTURY 21®, the CENTURY 21 Logo and C21® are service marks owned by Century 21 Real Estate LLC. Century 21 Real Estate LLC fully supports the principles of the Fair Housing Act and the Equal Opportunity Act. Each office is independently owned and operated. Listing information is deemed reliable but not guaranteed accurate.