
110 Marians Way, Hampton, GA 30228
Local realty services provided by:CENTURY 21 Results
110 Marians Way,Hampton, GA 30228
$259,900
- 3 Beds
- 2 Baths
- 1,334 sq. ft.
- Single family
- Active
Listed by: julene smith
Office: eighteen o'two realty, llc.
MLS#:7854328
Source:FIRSTMLS
Price summary
- Price:$259,900
- Price per sq. ft.:$194.83
About this home
Enjoy walkable access to the restaurants and entertainment of the historic McDonough Square from this recently updated single-family home. The home features open-concept floor plan, high ceilings and fresh interior paint throughout. The private fenced backyard offers a dedicated dog run, side shelter and a separate lockable storage, providing both convenience and functionality.
Contact an agent
Home facts
- Year built:1994
- Subdivision & Development:Carsons Creek
- Listing ID #:7854328
- Updated:October 17, 2026 at 09:49 PM
Rooms and interior
- Bedrooms:3
- Total bathrooms:2
- Full bathrooms:2
- Flooring:Laminate
- Kitchen Description:Breakfast Room, Dishwasher, Microwave, Refrigerator
- Bedroom Description:Master on Main
- Living area:1,334 sq. ft.
Heating and cooling
- Cooling:Ceiling Fan(s), Central Air
- Heating:Natural Gas
- Central air:Yes
Structure and exterior
- Roof:Composition
- Year built:1994
- Building area:1,334 sq. ft.
- Lot area:0.2 Acres
- Lot Features:Level
- Architectural Style:Ranch
- Construction Materials:Wood Siding
- Exterior Features:Deck, Private Yard, Rear Porch
- Levels:1 Story
Schools
- High school:McDonough
- Middle school:McDonough
- Elementary school:Walnut Creek
Utilities
- Water:Public, Water Available
- Sewer:Public Sewer, Sewer Available
Finances and disclosures
- Price:$259,900
- Price per sq. ft.:$194.83
- Tax amount:$3,499 (2025)
Features and amenities
- Laundry features:Dryer, In Hall, Washer
- Amenities:Gas Water Heater, High Ceilings 10 or Greater
Parking
- Parking description:Attached, Garage
- Garage spaces:2
 Listings identified with the FMLS IDX logo come from FMLS and are held by brokerage firms other than the owner of this website. The listing brokerage is identified in any listing details. Information is deemed reliable but is not guaranteed. If you believe any FMLS listing contains material that infringes your copyrighted work please click here (https://www.fmls.com/dmca) to review our DMCA policy and learn how to submit a takedown request. ©2026 First Multiple Listing Service, Inc. FIRSTMLS Member Broker: Debbie Cooke
New listings near 110 Marians Way
- Coming Soon
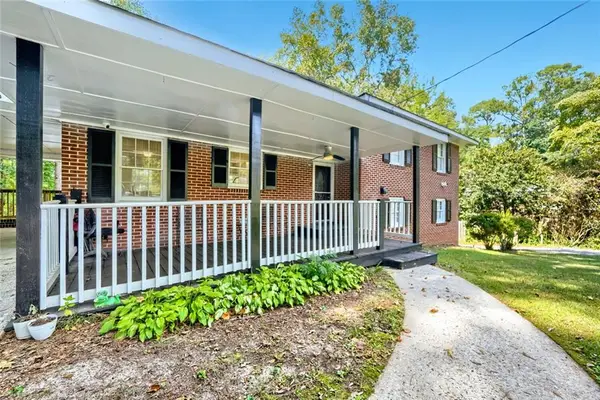 $345,000Coming Soon5 beds 3 baths1,716 sq. ft.
110 Circle Drive, Hampton, GA 30228
MLS# 7855533Listed by: COMPASS - Coming Soon
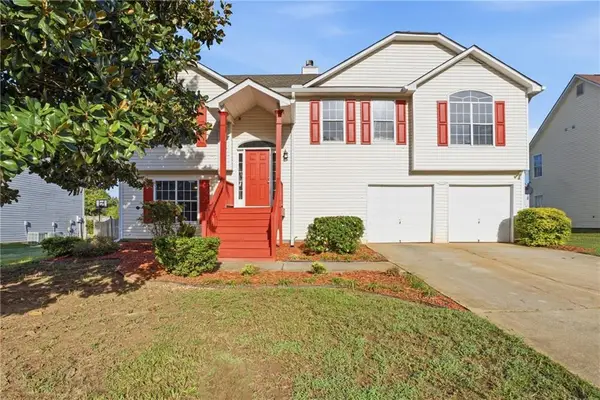 $309,900Coming Soon5 beds 3 baths2,298 sq. ft.
10700 Barberry Drive, Hampton, GA 30228
MLS# 7852923Listed by: 14TH & LUXE REALTY - Coming Soon
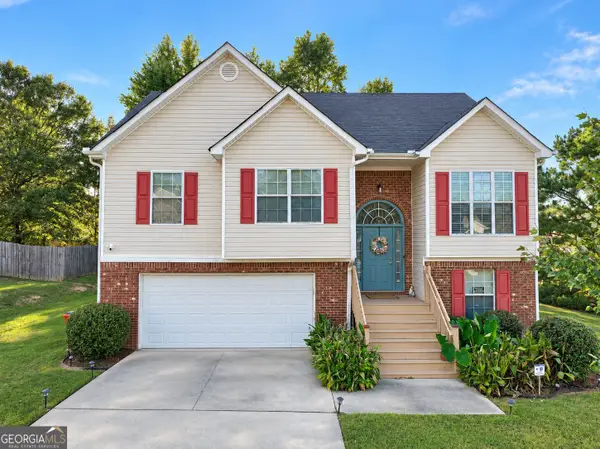 $305,000Coming Soon5 beds 3 baths2,255 sq. ft.
704 Tullamore Way, Hampton, GA 30228
MLS# 10857724Listed by: Atrium Realty - Coming Soon
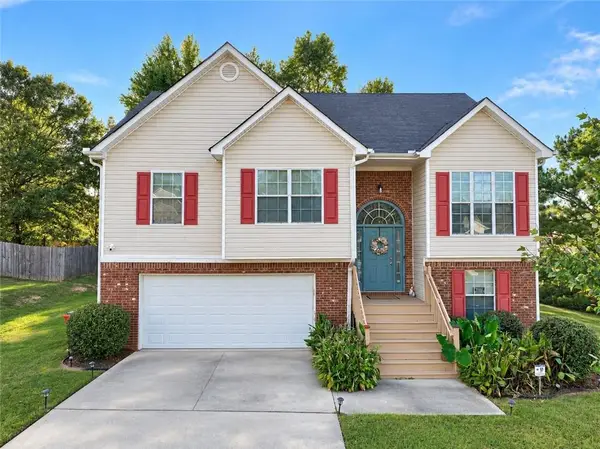 $305,000Coming Soon5 beds 3 baths2,255 sq. ft.
704 Tullamore Way, Hampton, GA 30228
MLS# 7847664Listed by: ATRIUM REALTY, LLC - Coming Soon
 $155,000Coming Soon3 beds 2 baths1,176 sq. ft.
65 North Avenue, Hampton, GA 30228
MLS# 7324502Listed by: MARK SPAIN REAL ESTATE - New
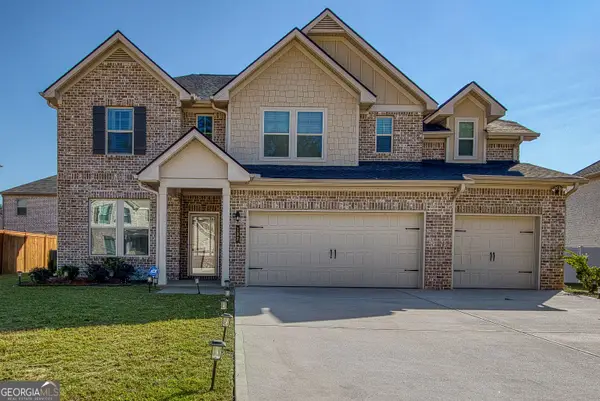 $429,000Active5 beds 3 baths3,184 sq. ft.
137 Cabin Way, Hampton, GA 30228
MLS# 10874761Listed by: Keller Williams Realty Atl. Partners - New
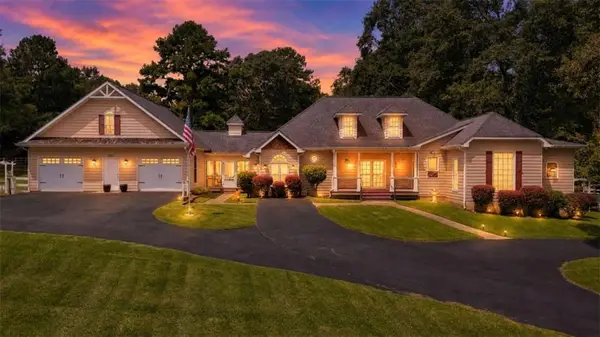 $585,000Active3 beds 4 baths3,200 sq. ft.
215 Dorsey Road, Hampton, GA 30228
MLS# 7855664Listed by: SOUTHSIDE REALTORS, LLC - New
 $319,900Active5 beds 4 baths2,818 sq. ft.
12148 Flannery Lane, Hampton, GA 30228
MLS# 10874650Listed by: eXp Realty - New
 $296,000Active4 beds 3 baths
11053 Genova Terrace, Hampton, GA 30228
MLS# 10874534Listed by: Realtors One - New
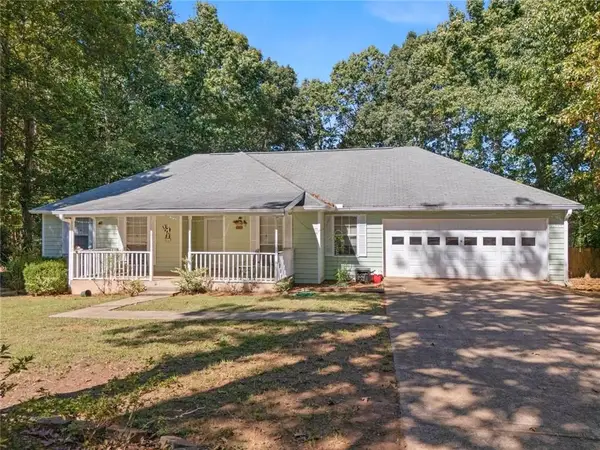 $312,900Active3 beds 2 baths2,050 sq. ft.
2950 Wildrose Court, Hampton, GA 30228
MLS# 7854937Listed by: VIRTUAL PROPERTIES REALTY.COM


Protect your home and budget from life's surprises with an Assurant Home Warranty, backed by a partner that supports you through every step of homeownership. Explore Plans.
©2026 Century 21 Real Estate LLC. All rights reserved. CENTURY 21®, the CENTURY 21 Logo and C21® are service marks owned by Century 21 Real Estate LLC. Century 21 Real Estate LLC fully supports the principles of the Fair Housing Act and the Equal Opportunity Act. Each office is independently owned and operated. Listing information is deemed reliable but not guaranteed accurate.