
1241 Arnhem Drive, Hampton, GA 30228
Local realty services provided by:CENTURY 21 North East
1241 Arnhem Drive,Hampton, GA 30228
$379,997
- 5 Beds
- 3 Baths
- 2,355 sq. ft.
- Single family
- Active
Listed by: natasha johnson
Office: epique realty
MLS#:10854098
Source:METROMLS
Price summary
- Price:$379,997
- Price per sq. ft.:$161.36
- Monthly HOA dues:$51
About this home
Why wait for new construction and then spend additional time and money completing the landscaping and outdoor spaces? Here, much of the work has already been done for you. With generous living space, a desirable main-level primary suite, great curb appeal, and outdoor features already in place, 1241 Arnhem Drive is ready for its next owner to make it home. Built less than two years ago, this beautiful 5-bedroom, 2.5-bath home gives you the fresh, modern feel of newer construction without starting from scratch. The spacious floor plan features a primary suite on the main level, along with plenty of room throughout the home for everyday living, entertaining, guests, a home office, or flex space. Step outside to a fully fenced backyard that has already been thoughtfully enhanced and is ready to enjoy. Relax or entertain under the gazebo, enjoy the established garden, and take advantage of the backyard shed for additional storage. Combined with the established landscaping and inviting curb appeal, these outdoor additions give you features that often take time and additional investment to create with a brand-new home. Newer construction, five bedrooms, a main-level primary suite, established landscaping, a fully fenced backyard, gazebo, garden, and additional storage-all without the extra work and expense of starting from the ground up. Schedule your showing and come see what makes 1241 Arnhem Drive stand out!...
Contact an agent
Home facts
- Year built:2024
- Subdivision & Development:HERITAGE (PHASE 3/UNIT 2)
- Listing ID #:10854098
- Updated:October 17, 2026 at 09:27 PM
Rooms and interior
- Bedrooms:5
- Total bathrooms:3
- Full bathrooms:2
- Half bathrooms:1
- Flooring:Carpet
- Dining Description:Living Room/Dining Room Combo
- Kitchen Description:Breakfast Bar, Dishwasher
- Bedroom Description:Walk-In Closet(s)
- Living area:2,355 sq. ft.
Heating and cooling
- Cooling:Central Air
- Heating:Central
- Central air:Yes
Structure and exterior
- Roof:Composition
- Year built:2024
- Building area:2,355 sq. ft.
- Lot area:0.28 Acres
- Architectural Style:Brick Front, Craftsman
- Construction Materials:Brick
- Exterior Features:Deck/Patio, Garden
- Foundation Description:Slab
- Levels:2 Story
Schools
- High school:Dutchtown
- Middle school:Dutchtown
- Elementary school:Dutchtown
Utilities
- Water:Public, Water Available
- Sewer:Public Sewer, Sewer Available
Finances and disclosures
- Price:$379,997
- Price per sq. ft.:$161.36
- Tax amount:$3,275 (2025)
Features and amenities
- Appliances:Dishwasher
- Amenities:Double Pane Windows, High Ceilings, Smoke Detector(s)
Parking
- Total parking spaces:2
- Parking description:Garage
- Garage:Yes
 2026 Georgia MLS. All rights reserved. Information Deem Reliable But Not Guaranteed October 17, 2026 METROMLS Member Broker: Jim D’Amico
New listings near 1241 Arnhem Drive
- Coming SoonOpen Sat, 12 to 2pm
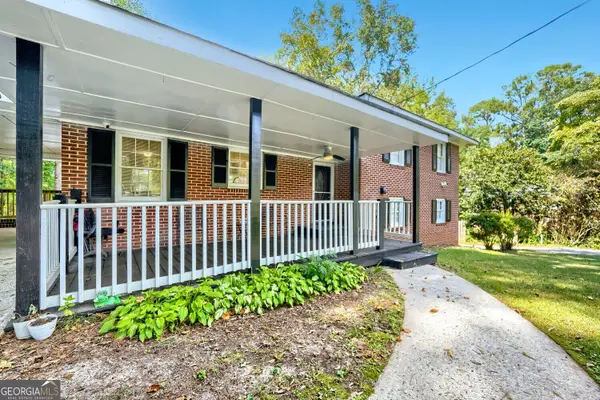 $345,000Coming Soon5 beds 3 baths2,841 sq. ft.
110 Circle Drive, Hampton, GA 30228
MLS# 10874569Listed by: Compass - Coming Soon
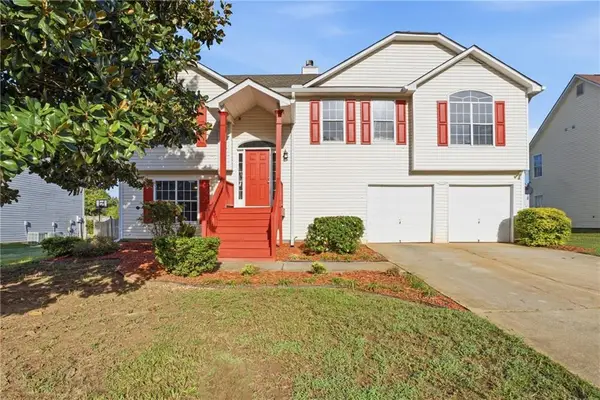 $309,900Coming Soon5 beds 3 baths2,298 sq. ft.
10700 Barberry Drive, Hampton, GA 30228
MLS# 7852923Listed by: 14TH & LUXE REALTY - Coming Soon
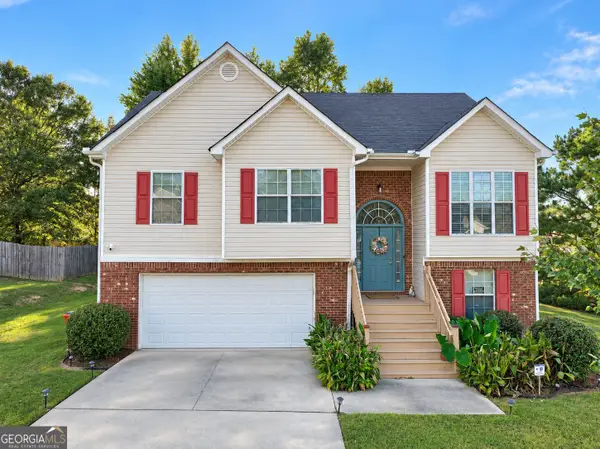 $305,000Coming Soon5 beds 3 baths2,255 sq. ft.
704 Tullamore Way, Hampton, GA 30228
MLS# 10857724Listed by: Atrium Realty - Coming Soon
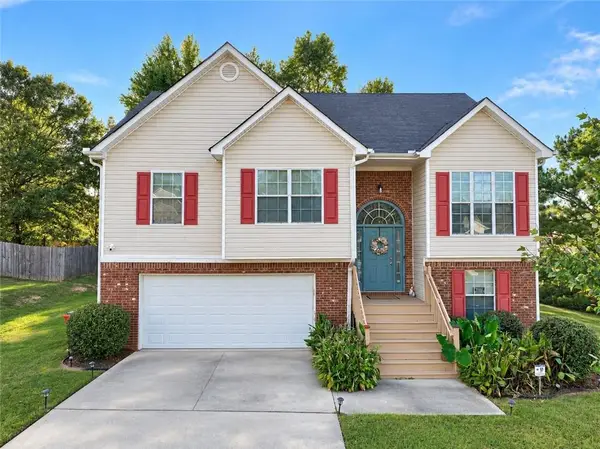 $305,000Coming Soon5 beds 3 baths2,255 sq. ft.
704 Tullamore Way, Hampton, GA 30228
MLS# 7847664Listed by: ATRIUM REALTY, LLC - Coming Soon
 $155,000Coming Soon3 beds 2 baths1,176 sq. ft.
65 North Avenue, Hampton, GA 30228
MLS# 7324502Listed by: MARK SPAIN REAL ESTATE - New
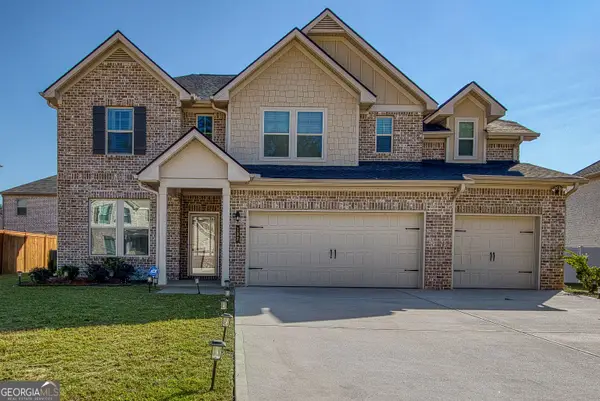 $429,000Active5 beds 3 baths3,184 sq. ft.
137 Cabin Way, Hampton, GA 30228
MLS# 10874761Listed by: Keller Williams Realty Atl. Partners - New
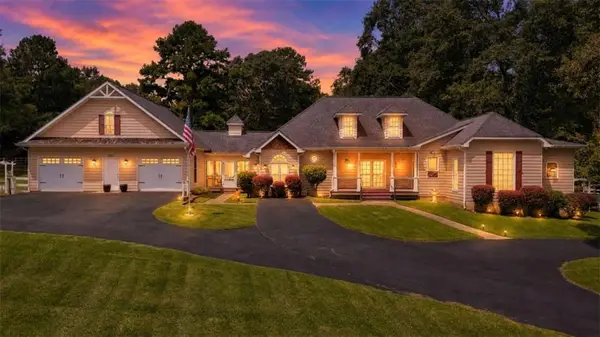 $585,000Active3 beds 4 baths3,200 sq. ft.
215 Dorsey Road, Hampton, GA 30228
MLS# 7855664Listed by: SOUTHSIDE REALTORS, LLC - New
 $319,900Active5 beds 4 baths2,818 sq. ft.
12148 Flannery Lane, Hampton, GA 30228
MLS# 10874650Listed by: eXp Realty - New
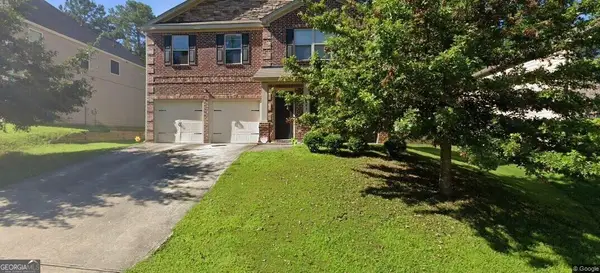 $296,000Active4 beds 3 baths
11053 Genova Terrace, Hampton, GA 30228
MLS# 10874534Listed by: Realtors One - New
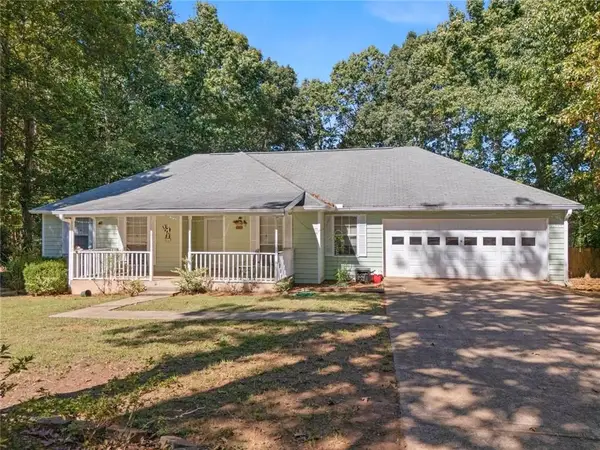 $312,900Active3 beds 2 baths2,050 sq. ft.
2950 Wildrose Court, Hampton, GA 30228
MLS# 7854937Listed by: VIRTUAL PROPERTIES REALTY.COM


Protect your home and budget from life's surprises with an Assurant Home Warranty, backed by a partner that supports you through every step of homeownership. Explore Plans.
©2026 Century 21 Real Estate LLC. All rights reserved. CENTURY 21®, the CENTURY 21 Logo and C21® are service marks owned by Century 21 Real Estate LLC. Century 21 Real Estate LLC fully supports the principles of the Fair Housing Act and the Equal Opportunity Act. Each office is independently owned and operated. Listing information is deemed reliable but not guaranteed accurate.