
1406 Misty Ridge Court, Hampton, GA 30228
Local realty services provided by:CENTURY 21 Results
1406 Misty Ridge Court,Hampton, GA 30228
$255,900
- 4 Beds
- 3 Baths
- 2,200 sq. ft.
- Single family
- Active
Listed by: nathan esparza
Office: preferred realty services, inc
MLS#:10829725
Source:METROMLS
Price summary
- Price:$255,900
- Price per sq. ft.:$116.32
About this home
Welcome home to this beautifully maintained and thoughtfully updated two-story home tucked away on a desirable cul-de-sac. With four bedrooms and two full bathrooms upstairs, plus a convenient half bath on the main level, this home offers plenty of space and functionality. The open-concept kitchen flows seamlessly into the family great room, creating an inviting space for everyday living and entertaining. The kitchen features a brand-new island with a hanging pot rack and integrated lighting, along with a water filtration system at the sink and an on-demand 200 hot water tap. The kitchen is outfitted with quality appliances, including a 49 dB KitchenAid dishwasher, Samsung 5-burner gas convection oven, and Samsung French-door refrigerator with bottom freezer. Numerous major updates provide peace of mind and modern convenience, including: Roof replaced in June 2021 Electrical receptacles and switches updated to current code High-end dual-flush toilets throughout All-new ceiling fans and light fixtures 95% efficient gas furnace 16 SEER high-efficiency air conditioning system with approximately 5 years remaining on the warranty Wi-Fi-enabled smart thermostat New Platinum water heater Highest-quality interior and exterior paint Updated flooring throughout, including carpet upstairs, engineered flooring downstairs, and LVP in the bathrooms Outside, enjoy a fenced backyard on three sides, with only the front section needing to be reinstalled. A matching, beautifully painted storage shed provides additional storage, while a raised-bed garden in front of the porch offers a great opportunity for gardening and curb appeal. With its cul-de-sac setting, extensive updates, efficient systems, stylish finishes, and inviting open layout, this home is move-in ready and offers the combination of comfort, quality, and functionality buyers are looking for....
Contact an agent
Home facts
- Year built:1999
- Subdivision & Development:Foxvale Forest
- Listing ID #:10829725
- Updated:August 21, 2026 at 04:24 AM
Rooms and interior
- Bedrooms:4
- Total bathrooms:3
- Full bathrooms:2
- Half bathrooms:1
- Flooring:Carpet
- Bathrooms Description:Double Vanity, Separate Shower, Soaking Tub
- Kitchen Description:Dishwasher, Oven/Range (Combo), Refrigerator, Stainless Steel Appliance(s)
- Living area:2,200 sq. ft.
Heating and cooling
- Cooling:Central Air
- Heating:Central
- Central air:Yes
Structure and exterior
- Roof:Composition
- Year built:1999
- Building area:2,200 sq. ft.
- Lot area:0.25 Acres
- Lot Features:Cul-De-Sac
- Architectural Style:Traditional
- Construction Materials:Wood Siding
- Levels:2 Story
Schools
- High school:Lovejoy
- Middle school:Eddie White
- Elementary school:Kemp
Utilities
- Water:Public, Water Available
- Sewer:Public Sewer, Sewer Connected
Finances and disclosures
- Price:$255,900
- Price per sq. ft.:$116.32
- Tax amount:$4,010 (2025)
Features and amenities
- Appliances:Dishwasher, Oven/Range (Combo), Refrigerator, Stainless Steel Appliance(s)
Parking
- Parking description:Attached, Garage
- Garage:Yes
 2026 Georgia MLS. All rights reserved. Information Deem Reliable But Not Guaranteed August 21, 2026
New listings near 1406 Misty Ridge Court
- Coming Soon
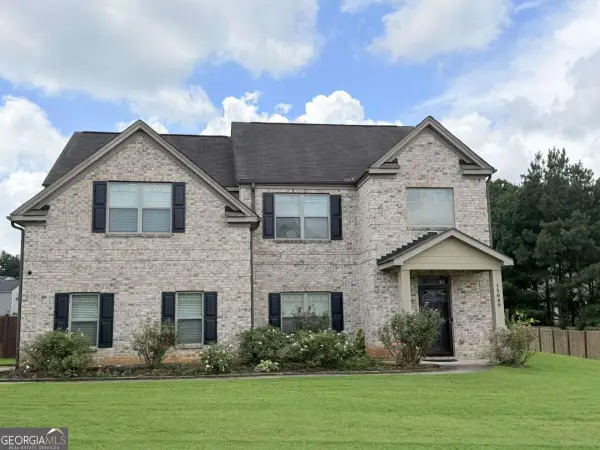 $360,000Coming Soon5 beds 3 baths2,736 sq. ft.
11059 Milano Lane Sw, Hampton, GA 30228
MLS# 10829764Listed by: Presley Roth Real Estate - Coming Soon
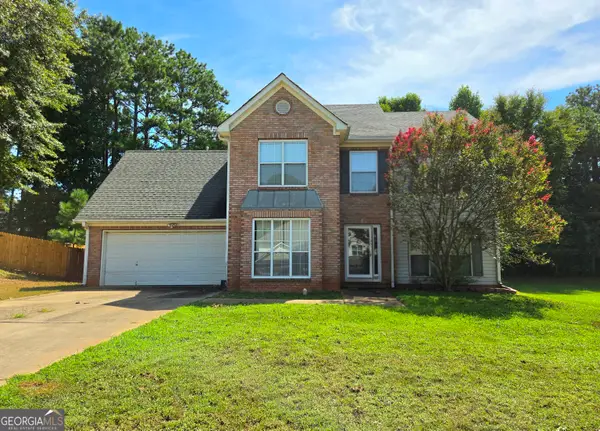 $249,999Coming Soon4 beds 3 baths1,948 sq. ft.
309 Madison Ave, Hampton, GA 30228
MLS# 10829616Listed by: Georgia Hometown Realty - Coming Soon
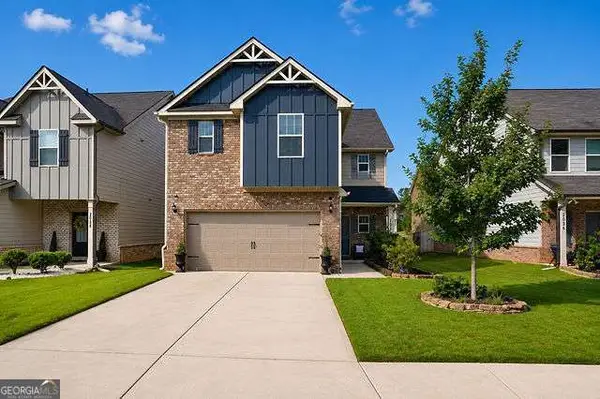 $299,900Coming Soon4 beds 3 baths2,080 sq. ft.
2032 Bridgewater Pass, Hampton, GA 30228
MLS# 10829074Listed by: Compass - Coming Soon
 $155,000Coming Soon3 beds 2 baths1,176 sq. ft.
65 North Avenue, Hampton, GA 30228
MLS# 7324502Listed by: MARK SPAIN REAL ESTATE - New
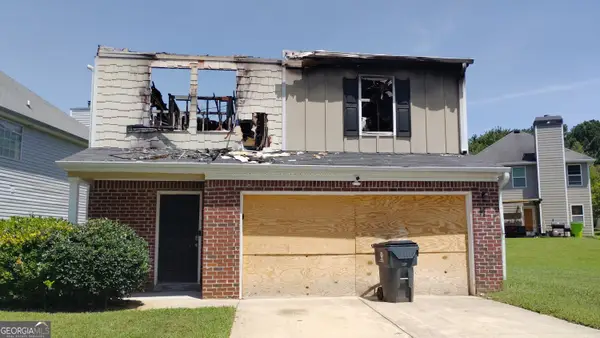 $20,000Active3 beds 3 baths1,640 sq. ft.
11248 Aliyah Drive, Hampton, GA 30228
MLS# 10830146Listed by: GK Properties LLC - New
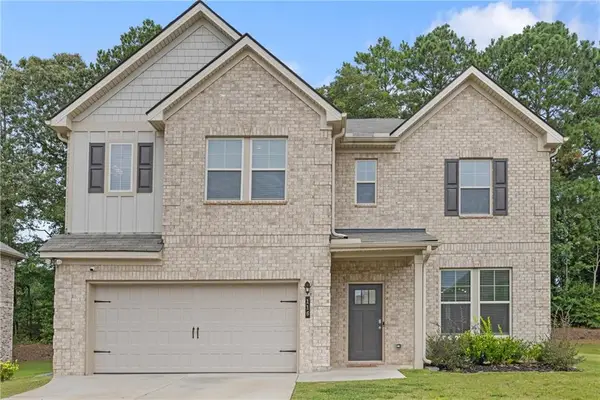 $398,000Active4 beds 4 baths2,894 sq. ft.
116 Cabin Way, Hampton, GA 30228
MLS# 7824798Listed by: COLDWELL BANKER REALTY - New
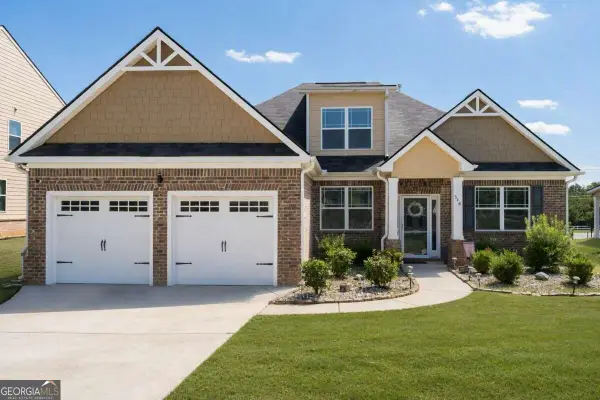 $400,000Active4 beds 3 baths2,550 sq. ft.
316 Conley Avenue, Hampton, GA 30228
MLS# 10829807Listed by: Coldwell Banker Realty - New
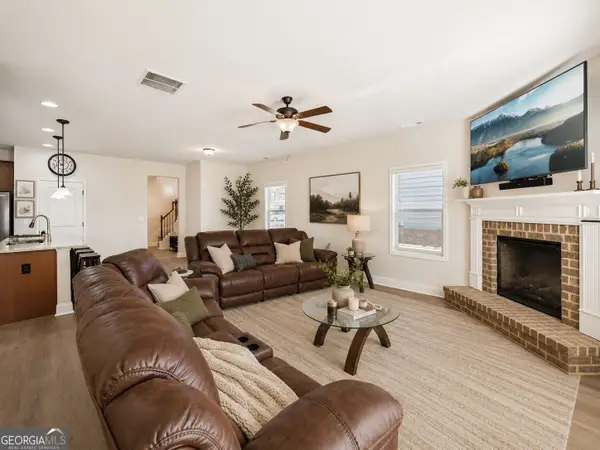 $329,900Active4 beds 3 baths2,480 sq. ft.
2002 Bridgewater Pass, Hampton, GA 30228
MLS# 10829845Listed by: Southern Classic Realtors - New
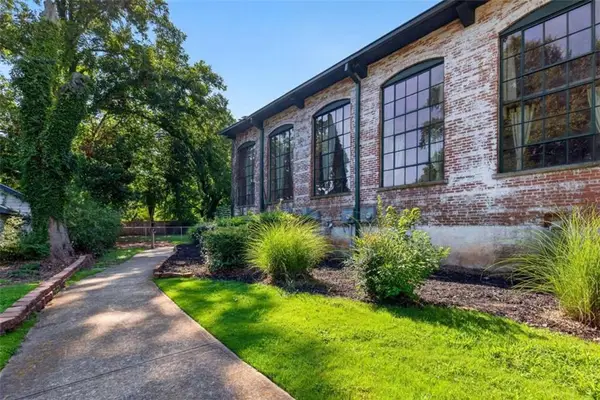 $275,000Active2 beds 2 baths1,280 sq. ft.
10 James Street #1A, Hampton, GA 30228
MLS# 7824457Listed by: WATKINS REAL ESTATE ASSOCIATES


Protect your home and budget from life's surprises with an Assurant Home Warranty, backed by a partner that supports you through every step of homeownership. Explore Plans.
©2026 Century 21 Real Estate LLC. All rights reserved. CENTURY 21®, the CENTURY 21 Logo and C21® are service marks owned by Century 21 Real Estate LLC. Century 21 Real Estate LLC fully supports the principles of the Fair Housing Act and the Equal Opportunity Act. Each office is independently owned and operated. Listing information is deemed reliable but not guaranteed accurate.