
2804 Karras Cove, Hampton, GA 30228
Local realty services provided by:CENTURY 21 Novus
2804 Karras Cove,Hampton, GA 30228
$620,000
- 6 Beds
- 5 Baths
- 4,905 sq. ft.
- Single family
- Active
Listed by: pauline ibigbami, darius ibigbami
Office: ownly homes realty
MLS#:10835642
Source:METROMLS
Price summary
- Price:$620,000
- Price per sq. ft.:$126.4
- Monthly HOA dues:$158.33
About this home
"BACK ON THE MARKET - NO FAULT OF THE SELLER! Previous contract terminated due to buyer's financing. Property is available and ready for a new buyer. Welcome to a home designed with comfort, security, convenience, and thoughtful upgrades throughout! This spacious residence features beautiful maple flooring, an impressive foyer chandelier, marble flooring in the kitchen, foyer and parlor, limestone flooring in the breakfast area, and granite surfaces throughout. The well-appointed kitchen is designed for serious cooking and entertaining, featuring an induction cooktop with downdraft ventilation and twin dishwashers. The primary suite offers a spacious walk-in closet and a luxurious bath with a Jacuzzi tub and glass shower doors. Two fireplaces add warmth and character to the home. Security and smart-home features are extensive, including a professionally wired ADT security system, six exterior cameras providing 360-degree coverage around the property, additional basement security monitoring, Ring video doorbell with visual and two-way voice capability, motion-activated floodlights, and digital entry at the front door, basement door, and deck entrance. The home also features security glass at the rear deck door, wiring for a sound system and double seals on the windows. Carbon monoxide and fire detection are incorporated into the security system, with fire monitoring connected through ADT. Additional features include programmable thermostats, HVAC air sensors serving all three levels, including the basement, as well as the garage window area, reusable HVAC filters on the upper level, and a 3-car garage. Outdoor features are equally impressive, with a full-yard sprinkler system and permanent low-voltage exterior lighting that beautifully illuminates the property and landscaping. With its combination of elegant finishes, smart-home technology, extensive security features, generous living spaces, and carefully selected upgrades, this home offers exceptional functionality and comfort from the basement to the top floor....
Contact an agent
Home facts
- Year built:2007
- Subdivision & Development:Crystal Lake G&Cc
- Listing ID #:10835642
- Updated:October 25, 2026 at 10:54 AM
Rooms and interior
- Bedrooms:6
- Total bathrooms:5
- Full bathrooms:5
- Flooring:Hardwood
- Dining Description:Seats 12+, Separate Room
- Bathrooms Description:Double Vanity
- Kitchen Description:Microwave, Refrigerator, Stainless Steel Appliance(s)
- Basement Description:Full
- Living area:4,905 sq. ft.
Heating and cooling
- Cooling:Ceiling Fan(s), Central Air
- Heating:Central
- Central air:Yes
Structure and exterior
- Roof:Composition
- Year built:2007
- Building area:4,905 sq. ft.
- Lot area:0.64 Acres
- Lot Features:Cul-De-Sac
- Architectural Style:Brick 4 Side
- Construction Materials:Brick
- Exterior Features:Deck
- Levels:3+ Story
Schools
- High school:Dutchtown
- Middle school:Dutchtown
- Elementary school:Dutchtown
Utilities
- Water:Public, Water Available
- Sewer:Public Sewer
Finances and disclosures
- Price:$620,000
- Price per sq. ft.:$126.4
- Tax amount:$10,789 (2025)
Features and amenities
- Appliances:Dryer, Microwave, Refrigerator, Stainless Steel Appliance(s), Washer
- Laundry features:Dryer, Washer
- Amenities:Pulldown Attic Stairs, Vaulted Ceiling(s)
- Smart home:Yes
Parking
- Parking description:Attached, Garage Door Opener, Side/Rear Entrance
- Garage:Yes
 2026 Georgia MLS. All rights reserved. Information Deem Reliable But Not Guaranteed October 25, 2026 METROMLS Member Broker: Curtis North
New listings near 2804 Karras Cove
- Coming Soon
 $155,000Coming Soon3 beds 2 baths1,176 sq. ft.
65 North Avenue, Hampton, GA 30228
MLS# 7324502Listed by: MARK SPAIN REAL ESTATE - New
 $189,500Active3 beds 3 baths1,606 sq. ft.
1915 Grove Way, Hampton, GA 30228
MLS# 10878569Listed by: Keller Williams Realty Atl. Partners - New
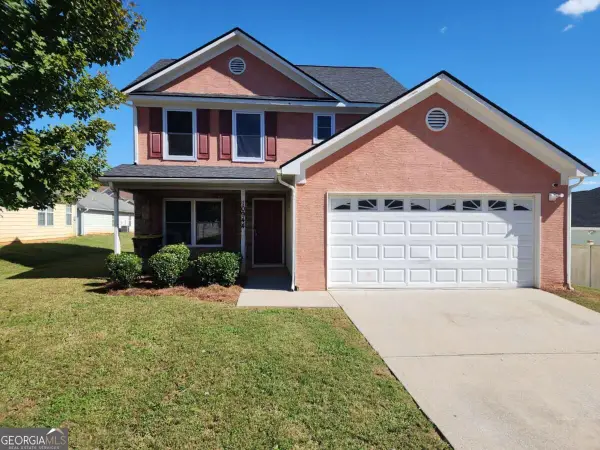 $269,900Active3 beds 3 baths1,489 sq. ft.
10944 Station Drive, Hampton, GA 30228
MLS# 10878499Listed by: Keller Williams Atlanta Classic - New
 $340,000Active5 beds 4 baths
244 Morrison Trail, Hampton, GA 30228
MLS# 7858670Listed by: DWELLI INC. - New
 $289,900Active3 beds 3 baths1,965 sq. ft.
1307 Heritage Court, Hampton, GA 30228
MLS# 10877909Listed by: HomeSmart - New
 $239,900Active3 beds 3 baths1,645 sq. ft.
910 Steele Drive, Hampton, GA 30228
MLS# 10877779Listed by: Chapman Group Realty, Inc. - New
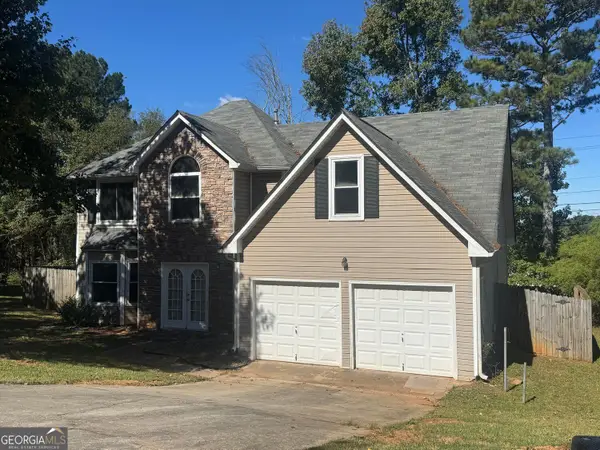 $274,900Active4 beds 3 baths2,362 sq. ft.
1026 Misty Meadows Point, Hampton, GA 30228
MLS# 10877567Listed by: Silas Frazier Realty LLC - New
 $60,000Active3 beds 2 baths1,350 sq. ft.
115 Skyline Drive, Hampton, GA 30228
MLS# 7857893Listed by: KELLER WILLIAMS REALTY ATL PERIMETER - New
 $175,000Active3 beds 3 baths1,538 sq. ft.
11487 S Glen St, Hampton, GA 30228
MLS# 10877246Listed by: Realty One Group Edge - New
 $410,000Active4 beds 3 baths3,379 sq. ft.
609 Caledon Way, Hampton, GA 30228
MLS# 10876886Listed by: Brownstone Realty Group LLC


Protect your home and budget from life's surprises with an Assurant Home Warranty, backed by a partner that supports you through every step of homeownership. Explore Plans.
©2026 Century 21 Real Estate LLC. All rights reserved. CENTURY 21®, the CENTURY 21 Logo and C21® are service marks owned by Century 21 Real Estate LLC. Century 21 Real Estate LLC fully supports the principles of the Fair Housing Act and the Equal Opportunity Act. Each office is independently owned and operated. Listing information is deemed reliable but not guaranteed accurate.